Welcome to 35 Parkview, aka The Croydon, a super stylish Art Deco doorman building so close to train, shops and all things Bronxville. The spacious Junior 4 layout offers so much more than your average one bedroom. Beyond the front foyer with 2 super wide closets, a dramatic dining gallery overlooks the signature oversized sunken living room (for those of a certain age, think Mary's cool pad from the Mary Tyler Moore show). Best of all, an additional den/office off the kitchen provides endless options for guests, work from home, or sleeping quarters. The large bedroom features 2 large closets and 2 windows with south and west exposures. The kitchen and bath are ready for the new buyer's vision. All the living areas have lovely oak floors that were protected by years of carpeting so they are ready for revival. The exterior of the building features a newly refreshed west facing back patio for end of day gatherings while the front facade finishes up a masonry tuneup this summer. Freshly painted, this unit is ready for your signature. Renting is allowed for 2 years following 3 years of ownership. Owners can take advantage of the Garret Park Yonkers permit for parking for just 25.00/year. In addition to fabulous restaurants, exercise studios and shops nearby, the Bronx River walking trail is just a short stroll away. Come plan your best Bronxville life today!
For sale
$299,000
35 Parkview Avenue #3E, Bronxville, NY 10708
1beds
1,095sqft
Stock Cooperative, Residential
Built in 1937
-- sqft lot
$-- Zestimate®
$273/sqft
$-- HOA
What's special
Dramatic dining galleryLovely oak floors
- 32 days
- 1,522
- 100
Zillow last checked:
Listing updated:
Listed by:
Houlihan Lawrence Inc. 914-337-0400,
Susan Kelty Law 914-659-5856
Source: OneKey® MLS as distributed by MLS GRID,MLS#: 1035465
Facts & features
Interior
Bedrooms & bathrooms
- Bedrooms: 1
- Bathrooms: 1
- Full bathrooms: 1
Heating
- Natural Gas, Oil
Cooling
- None
Appliances
- Included: Dishwasher, Gas Range, Oven, Refrigerator
Features
- Chandelier, Elevator, Galley Type Kitchen
- Flooring: Wood
- Windows: Double Pane Windows
- Common walls with other units/homes: 1 Common Wall
Interior area
- Total structure area: 1,095
- Total interior livable area: 1,095 sqft
Property
Parking
- Parking features: On Street, Other, Waitlist
- Has garage: Yes
- Has uncovered spaces: Yes
Features
- Exterior features: Courtyard
Details
- Special conditions: Probate Listing
Construction
Type & style
- Home type: Cooperative
- Property subtype: Stock Cooperative, Residential
- Attached to another structure: Yes
Materials
- Brick
Condition
- Year built: 1937
Utilities & green energy
- Sewer: Public Sewer
- Water: Public
- Utilities for property: Cable Available, Electricity Connected, Natural Gas Connected, Phone Available, Sewer Connected, Trash Collection Public, Water Connected
Community & HOA
HOA
- Has HOA: No
Location
- Region: Bronxville
Financial & listing details
- Price per square foot: $273/sqft
- Date on market: 8/7/2026
- Cumulative days on market: 33 days
- Listing agreement: Exclusive Right To Sell
- Inclusions: Range, refrigerator, dishwasher, light fixtures
- Electric utility on property: Yes
Estimated market value
Not available
Estimated sales range
Not available
Not available
Price history
| Date | Event | Price |
|---|---|---|
| 8/7/2026 | Listed for sale | $299,000+11.2%$273/sqft |
Source:  OneKey® MLS as distributed by MLS GRID #1035465 Report a problem OneKey® MLS as distributed by MLS GRID #1035465 Report a problem | ||
| 9/6/2012 | Listing removed | $269,000$246/sqft |
Source: Bronxville-Ley Real Estate, LLC #3211927 Report a problem | ||
| 5/12/2012 | Price change | $269,000-3.6%$246/sqft |
Source: Bronxville-Ley Real Estate, LLC #3211927 Report a problem | ||
| 4/17/2012 | Listed for sale | $279,000$255/sqft |
Source: Bronxville-Ley Real Estate, LLC #3211927 Report a problem | ||
Public tax history
Tax history is unavailable.
Monthly payment
Climate risks
Neighborhood: Cedar Knolls
Nearby schools
Schools provided by the listing agent
- Elementary: Yonkers (School Choice)
- Middle: Yonkers (School Choice)
- High: Yonkers (School Choice)
Source: OneKey® MLS as distributed by MLS GRID. This data may not be complete. We recommend contacting the local school district to confirm school assignments for this home.

Similar homes
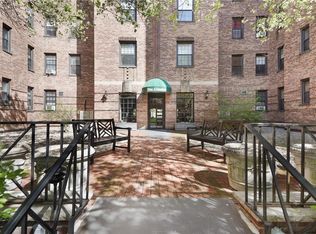
- $275,0001 bd1 ba754 sqft42 Pondfield W #6D, Bronxville, NY 10708For Sale
 MLS ID #991224, Diane F. Hackett, Listing by: Compass Greater NY, LLC. OneKey® MLS as distributed by MLS GRID
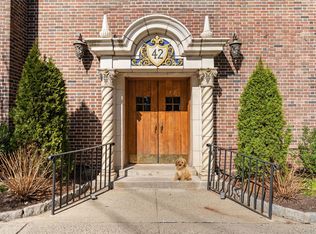
 - $239,0001 bd1 ba700 sqft45 Pondfield Road W #1G, Bronxville, NY 10708For Sale
 MLS ID #1004389, Raymond E. Inello, Listing by: Houlihan & O'Malley R. E. Serv. OneKey® MLS as distributed by MLS GRID
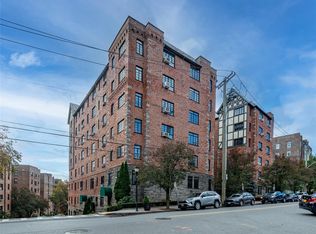
 - $245,0002 bd2 ba1.2k sqft1234 Midland Avenue #6E, Bronxville, NY 10708For Sale
 MLS ID #1027876, Xiao T. Chen, Listing by: Century 21 Dawns Gold Realty. OneKey® MLS as distributed by MLS GRID
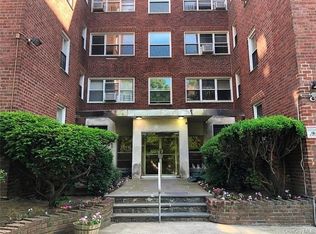
 - $369,9001 bd1 ba750 sqft28 Oregon Avenue #A, Bronxville, NY 10708For Sale
 MLS ID #1014330, Margie Lelia, Listing by: RE/MAX Prime Properties. OneKey® MLS as distributed by MLS GRID
 - $240,0001 bd1 ba800 sqft766 Palmer Road #2D, Bronxville, NY 10708For SaleMLS ID #983040, Dana T. LaForey, Listing by: RE/MAX Distinguished Hms.&Prop. OneKey® MLS as distributed by MLS GRID
- $215,0002 bd1 ba868 sqft247 Parkview Avenue #3P, Bronxville, NY 10708For SaleMLS ID #1033744, Elizabeth C. Ritchie, Listing by: Julia B Fee Sothebys Int. Rlty. OneKey® MLS as distributed by MLS GRID
- $250,0002 bd1 ba1k sqft1 Vincent Unit 3K, Bronxville, NY 10708For SaleMLS ID #967858, Lynn A. Harmonay, Listing by: North Country Sothebys Int Rlt. OneKey® MLS as distributed by MLS GRID
- $300,0001 bd1 ba595 sqft2049 McGraw Avenue #4F, Bronx, NY 10462For SaleMLS ID #1038872, Marcus E. Soler, Listing by: Soler Realty. OneKey® MLS as distributed by MLS GRID
- $295,0001 bd1 ba800 sqft9 Sentry Place #TR, Scarsdale, NY 10583For SaleMLS ID #1010076, Nikita Idiri, Listing by: Coldwell Banker Warburg. OneKey® MLS as distributed by MLS GRID
- $290,0002 bd2 ba1k sqft1910 Pelham Parkway S #5C, Bronx, NY 10461For SaleMLS ID #1031240, Abraham Fernandez, Listing by: Serhant LLC. OneKey® MLS as distributed by MLS GRID
- $259,5001 bd1 ba850 sqft68 E Hartsdale Avenue #4J, Hartsdale, NY 10530For SaleMLS ID #859447, Michael Taraboulos, Listing by: Serhant LLC. OneKey® MLS as distributed by MLS GRID
- $249,0002 bd1 ba1.1k sqft590 E 3rd Street #1L, Mount Vernon, NY 10553For SaleMLS ID #1039489, Angel Colon, Listing by: Houlihan Lawrence Inc.. OneKey® MLS as distributed by MLS GRID
- $189,0001 bd1 ba800 sqft472 Gramatan Avenue #DD3, Mount Vernon, NY 10552For SaleMLS ID #1015812, Karen W. Hios, Listing by: Coldwell Banker Realty. OneKey® MLS as distributed by MLS GRID
- $269,0001 bd1 ba850 sqft196 Garth Road #2F, Scarsdale, NY 10583For SaleMLS ID #984838, Alisa Kaplan, Listing by: Julia B Fee Sothebys Int. Rlty. OneKey® MLS as distributed by MLS GRID
- $250,0002 bd1 ba1k sqft620 Pelhamdale Avenue #31, Pelham, NY 10803For SaleMLS ID #1035194, Sean Dobel, Listing by: Houlihan Lawrence Inc.. OneKey® MLS as distributed by MLS GRID
- $185,0001 bd1 ba725 sqft20 William Street #5H, Mount Vernon, NY 10552For SaleMLS ID #1017788, Astrit Selimaj, Listing by: The Select Team, LLC. OneKey® MLS as distributed by MLS GRID
- $235,0002 bd2 ba1.3k sqft171 Pearsall Drive #6E/6F, Mount Vernon, NY 10552For SaleMLS ID #1032961, Rita D'Alesandro, Listing by: Keller Williams NY Realty. OneKey® MLS as distributed by MLS GRID
