
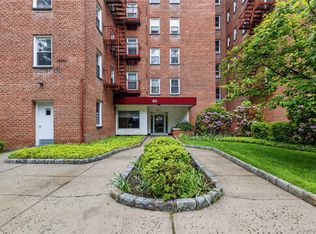
Discover the potential in this spacious one-bedroom co-op—an ideal opportunity for those looking to bring their vision to life. In need of complete renovation, this home offers a true blank canvas to design and create a personalized living space based on your style, preferences, and ideas. Featuring high ceilings, an open-concept layout, well-proportioned rooms, and ample closet space, the unit provides an exceptional foundation for a modern and functional home. Conveniently located close to major highways, shops, schools, public transportation, and NYC, this co-op delivers unmatched accessibility and convenience for daily living and commuting. The building is equipped with state-of-the-art security systems, a live-in superintendent, and meticulously maintained common areas and grounds. Additional amenities include off-street parking, common laundry facilities, storage areas, and bike rooms. CASH OFFERS ONLY. Seller makes NO Representations regarding the condition or functionality of the kitchen, bathroom, or any existing systems. Unlock the possibilities and transform this space into the home you’ve always imagined!
Pending
$99,999
245 Rumsey Rd #2X, Yonkers, NY 10701
1beds
766sqft
Stock Cooperative, Residential
Built in 1958
-- sqft lot
$-- Zestimate®
$131/sqft
$-- HOA
What's special
Open-concept layoutHigh ceilingsWell-proportioned roomsAmple closet space
- 297 days
- 88
- 0
Zillow last checked:
Listing updated:
Listed by:
Compass Greater NY, LLC 914-752-8763,
Kevin Lang 914-906-4558,
Geno M. George 917-374-2591,
Compass Greater NY, LLC
Source: OneKey® MLS as distributed by MLS GRID,MLS#: 941590
Facts & features
Interior
Bedrooms & bathrooms
- Bedrooms: 1
- Bathrooms: 1
- Full bathrooms: 1
Heating
- Oil
Cooling
- None
Appliances
- Included: Gas Oven, Refrigerator
- Laundry: Common Area, In Basement, Laundry Room
Features
- High Ceilings, Open Floorplan
- Flooring: Wood
- Attic: None
- Has fireplace: No
- Common walls with other units/homes: Center
Interior area
- Total structure area: 766
- Total interior livable area: 766 sqft
Property
Parking
- Parking features: Off Street
Features
- Levels: One
Details
- Special conditions: None
Construction
Type & style
- Home type: Cooperative
- Architectural style: Other
- Property subtype: Stock Cooperative, Residential
- Attached to another structure: Yes
Materials
- Brick
Condition
- Actual,Fixer
- Year built: 1958
Utilities & green energy
- Sewer: Public Sewer
- Water: Public
- Utilities for property: Electricity Connected, Natural Gas Connected, Sewer Connected, Trash Collection Public, Water Connected
Community & HOA
Community
- Subdivision: Parkview
HOA
- Has HOA: No
- Services included: Common Area Maintenance, Maintenance Structure, Maintenance Grounds, Heat, Hot Water, Sewer, Snow Removal, Trash, Water
- HOA name: Parkview Owners
Location
- Region: Yonkers
Financial & listing details
- Price per square foot: $131/sqft
- Date on market: 12/5/2025
- Cumulative days on market: 158 days
- Listing agreement: Exclusive Right To Sell
- Listing terms: Cash
- Electric utility on property: Yes
Estimated market value
Not available
Estimated sales range
Not available
Not available
Price history
| Date | Event | Price |
|---|---|---|
| 1/8/2026 | Pending sale | $99,999$131/sqft |
Source:  OneKey® MLS as distributed by MLS GRID #941590 Report a problem OneKey® MLS as distributed by MLS GRID #941590 Report a problem | ||
| 12/5/2025 | Listed for sale | $99,999$131/sqft |
Source: OneKey® MLS as distributed by MLS GRID #941590 Report a problem | ||
Public tax history
Tax history is unavailable.
Monthly payment
Climate risks
Neighborhood: Nodine Hill
Nearby schools
Schools provided by the listing agent
- Elementary: Yonkers
- Middle: Yonkers
- High: Yonkers
Source: OneKey® MLS as distributed by MLS GRID. This data may not be complete. We recommend contacting the local school district to confirm school assignments for this home.

Similar homes
- $130,0001 bd1 ba750 sqft47 Alta Avenue #4D, Yonkers, NY 10705For Sale
 MLS ID #1051245, Annette Aviles, Listing by: Exit Realty Group. OneKey® MLS as distributed by MLS GRID
 - $99,9991 bd1 ba800 sqft270 N Broadway #PS, Yonkers, NY 10701For Sale
 MLS ID #1022031, Kieran Dwyer, Listing by: Double C Realty. OneKey® MLS as distributed by MLS GRID
 - $145,0001 bd1 ba900 sqft101 Highland Avenue #4R, Yonkers, NY 10705For Sale
 MLS ID #1007670, Erika N. King, Listing by: YourHomeSold Guaranteed Realty. OneKey® MLS as distributed by MLS GRID
 - $99,999-- bd1 ba500 sqft611 Palmer Road #3y, Yonkers, NY 10701For Sale
 MLS ID #1014403, Erion Bejta, Listing by: Link NY Realty. OneKey® MLS as distributed by MLS GRID
 - $105,000-- bd1 ba500 sqft611 Palmer Road #4Y, Yonkers, NY 10701For SaleMLS ID #1036824, Crystal Hawkins Syska, Listing by: Keller Williams NY Realty. OneKey® MLS as distributed by MLS GRID
- $130,0001 bd1 ba700 sqft47 Alta Avenue #3C, Yonkers, NY 10705For SaleMLS ID #1005705, Bruno F. Ruiz-Castano, Listing by: ADCNY Realty Corp. OneKey® MLS as distributed by MLS GRID
- $135,000-- bd1 ba626 sqft480 Riverdale #2U, Yonkers, NY 10705For SaleMLS ID #942595, Rosana Martinez, Listing by: SPIRAL NY Real Estate LLC. OneKey® MLS as distributed by MLS GRID
- $129,0001 bd1 ba650 sqft171 Pearsall Drive #1G, Mount Vernon, NY 10552For SaleMLS ID #1053038, Patricia Dalton, Listing by: Patricia Forgione's Realty. OneKey® MLS as distributed by MLS GRID
- $94,500-- bd1 ba500 sqft485 Bronx River Road #B64, Yonkers, NY 10704For SaleMLS ID #974679, Eric Holland, Listing by: Five Corners Properties Inc. OneKey® MLS as distributed by MLS GRID
- $110,0001 bd1 ba656 sqft2191 Bolton Street #5E, Bronx, NY 10462For SaleMLS ID #1051003, Andrew A. Harriott, Listing by: The Neighborhood Experts Co.. OneKey® MLS as distributed by MLS GRID
- $89,8001 bd1 ba700 sqft161 Pearsall Drive #4B, Mount Vernon, NY 10552For SaleMLS ID #1047395, Summer Merritt, Listing by: At Home With Yara Realty. OneKey® MLS as distributed by MLS GRID
- $89,0001 bd1 ba750 sqft805 E 182nd Street #4E, Bronx, NY 10460For SaleMLS ID #1054583, Hermi Aquino, Listing by: RE/MAX Distinguished Hms.&Prop. OneKey® MLS as distributed by MLS GRID
- $115,0001 bd1 ba750 sqft3176 Decatur Avenue #1I, Bronx, NY 10467For SaleMLS ID #852752, Roman Vladimirsky, Listing by: Keller Williams NY Realty. OneKey® MLS as distributed by MLS GRID
- $130,0001 bd1 ba800 sqft245 Rumsey Road #7B, Yonkers, NY 10701For SaleMLS ID #990780, Tom K. Osbeck, Listing by: Keller Williams NY Realty. OneKey® MLS as distributed by MLS GRID
- $91,0001 bd1 ba750 sqft836 Tilden Street #5E, Bronx, NY 10467For SaleMLS ID #803860, Safiya Swan, Listing by: Keller Williams Realty Group. OneKey® MLS as distributed by MLS GRID
- $89,0001 bd1 ba682 sqft3231 Barker Avenue #2A, Bronx, NY 10467For SaleMLS ID #1008908, James Coughlin, Listing by: Houlihan Lawrence Inc.. OneKey® MLS as distributed by MLS GRID
- $125,0001 bd1 ba703 sqft11 Park Avenue #4g, Mount Vernon, NY 10550For SaleMLS ID #976170, Jose J. Flores, Listing by: EXIT Realty Private Client. OneKey® MLS as distributed by MLS GRID
- $143,000-- bd1 ba550 sqft70 Sherman Avenue #1K, Yonkers, NY 10705For SaleMLS ID #1038409, John E. Baer, Listing by: Berkshire Hathaway HS NY Prop. OneKey® MLS as distributed by MLS GRID
- $145,0001 bd1 ba650 sqft671 Bronx River Road #LG, Yonkers, NY 10704For SaleMLS ID #1034059, Laura Nardone, Listing by: RE/MAX Prime Properties. OneKey® MLS as distributed by MLS GRID
