Resort-Style Hudson River Living | Bright & Updated Studio at The Harbors at Haverstraw
Welcome to 3124 Leeward Drive, where low-maintenance living meets the amenities of a waterfront resort at The Harbors at Haverstraw. This bright and inviting studio condominium with one full bath offers a thoughtfully designed living space in one of Rockland County’s most distinctive Hudson River communities.
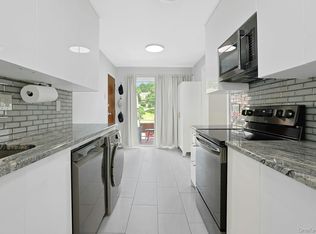
Recently painted and filled with natural light, the home is highlighted by a large bay window that gives the main living and sleeping area an open, airy feel. The kitchen features granite countertops and ample cabinetry, while a built-in storage closet in the sleeping area provides valuable organization without sacrificing living space. Central air conditioning and heating provide year-round comfort, while a new hot water heater and laundry, both replaced in 2025, add the convenience of important recent updates.
What truly sets this property apart is the lifestyle just outside your door. Residents enjoy access to the extensive amenities of The Harbors, including three swimming pools, fitness center, sauna and steam room, private movie theater, clubhouse and community spaces, indoor basketball and pickleball, concierge services, playground, landscaped grounds, and scenic walking paths along the Hudson River. Spend summer afternoons by the pool, take an evening stroll along the Hudson, or head directly onto the water. The community offers a kayak launch with access to the Hudson River, giving residents the opportunity to enjoy the waterfront from an entirely different perspective.
For commuters, the location offers something especially difficult to find on the west side of the Hudson: the Haverstraw NY Waterway Ferry is within walking distance. Take the ferry across the Hudson to Ossining, where you can connect with Metro-North's Hudson Line for direct service to Grand Central Terminal—providing an exceptional alternative to driving into New York City. The ferry-to-Metro-North connection is repeatedly highlighted as a major benefit of living at The Harbors.
The location also puts you within convenient reach of the entire lower Hudson Valley, with West Point and the U.S. Military Academy approximately 30 minutes away, along with easy access to major highways, shopping, dining and recreation. LaGuardia Airport is approximately 50–55 minutes away and Newark Liberty International Airport approximately 55–60 minutes away, depending on traffic.
Whether you're searching for a primary residence, commuter home, downsizing opportunity, or simply a low-maintenance home surrounded by exceptional amenities, 3124 Leeward Drive offers a rare combination of convenience, recreation, waterfront lifestyle and access toward New York City.
Come experience life at The Harbors—where the Hudson River, resort-style amenities and an exceptionally convenient commute are all just outside your door. Make it yours!
For sale
$245,000
3214 Leeward Drive, Haverstraw, NY 10927
0beds
684sqft
Condominium, Residential
Built in 2007
-- sqft lot
$-- Zestimate®
$358/sqft
$569/mo HOA
What's special
Three swimming poolsNew hot water heaterBuilt-in storage closetOpen airy feelAmple cabinetryLarge bay windowGranite countertops
- 3 days |
- 178 |
- 11 |
Zillow last checked:
Listing updated:
Listed by:
Real Broker NY LLC 855-450-0442,
Joseph M. Frullaney 845-499-1174
Source: OneKey® MLS as distributed by MLS GRID,MLS#: 1036590
Facts & features
Interior
Bedrooms & bathrooms
- Bedrooms: 0
- Bathrooms: 1
- Full bathrooms: 1
Bedroom 1
- Description: Bedroom Area
Heating
- Forced Air, Natural Gas
Cooling
- Central Air
Appliances
- Included: Dryer, Exhaust Fan, Freezer, Microwave, Oven, Range
- Laundry: Washer/Dryer Hookup, Gas Dryer Hookup, In Unit, Inside, Washer Hookup
Features
- First Floor Bedroom, First Floor Full Bath, Built-in Features, Elevator, Entrance Foyer, Granite Counters, High Speed Internet, Open Floorplan, Open Kitchen, Recessed Lighting, Stone Counters, Storage
- Flooring: Hardwood, Tile
- Windows: Bay Window(s)
- Attic: None
- Common walls with other units/homes: 2+ Common Walls
Interior area
- Total structure area: 684
- Total interior livable area: 684 sqft
Video & virtual tour
Property
Parking
- Parking features: Assigned, Parking Lot
Features
- Has view: Yes
- View description: River, Water
- Has water view: Yes
- Water view: River,Water
- Waterfront features: River Access
Lot
- Size: 871 Square Feet
Details
- Parcel number: 39220102701800010010033214
- Special conditions: None
Construction
Type & style
- Home type: Condo
- Property subtype: Condominium, Residential
- Attached to another structure: Yes
Materials
- Unknown
Condition
- Year built: 2007
Utilities & green energy
- Sewer: Public Sewer
- Water: Public
- Utilities for property: Cable Available, Cable Connected, Electricity Available, Electricity Connected, Natural Gas Available, Natural Gas Connected, Phone Available, Phone Connected, Sewer Available, Sewer Connected, Trash Collection Public, Underground Utilities, Water Available, Water Connected
Community & HOA
Community
- Subdivision: Harbors at Haverstraw
HOA
- Has HOA: Yes
- Amenities included: Basketball Court, Business Center, Clubhouse, Concierge, Elevator(s), Fitness Center, Landscaping, Lounge, Maintenance, Maintenance Grounds, Other, Parking, Pool, Receiving Room, Recreation Facilities, Security, Snow Removal, Trash
- Services included: Common Area Maintenance, Maintenance Structure, Maintenance Grounds, Pool Service, Snow Removal
- HOA fee: $569 monthly
- HOA name: Harbors at Haverstraw
Location
- Region: Haverstraw
Financial & listing details
- Price per square foot: $358/sqft
- Tax assessed value: $91,743
- Annual tax amount: $4,992
- Date on market: 8/9/2026
- Cumulative days on market: 3 days
- Listing agreement: Exclusive Right To Sell
- Electric utility on property: Yes
Estimated market value
Not available
Estimated sales range
Not available
Not available
Price history
| Date | Event | Price |
|---|---|---|
| 8/9/2026 | Listed for sale | $245,000+70.1%$358/sqft |
Source:  OneKey® MLS as distributed by MLS GRID #1036590 Report a problem OneKey® MLS as distributed by MLS GRID #1036590 Report a problem | ||
| 5/15/2020 | Sold | $144,000-4%$211/sqft |
Source: OneKey® MLS as distributed by MLS GRID #H6015895 Report a problem | ||
| 4/6/2020 | Pending sale | $150,000$219/sqft |
Source: Better Homes and Gardens Rand Realty #6015895 Report a problem | ||
| 2/22/2020 | Listed for sale | $150,000-14.2%$219/sqft |
Source: BHG Rand Realty #6015895 Report a problem | ||
| 9/16/2015 | Listing removed | $174,900$256/sqft |
Source: BHG Rand Realty #4445896 Report a problem | ||
| 12/16/2014 | Listed for sale | $174,900$256/sqft |
Source: Better Homes and Gardens Rand Realty #4445896 Report a problem | ||
Public tax history
Tax history is unavailable.
Monthly payment
Climate risks
Neighborhood: 10927
Nearby schools
GreatSchools rating
- 6/10Haverstraw Elementary SchoolGrades: 4-6Distance: 0.8 mi
- 3/10Fieldstone Secondary SchoolGrades: 7-8Distance: 4.2 mi
- 6/10North Rockland High SchoolGrades: 9-12Distance: 3.5 mi
Schools provided by the listing agent
- Elementary: Haverstraw Elementary School
- Middle: Fieldstone Middle School
- High: North Rockland High School
Source: OneKey® MLS as distributed by MLS GRID. This data may not be complete. We recommend contacting the local school district to confirm school assignments for this home.
- $304,500-- bd1 ba687 sqft3114 Leeward Dr, Haverstraw, NY 10927Off Market

- $375,0002 bd2 ba1.1k sqft3115 Leeward Dr, Haverstraw, NY 10927Sold

- $447,9002 bd2 ba1.3k sqft3213 Leeward Dr, Haverstraw, NY 10927Off Market
- $444,4002 bd2 ba1.1k sqft3215 Leeward Dr, Haverstraw, NY 10927Off Market
- $324,3001 bd2 ba914 sqft3113 Leeward Dr, Haverstraw, NY 10927Off Market
- $425,6002 bd2 ba1.1k sqft3315 Leeward Dr, Haverstraw, NY 10927Off Market
- $447,4002 bd2 ba1.2k sqft3415 Leeward Dr, Haverstraw, NY 10927Off Market
- $336,4001 bd1 ba904 sqft3216 Leeward Dr, Haverstraw, NY 10927Off Market
A local agent can set up tours, give advice and negotiate with sellers.
Similar homes
- $225,0001 bd1 ba700 sqft25 Village Mill, Haverstraw, NY 10927For Sale

 MLS ID #1034962, Kim Adele Rosner, Listing by: Wright Bros Real Estate Inc.. OneKey® MLS as distributed by MLS GRID
 - $249,0001 bd1 ba799 sqft6 Crescent Drive #23, Thiells, NY 10984For Sale
 MLS ID #1013225, Christina Aldorasi Ayoob, Listing by: Howard Hanna Rand Realty. OneKey® MLS as distributed by MLS GRID
 - $240,0002 bd1 ba967 sqft13 Scenic Drive #U, Croton-on-Hudson, NY 10520For Sale
 MLS ID #1026307, Charles Wilson, Listing by: BHHS River Towns Real Estate. OneKey® MLS as distributed by MLS GRID
 - $265,0001 bd1 ba947 sqft376 Country Club Lane, Pomona, NY 10970For Sale
 MLS ID #1017609, Elise Ennis, Listing by: Terrie OConnor. OneKey® MLS as distributed by MLS GRID
 - $265,0001 bd1 ba752 sqft1 Normandy Village #1, Nanuet, NY 10954For SaleMLS ID #1029942, Jaime Harsha Troy, Listing by: Keller Williams Valley Realty. OneKey® MLS as distributed by MLS GRID
- $250,0001 bd1 ba627 sqft1 Beecher Lane #C7, Peekskill, NY 10566For SaleMLS ID #1017208, Amber N. Thomas, Listing by: Compass Greater NY, LLC. OneKey® MLS as distributed by MLS GRID
- $272,0001 bd1 ba947 sqft267 Country Club Lane, Pomona, NY 10970For SaleMLS ID #957123, Glenda Koda, Listing by: Howard Hanna Rand Realty. OneKey® MLS as distributed by MLS GRID
- $249,9992 bd1 ba900 sqft8 North James Street #I, Peekskill, NY 10566For SaleMLS ID #1018044, Tene A. Morris, Listing by: Keller Williams Village Sq Rlt. OneKey® MLS as distributed by MLS GRID
- $295,0002 bd1 ba900 sqft140 N Broadway #P-4, Irvington, NY 10533For SaleMLS ID #1034496, Laura Ionata, Listing by: Corcoran Legends Realty. OneKey® MLS as distributed by MLS GRID
- $242,0002 bd2 ba950 sqft135 S Highland Avenue #5D6, Ossining, NY 10562For SaleMLS ID #1021738, Michael Vasquez, Listing by: eXp Realty. OneKey® MLS as distributed by MLS GRID
- $275,0001 bd1 ba620 sqft160 E Kearsing Parkway, Monsey, NY 10952For SaleMLS ID #969061, Meyer Stoessel, Listing by: Keller Williams Hudson Valley. OneKey® MLS as distributed by MLS GRID
- $250,0002 bd2 ba950 sqft18 Lexington Hill #8, Harriman, NY 10926For SaleMLS ID #984536, Donna A Reese, Listing by: KW Hudson Valley United. OneKey® MLS as distributed by MLS GRID
- $210,0001 bd1 ba750 sqft25 Franklin Avenue #2O, White Plains, NY 10601For SaleMLS ID #1036581, Carol Yeung, Listing by: Howard Hanna Rand Realty. OneKey® MLS as distributed by MLS GRID
- $285,0001 bd1 ba750 sqft142 Garth Road #2S, Scarsdale, NY 10583For SaleMLS ID #1019097, Alma Miranda, Listing by: Berkshire Hathaway HS NY Prop. OneKey® MLS as distributed by MLS GRID
- $334,9001 bd1 ba949 sqft5 Kings Court, Nanuet, NY 10954For SaleMLS ID #1036249, Jordan Gaspard, Listing by: Prominent Properties Sotheby's. OneKey® MLS as distributed by MLS GRID
- $239,9001 bd1 ba825 sqft90 Bryant Avenue #2B- Dorset, White Plains, NY 10605For SaleMLS ID #1020253, Daniel Cezimbra, Listing by: Houlihan Lawrence Inc.. OneKey® MLS as distributed by MLS GRID
- $350,0001 bd1 ba821 sqft197 Sierra Vista Lane, Valley Cottage, NY 10989For SaleMLS ID #1026252, Vincent Paolino, Listing by: Keller Williams Hudson Valley. OneKey® MLS as distributed by MLS GRID
- $225,0001 bd1 ba850 sqft12 Westchester Avenue #2J, White Plains, NY 10601For SaleMLS ID #1031789, Brian Scher, Listing by: Compass Greater NY, LLC. OneKey® MLS as distributed by MLS GRID
- $248,8001 bd1 ba767 sqft2 Fieldstone Drive #19, Hartsdale, NY 10530For SaleMLS ID #1026941, John Rota, Listing by: Keller Williams Realty Group. OneKey® MLS as distributed by MLS GRID
- $174,9991 bd1 ba900 sqft1 Lakeview Drive #6S, Peekskill, NY 10566For SaleMLS ID #1022399, Patricia D'Alesio, Listing by: Houlihan Lawrence Inc.. OneKey® MLS as distributed by MLS GRID
