Welcome to this beautifully maintained one-bedroom, one-bath co-op in the highly sought-after Highland Terrace complex in Ossining — where opportunities to own rarely become available. Filled with natural sunlight throughout, this inviting home offers a warm and airy atmosphere from the moment you step inside. The versatile entry foyer offers the perfect flex space to suit your lifestyle — ideal as a dining area for entertaining or easily transformed into a comfortable home office or work-from-home setup. The updated kitchen is thoughtfully designed with porcelain tile flooring, granite countertops, a stylish soapstone backsplash, and stainless-steel appliances, creating the perfect blend of elegance and functionality. The spacious living room is bathed in natural light from oversized windows that offer peaceful views of the beautifully wooded grounds while also overlooking the unit’s conveniently assigned parking space. The generously sized bedroom offers a bright and tranquil retreat, featuring three large windows that fill the space with natural light and a spacious closet providing excellent storage and organization. The beautifully appointed bathroom features a full tub and an elegant granite vanity topped with a striking white vessel sink. Three stylish lighting sconces provide a warm, sophisticated ambiance, adding both charm and functionality to the space. Residents enjoy exceptional amenities including a stunning in-ground pool, charming shared front patio, and scenic walking trails that provide a peaceful, park-like setting. The unit includes one assigned parking space along with ample visitor parking for guests. Monthly maintenance covers heat, hot water, taxes, and building/property maintenance, offering excellent value and convenience. (Maintenance does not include the Basic STAR deduction.) Additional conveniences include a laundry room and private storage located in the building just across the courtyard. The co-op is wired for both Cablevision and Verizon Fios and is ideally located close to public transportation, shopping, dining, and Metro-North, making commuting a breeze. A rare opportunity to own in one of Ossining’s most desirable communities — don’t miss it!
Pending
Price cut: $4K (6/24)
$155,000
125-3 S. Highland Avenue #C5, Ossining, NY 10562
1beds
750sqft
Stock Cooperative, Residential
Built in 1962
-- sqft lot
$-- Zestimate®
$207/sqft
$-- HOA
What's special
- 80 days |
- 354 |
- 15 |
Zillow last checked:
Listing updated:
Listed by:
Coldwell Banker Realty 914-997-0097,
Tracie Tobacco 914-886-5748
Source: OneKey® MLS as distributed by MLS GRID,MLS#: 1005870
Facts & features
Interior
Bedrooms & bathrooms
- Bedrooms: 1
- Bathrooms: 1
- Full bathrooms: 1
Bedroom 1
- Description: Large bedroom w/3 windows and spacious closet
- Level: First
Bathroom 1
- Description: Tiled tub/shower, white sink vessel
- Level: First
Dining room
- Description: Entry/Dining Room or could be used as an office area w/spacious closet
- Level: First
Kitchen
- Description: Updated eat-in kitchen w/spacious pantry
- Level: First
Living room
- Description: Spacious living room w/ large windows facing the wooded area and view to assigned parking spot
- Level: First
Heating
- Baseboard, Hot Water, Oil
Cooling
- Wall/Window Unit(s)
Appliances
- Included: Dishwasher, Microwave, Oven, Range, Refrigerator, Stainless Steel Appliance(s)
- Laundry: Common Area
Features
- Breakfast Bar, Ceiling Fan(s), Chandelier, Granite Counters, Pantry, Storage
- Flooring: Carpet, Hardwood
- Windows: Blinds, Screens
- Attic: None
- Has fireplace: No
- Common walls with other units/homes: 2+ Common Walls
Interior area
- Total structure area: 750
- Total interior livable area: 750 sqft
Property
Parking
- Total spaces: 1
- Parking features: Assigned
Features
- Patio & porch: Patio
- Pool features: Community, In Ground
Details
- Special conditions: None
Construction
Type & style
- Home type: Cooperative
- Architectural style: Garden
- Property subtype: Stock Cooperative, Residential
- Attached to another structure: Yes
Materials
- Brick
Condition
- Actual
- Year built: 1962
- Major remodel year: 1987
Utilities & green energy
- Sewer: Public Sewer
- Water: Public
- Utilities for property: Cable Connected, Trash Collection Public
Community & HOA
Community
- Features: Park, Pool, Sidewalks
HOA
- Has HOA: No
- HOA name: H.S.C. Management
- HOA phone: 914-237-1600
Location
- Region: Ossining
Financial & listing details
- Price per square foot: $207/sqft
- Date on market: 5/30/2026
- Cumulative days on market: 76 days
- Listing agreement: Exclusive Right To Sell
- Inclusions: All appliances, ceiling fan in living room
- Exclusions: A/C's, ceiling fans in bedroom and bathroom
Estimated market value
Not available
Estimated sales range
Not available
Not available
Price history
| Date | Event | Price |
|---|---|---|
| 7/27/2026 | Pending sale | $155,000$207/sqft |
Source:  OneKey® MLS as distributed by MLS GRID #1005870 Report a problem OneKey® MLS as distributed by MLS GRID #1005870 Report a problem | ||
| 6/24/2026 | Price change | $155,000-2.5%$207/sqft |
Source: OneKey® MLS as distributed by MLS GRID #1005870 Report a problem | ||
| 5/30/2026 | Listed for sale | $159,000+69.1%$212/sqft |
Source: OneKey® MLS as distributed by MLS GRID #1005870 Report a problem | ||
| 1/30/2017 | Sold | $94,000$125/sqft |
Source: OneKey® MLS as distributed by MLS GRID #H4613621 Report a problem | ||
Public tax history
Tax history is unavailable.
Monthly payment
Climate risks
Neighborhood: 10562
Nearby schools
GreatSchools rating
- NAPark SchoolGrades: PK-KDistance: 0.8 mi
- 6/10Anne M Dorner Middle SchoolGrades: 6-8Distance: 1.8 mi
- 4/10Ossining High SchoolGrades: 9-12Distance: 1.1 mi
Schools provided by the listing agent
- Elementary: Brookside
- Middle: Anne M Dorner Middle School
- High: Ossining High School
Source: OneKey® MLS as distributed by MLS GRID. This data may not be complete. We recommend contacting the local school district to confirm school assignments for this home.
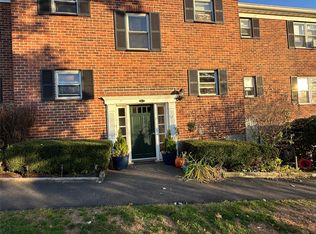
- $200,0002 bd1 ba950 sqft135-5 S Highland Ave UNIT B5, Ossining, NY 10562Sold
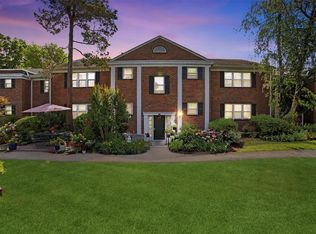
- $215,0002 bd1 ba925 sqft135-2 S Highland Ave UNIT B5, Ossining, NY 10562Sold
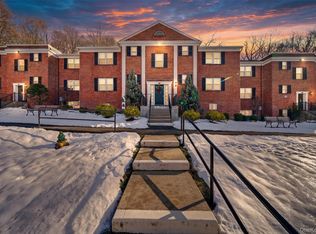
- $150,0001 bd1 ba750 sqft129-3 S Highland Ave #6A, Ossining, NY 10562Sold
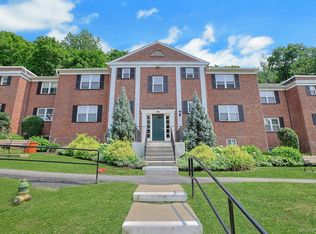
- $230,0002 bd1 ba950 sqft129-1 S Highland Ave #B3, Ossining, NY 10562For Sale
- $368,6003 bd2 ba1.2k sqft123-5 S Highland Ave APT C6, Ossining, NY 10562Off Market
- $---- bd-- ba-- sqft129-5 S Highland Ave #B3, Ossining, NY 10562Off Market
- $---- bd-- ba-- sqft135-1 S Highland Ave UNIT B3, Ossining, NY 10562Off Market
- $---- bd-- ba-- sqft123-5 S Highland Ave #B-4, Ossining, NY 10562Off Market
A local agent can set up tours, give advice and negotiate with sellers.
Similar homes
- $150,0001 bd1 ba750 sqft129-3 S Highland Avenue #A2, Ossining, NY 10562For Sale
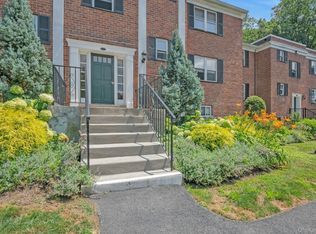
 MLS ID #1024369, Jose Cruz, Listing by: Douglas Elliman Real Estate. OneKey® MLS as distributed by MLS GRID
 - $229,2222 bd1 ba900 sqft119 S Highland Avenue #5E, Ossining, NY 10562For Sale
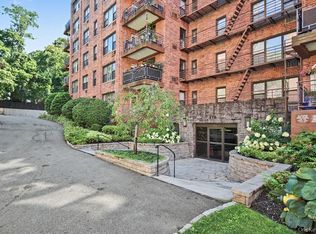 MLS ID #1032252, Mark J. Seiden, Listing by: Mark Seiden Real Estate Team. OneKey® MLS as distributed by MLS GRID
 - $170,0001 bd1 ba889 sqft1840 Crompond Road #6C3, Peekskill, NY 10566For Sale
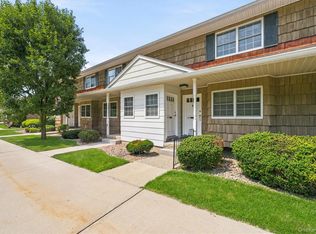 MLS ID #1026343, Maria Campanelli, Listing by: BHHS River Towns Real Estate. OneKey® MLS as distributed by MLS GRID
 - $175,000-- bd1 ba500 sqft225 Schrade Road #1E, Briarcliff Manor, NY 10510For Sale
 MLS ID #1011526, Cristina Gameiro, Listing by: Howard Hanna Rand Realty. OneKey® MLS as distributed by MLS GRID
 - $169,0001 bd1 ba810 sqft415 Gramatan Avenue #1C, Mount Vernon, NY 10552For SaleMLS ID #985823, Patti Kolman, Listing by: ERA Insite Realty Services. OneKey® MLS as distributed by MLS GRID
- $185,0001 bd1 ba700 sqft505 Central Avenue #725, White Plains, NY 10606For SaleMLS ID #1021770, Imma Carletto, Listing by: Serhant LLC. OneKey® MLS as distributed by MLS GRID
- $128,0001 bd1 ba700 sqft1840 Crompond Road #1A4, Peekskill, NY 10566For SaleMLS ID #982872, Cecilia Feng, Listing by: BHHS River Towns Real Estate. OneKey® MLS as distributed by MLS GRID
- $155,0001 bd1 ba814 sqft3520 Tryon Avenue #208, Bronx, NY 10467For SaleMLS ID #1029560, Betzaida Vericain, Listing by: Q Home Sales. OneKey® MLS as distributed by MLS GRID
- $165,0001 bd1 ba830 sqft20 Dehaven Drive #2E, Yonkers, NY 10703For SaleMLS ID #1033929, Tony Murphy, Listing by: Houlihan Lawrence Inc.. OneKey® MLS as distributed by MLS GRID
- $155,0001 bd1 ba750 sqft279 N Broadway #8R, Yonkers, NY 10701For SaleMLS ID #1006590, Akim R. Smyer, Listing by: Five Corners Properties Inc. OneKey® MLS as distributed by MLS GRID
- $163,0001 bd1 ba895 sqft245 Rumsey Road #8T, Yonkers, NY 10701For SaleMLS ID #991327, Sara C. Reel, Listing by: Julia B Fee Sothebys Int. Rlty. OneKey® MLS as distributed by MLS GRID
- $144,0001 bd1 ba862 sqft222 N Broadway #3D, Yonkers, NY 10701For SaleMLS ID #1035052, Tony Murphy, Listing by: Houlihan Lawrence Inc.. OneKey® MLS as distributed by MLS GRID
- $164,9001 bd1 ba900 sqft50 White Oak Street #3G, New Rochelle, NY 10801For SaleMLS ID #841533, Anne Wiesel, Listing by: Howard Hanna Rand Realty. OneKey® MLS as distributed by MLS GRID
- $165,0002 bd2 ba900 sqft64 W. Sneden Place #64, Spring Valley, NY 10977For SaleMLS ID #1029476, Michelle M Francois, Listing by: Sohn Real Estate Corp. OneKey® MLS as distributed by MLS GRID
- $149,999-- bd1 ba650 sqft110 Dehaven Drive #120, Yonkers, NY 10703For SaleMLS ID #1027769, Deborah Valentino, Listing by: Houlihan Lawrence Inc.. OneKey® MLS as distributed by MLS GRID
- $165,0001 bd1 ba700 sqft150 Overlook #5F, Peekskill, NY 10566For SaleMLS ID #1010912, Teresa A. McManus, Listing by: Coldwell Banker Realty. OneKey® MLS as distributed by MLS GRID
- $165,0001 bd1 ba870 sqft279 N Broadway #7A, Yonkers, NY 10701For SaleMLS ID #1018338, Maxine Teele, Listing by: Keller Williams Realty NYC Grp. OneKey® MLS as distributed by MLS GRID
- $149,000-- bd1 ba604 sqft1101 Midland Avenue #121, Bronxville, NY 10708For SaleMLS ID #1032742, Sherry Wiggs, Listing by: Houlihan Lawrence Inc.. OneKey® MLS as distributed by MLS GRID
- $189,0001 bd1 ba700 sqft397 N Broadway #1M, Yonkers, NY 10701For SaleMLS ID #978927, Elsie Nunez, Listing by: Keller Williams Realty. OneKey® MLS as distributed by MLS GRID
- $164,9991 bd1 ba750 sqft1111 Midland Avenue #4D, Bronxville, NY 10708For SaleMLS ID #1033090, Sara C. Reel, Listing by: Julia B Fee Sothebys Int. Rlty. OneKey® MLS as distributed by MLS GRID
