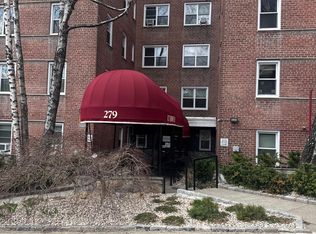
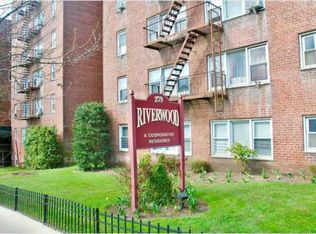
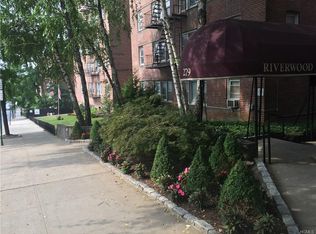
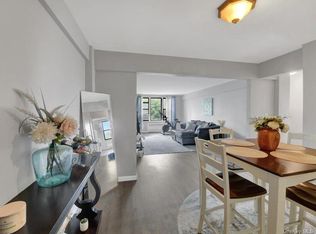
Riverwood Cooperative presents a top-floor, spacious, east-facing, 1BR oasis priced to sell at $165K with an ultra-low $630 maintenance fee that includes heat, hot water, taxes, and cooking gas. Save more after your annual STAR deduction is applied. Say goodbye to Parking wars. Your new home also features an assigned parking space ($40/mo)! The perfect home for value-conscious, savvy buyers and/or NYC commuters; located minutes from the Yonkers, Glenwood, and Greystone Metro-North stations and major parkways (Saw Mill, Sprain, I-87, Bronx River & Cross County parkways). The building is close to most and features a live-in super, on-site laundry, and extra storage. Board requirements are: minimum 20% down, 700+ Experian credit score, 28% housing DTI / 32% total DTI, and post-closing cash reserves required. Buyers must submit a fully completed management application package.
For sale
Price cut: $10K (7/26)
$155,000
279 N Broadway #8R, Yonkers, NY 10701
1beds
750sqft
Stock Cooperative, Residential
Built in 1957
-- sqft lot
$-- Zestimate®
$207/sqft
$-- HOA
What's special
Assigned parking spaceExtra storageOn-site laundry
- 62 days |
- 401 |
- 20 |
Zillow last checked:
Listing updated:
Listed by:
Five Corners Properties Inc 914-723-5555,
Akim R. Smyer 914-374-8354
Source: OneKey® MLS as distributed by MLS GRID,MLS#: 1006590
Facts & features
Interior
Bedrooms & bathrooms
- Bedrooms: 1
- Bathrooms: 1
- Full bathrooms: 1
Heating
- Oil, Steam
Cooling
- Wall/Window Unit(s)
Appliances
- Included: Dishwasher, ENERGY STAR Qualified Appliances, Exhaust Fan, Gas Range, Microwave
- Laundry: Common Area, Laundry Room
Features
- Eat-in Kitchen, Elevator, High Speed Internet, Storage
- Flooring: Hardwood, Tile
- Windows: New Windows, Screens
- Basement: Walk-Out Access
- Has fireplace: No
Interior area
- Total structure area: 750
- Total interior livable area: 750 sqft
Property
Parking
- Total spaces: 1
- Parking features: Assigned
Features
- Levels: One
- Has view: Yes
- View description: City, Neighborhood, Panoramic
Details
- Special conditions: None
Construction
Type & style
- Home type: Cooperative
- Property subtype: Stock Cooperative, Residential
Materials
- Brick
Condition
- Year built: 1957
- Major remodel year: 1958
Utilities & green energy
- Sewer: Public Sewer
- Water: Public
- Utilities for property: Cable Connected, Electricity Connected, Natural Gas Connected
Community & HOA
Community
- Security: Fire Escape, Video Cameras
- Subdivision: Riverwood
HOA
- Has HOA: No
- Amenities included: Elevator(s), Landscaping, Live In Super, Parking, Receiving Room
- Services included: Common Area Maintenance, Maintenance Structure, Gas, Maintenance Grounds, Heat, Hot Water, Sewer, Trash, Water
- HOA name: Riverwood Owners Inc
Location
- Region: Yonkers
Financial & listing details
- Price per square foot: $207/sqft
- Date on market: 5/29/2026
- Cumulative days on market: 62 days
- Listing agreement: Exclusive Right To Sell
- Listing terms: Conventional
- Inclusions: Appliances, Light Fixtures
- Electric utility on property: Yes
Estimated market value
Not available
Estimated sales range
Not available
Not available
Price history
| Date | Event | Price |
|---|---|---|
| 7/26/2026 | Price change | $155,000-6.1%$207/sqft |
Source:  OneKey® MLS as distributed by MLS GRID #1006590 Report a problem OneKey® MLS as distributed by MLS GRID #1006590 Report a problem | ||
| 5/30/2026 | Listed for sale | $165,000$220/sqft |
Source: OneKey® MLS as distributed by MLS GRID #1006590 Report a problem | ||
Public tax history
Tax history is unavailable.
Monthly payment
Climate risks
Neighborhood: Lamartine Heights
Nearby schools
GreatSchools rating
- NASchool 9Grades: PK-6Distance: 0.3 mi
- 1/10Barack Obama School for Social JusticeGrades: 7-12Distance: 0.3 mi
Schools provided by the listing agent
- Elementary: Yonkers (School Choice)
- Middle: Yonkers (School Choice)
- High: Yonkers (School Choice)
Source: OneKey® MLS as distributed by MLS GRID. This data may not be complete. We recommend contacting the local school district to confirm school assignments for this home.
- $169,9001 bd1 ba850 sqft279 N Broadway APT 7E, Yonkers, NY 10701Pending
- $--2 bd2 ba1.2k sqft279 N Broadway APT 4H, Yonkers, NY 10701Off Market
- $207,9001 bd1 ba870 sqft279 N Broadway APT 4A, Yonkers, NY 10701Off Market

- $183,5001 bd1 ba870 sqft279 N Broadway APT 5A, Yonkers, NY 10701Off Market
- $266,9002 bd2 ba1.2k sqft279 N Broadway APT 6H, Yonkers, NY 10701Off Market
- $144,6001 bd1 ba700 sqft279 N Broadway APT 5R, Yonkers, NY 10701Off Market
- $---- bd1 ba-- sqft279 N Broadway APT 7F, Yonkers, NY 10701Off Market
- $214,3002 bd1 ba1.2k sqft279 N Broadway APT 4T, Yonkers, NY 10701Off Market
A local agent can set up tours, give advice and negotiate with sellers.
Similar homes
- $165,0001 bd1 ba870 sqft279 N Broadway #7A, Yonkers, NY 10701For Sale

 MLS ID #1018338, Maxine Teele, Listing by: Keller Williams Realty NYC Grp. OneKey® MLS as distributed by MLS GRID
 - $139,0001 bd1 ba950 sqft270 N Broadway #6H, Yonkers, NY 10701For Sale
 MLS ID #1026852, Ariel R. Pena, Listing by: RE/MAX Voyage Realty. OneKey® MLS as distributed by MLS GRID
 - $189,0001 bd1 ba700 sqft397 N Broadway #1M, Yonkers, NY 10701For Sale
 MLS ID #978927, Elsie Nunez, Listing by: Keller Williams Realty. OneKey® MLS as distributed by MLS GRID
 - $149,999-- bd1 ba650 sqft110 Dehaven Drive #120, Yonkers, NY 10703For Sale
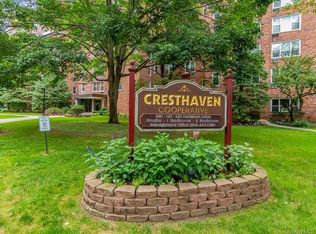 MLS ID #1027769, Deborah Valentino, Listing by: Houlihan Lawrence Inc.. OneKey® MLS as distributed by MLS GRID
 - $199,0002 bd2 ba993 sqft671 Bronx River Road #6C, Yonkers, NY 10704For SaleMLS ID #1001166, Anthony Altimari, Listing by: Houlihan Lawrence Inc.. OneKey® MLS as distributed by MLS GRID
- $99,9991 bd1 ba800 sqft270 N Broadway #PS, Yonkers, NY 10701For SaleMLS ID #1022031, Kieran Dwyer, Listing by: Double C Realty. OneKey® MLS as distributed by MLS GRID
- $149,0001 bd1 ba800 sqft491 Riverdale Avenue #6D, Yonkers, NY 10705For SaleMLS ID #1014712, Beverly Morris, Listing by: BHG Real Estate Choice Realty. OneKey® MLS as distributed by MLS GRID
- $169,0001 bd1 ba810 sqft415 Gramatan Avenue #1C, Mount Vernon, NY 10552For SaleMLS ID #985823, Patti Kolman, Listing by: ERA Insite Realty Services. OneKey® MLS as distributed by MLS GRID
- $149,0002 bd1 ba1k sqft29 Abeel Street #5H, Yonkers, NY 10705For SaleMLS ID #1002113, Beverly Morris, Listing by: BHG Real Estate Choice Realty. OneKey® MLS as distributed by MLS GRID
- $162,0001 bd1 ba750 sqft687 Bronx River Road #6C, Yonkers, NY 10704For SaleMLS ID #1007831, Natasa Ivetic, Listing by: Julia B Fee Sothebys Int. Rlty. OneKey® MLS as distributed by MLS GRID
- $165,0001 bd1 ba750 sqft333 Bronx River Road #602, Yonkers, NY 10704For SaleMLS ID #983854, Esperanza Estrella, Listing by: Locqube New York, Inc.. OneKey® MLS as distributed by MLS GRID
- $134,0001 bd1 ba750 sqft77 Bronx River Road #1E, Yonkers, NY 10704For SaleMLS ID #1015983, Rosaura Bollengier, Listing by: Coldwell Banker Realty. OneKey® MLS as distributed by MLS GRID
- $175,0001 bd1 ba750 sqft780 Bronx River Road #A16, Bronx, NY 10708For SaleMLS ID #1014359, Evelyn Garcia, Listing by: Iconic Pros. OneKey® MLS as distributed by MLS GRID
- $164,9001 bd1 ba900 sqft50 White Oak Street #3G, New Rochelle, NY 10801For SaleMLS ID #841533, Anne Wiesel, Listing by: Howard Hanna Rand Realty. OneKey® MLS as distributed by MLS GRID
- $199,0001 bd1 ba850 sqft5601 Riverdale Avenue #3R, Bronx, NY 10471For SaleMLS ID #1029498, Hermi Aquino, Listing by: RE/MAX Distinguished Hms.&Prop. OneKey® MLS as distributed by MLS GRID
- $160,0091 bd1 ba800 sqft6 Fordham Hill Oval APT 10A, Bronx, NY 10468ActiveMLS ID #S1834900, Nicole Taliafero, Listing by: YourHomeSold Guaranteed Realty - Besmatch. StreetEasy
- $160,0001 bd1 ba750 sqft485 Bronx River Road #A23, Yonkers, NY 10704For SaleMLS ID #966580, Eric Holland, Listing by: Five Corners Properties Inc. OneKey® MLS as distributed by MLS GRID
- $175,0001 bd1 ba875 sqft4320 Van Cortlandt E #1J, Bronx, NY 10470For SaleMLS ID #1007125, Kieran Dwyer, Listing by: Double C Realty. OneKey® MLS as distributed by MLS GRID
- $140,0001 bd1 ba800 sqft6 Fordham Hill Oval #12h, Bronx, NY 10468For SaleMLS ID #1015811, Steven M. Padernacht, Listing by: Keller Williams Realty NYC Grp. OneKey® MLS as distributed by MLS GRID
- $159,000-- bd1 ba650 sqft192 Garth Road #4O, Scarsdale, NY 10583For SaleMLS ID #1030191, Happy French-Zingaro, Listing by: Houlihan Lawrence Inc.. OneKey® MLS as distributed by MLS GRID
