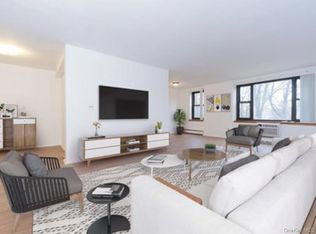
Welcome to this beautifully maintained, pet-friendly 1-bedroom co-op in desirable Ossining, offering the perfect blend of comfort, convenience, and a rare private patio. A spacious foyer welcomes you inside and leads to a thoughtfully designed layout featuring an updated bathroom, a functional kitchen with ample cabinet space, and a generously sized bedroom. The expansive living and dining area provides an ideal setting for both everyday living and entertaining, with a private back door opening directly to your patio, creating a seamless indoor-outdoor lifestyle. Nestled within a well-maintained garden-style community, residents enjoy exceptional amenities including an in-ground swimming pool, basketball court, scenic walking trails, beautifully landscaped grounds, plentiful guest parking, and an assigned parking space conveniently located just steps from the building. Ideally situated just minutes from Metro-North, the Taconic State Parkway, shopping, dining, parks, and the vibrant Ossining waterfront, this home offers the perfect balance of tranquility and accessibility. Whether you're purchasing your first home, downsizing, or searching for a commuter-friendly residence with sought-after outdoor space, this move-in-ready opportunity is one you won't want to miss.
For sale
$160,000
129-3 S Highland Avenue #A2, Ossining, NY 10562
1beds
750sqft
Stock Cooperative, Residential
Built in 1962
-- sqft lot
$-- Zestimate®
$213/sqft
$-- HOA
What's special
Basketball courtBeautifully maintainedGenerously sized bedroomBeautifully landscaped groundsRare private patioIn-ground swimming poolWell-maintained garden-style community
- 21 days |
- 1,022 |
- 78 |
Likely to sell faster than
Zillow last checked:
Listing updated:
Listed by:
Douglas Elliman Real Estate 718-884-5815,
Jose Cruz 845-248-2330
Source: OneKey® MLS as distributed by MLS GRID,MLS#: 1024369
Facts & features
Interior
Bedrooms & bathrooms
- Bedrooms: 1
- Bathrooms: 1
- Full bathrooms: 1
Heating
- Hot Water, Oil
Cooling
- Wall/Window Unit(s)
Appliances
- Included: Refrigerator, Oil Water Heater
- Laundry: Common Area
Features
- Ceiling Fan(s), Eat-in Kitchen
- Flooring: Carpet, Tile
- Basement: None
- Attic: None
- Has fireplace: No
- Common walls with other units/homes: 1 Common Wall
Interior area
- Total structure area: 750
- Total interior livable area: 750 sqft
Property
Parking
- Total spaces: 1
- Parking features: Assigned, Detached
Features
- Levels: Three Or More
- Patio & porch: Patio
- Pool features: Community, In Ground
Lot
- Features: Near Public Transit, Near School, Near Shops
Details
- Special conditions: None
Construction
Type & style
- Home type: Cooperative
- Architectural style: Garden
- Property subtype: Stock Cooperative, Residential
- Attached to another structure: Yes
Materials
- Brownstone
Condition
- Actual
- Year built: 1962
- Major remodel year: 1987
Utilities & green energy
- Sewer: Public Sewer
- Water: Public
- Utilities for property: Trash Collection Public
Community & HOA
Community
- Features: Pool
- Subdivision: Highland Terrace
HOA
- Has HOA: No
- Amenities included: Basketball Court, Pool
- Services included: Heat, Hot Water, Sewer, Water
- HOA name: HSC
- HOA phone: 914-237-1600
Location
- Region: Ossining
Financial & listing details
- Price per square foot: $213/sqft
- Date on market: 7/16/2026
- Cumulative days on market: 21 days
- Listing agreement: Exclusive Right To Sell
Estimated market value
Not available
Estimated sales range
Not available
Not available
Price history
| Date | Event | Price |
|---|---|---|
| 7/16/2026 | Listed for sale | $160,000+6.7%$213/sqft |
Source:  OneKey® MLS as distributed by MLS GRID #1024369 Report a problem OneKey® MLS as distributed by MLS GRID #1024369 Report a problem | ||
| 11/5/2025 | Listing removed | $150,000$200/sqft |
Source:  Douglas Elliman #893127 Report a problem Douglas Elliman #893127 Report a problem | ||
| 10/2/2025 | Listed for sale | $150,000$200/sqft |
Source: OneKey® MLS as distributed by MLS GRID #893127 Report a problem | ||
| 8/8/2025 | Pending sale | $150,000$200/sqft |
Source: OneKey® MLS as distributed by MLS GRID #893127 Report a problem | ||
| 7/24/2025 | Listed for sale | $150,000+15.4%$200/sqft |
Source: OneKey® MLS as distributed by MLS GRID #893127 Report a problem | ||
| 1/11/2024 | Sold | $130,000$173/sqft |
Source: OneKey® MLS as distributed by MLS GRID #H6250009 Report a problem | ||
| 8/4/2023 | Pending sale | $130,000$173/sqft |
Source: OneKey® MLS as distributed by MLS GRID #H6250009 Report a problem | ||
| 5/20/2023 | Listed for sale | $130,000$173/sqft |
Source: OneKey® MLS as distributed by MLS GRID #H6250009 Report a problem | ||
| 12/13/2022 | Pending sale | $130,000$173/sqft |
Source: OneKey® MLS as distributed by MLS GRID #H6214715 Report a problem | ||
| 10/8/2022 | Listed for sale | $130,000$173/sqft |
Source: OneKey® MLS as distributed by MLS GRID #H6214715 Report a problem | ||
| 10/7/2022 | Listing removed | -- |
Source: OneKey® MLS as distributed by MLS GRID #H6185500 Report a problem | ||
| 6/16/2022 | Pending sale | $130,000$173/sqft |
Source: OneKey® MLS as distributed by MLS GRID #H6185500 Report a problem | ||
| 5/14/2022 | Listed for sale | $130,000-1.5%$173/sqft |
Source: OneKey® MLS as distributed by MLS GRID #H6185500 Report a problem | ||
| 5/5/2022 | Listing removed | -- |
Source: OneKey® MLS as distributed by MLS GRID #H6179709 Report a problem | ||
| 4/21/2022 | Listed for sale | $132,000+10%$176/sqft |
Source: OneKey® MLS as distributed by MLS GRID #H6179709 Report a problem | ||
| 3/16/2022 | Sold | $120,000+0.1%$160/sqft |
Source: OneKey® MLS as distributed by MLS GRID #H6151138 Report a problem | ||
| 11/18/2021 | Pending sale | $119,900$160/sqft |
Source: OneKey® MLS as distributed by MLS GRID #H6151138 Report a problem | ||
| 10/26/2021 | Listed for sale | $119,900+130.6%$160/sqft |
Source: OneKey® MLS as distributed by MLS GRID #H6151138 Report a problem | ||
| 10/15/2021 | Sold | $52,000$69/sqft |
Source: Agent Provided Report a problem | ||
Public tax history
Tax history is unavailable.
Monthly payment
Climate risks
Neighborhood: 10562
Nearby schools
GreatSchools rating
- NAPark SchoolGrades: PK-KDistance: 0.8 mi
- 6/10Anne M Dorner Middle SchoolGrades: 6-8Distance: 1.8 mi
- 4/10Ossining High SchoolGrades: 9-12Distance: 1.1 mi
Schools provided by the listing agent
- Elementary: Brookside
- Middle: Anne M Dorner Middle School
- High: Ossining High School
Source: OneKey® MLS as distributed by MLS GRID. This data may not be complete. We recommend contacting the local school district to confirm school assignments for this home.
- $200,0002 bd1 ba950 sqft135-5 S Highland Ave UNIT B5, Ossining, NY 10562Sold
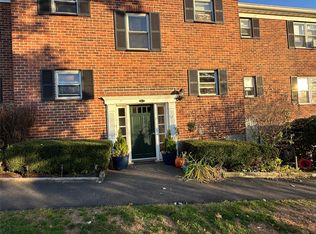
- $215,0002 bd1 ba925 sqft135-2 S Highland Ave UNIT B5, Ossining, NY 10562Sold
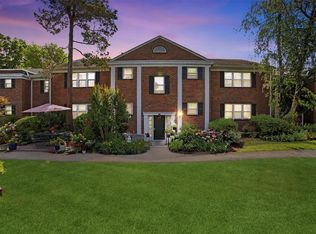
- $150,0001 bd1 ba750 sqft129-3 S Highland Ave #6A, Ossining, NY 10562Sold
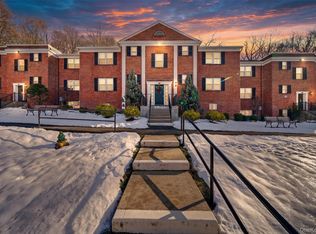
- $368,0003 bd2 ba1.2k sqft123-5 S Highland Ave APT C6, Ossining, NY 10562Off Market
- $---- bd-- ba-- sqft129-5 S Highland Ave #B3, Ossining, NY 10562Off Market
- $---- bd-- ba-- sqft135-1 S Highland Ave UNIT B3, Ossining, NY 10562Off Market
- $---- bd-- ba-- sqft123-5 S Highland Ave #B-4, Ossining, NY 10562Off Market
- $155,0001 bd1 ba750 sqft125-3 S Highland Ave #C5, Ossining, NY 10562Pending
- $150,0001 bd1 ba800 sqft123-6 S Highland Ave #J1, Ossining, NY 10562Sold
A local agent can set up tours, give advice and negotiate with sellers.
Similar homes
- $163,0001 bd1 ba750 sqft77 Carpenter Avenue #3B, Mount Kisco, NY 10549For Sale

 MLS ID #1026490, Carla Palacios, Listing by: ERA Insite Realty Services. OneKey® MLS as distributed by MLS GRID
 - $174,9991 bd1 ba900 sqft1 Lakeview Drive #6S, Peekskill, NY 10566For Sale
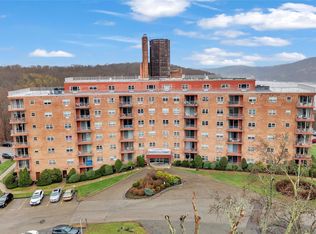 MLS ID #1022399, Patricia D'Alesio, Listing by: Houlihan Lawrence Inc.. OneKey® MLS as distributed by MLS GRID
 - $150,0001 bd1 ba825 sqft35 Stewart Place #205, Mount Kisco, NY 10549For Sale
 MLS ID #993999, Argjentina Vushaj, Listing by: Coldwell Banker Realty. OneKey® MLS as distributed by MLS GRID
 - $164,9991 bd1 ba750 sqft1111 Midland Avenue #4D, Bronxville, NY 10708For Sale
 MLS ID #1033090, Sara C. Reel, Listing by: Julia B Fee Sothebys Int. Rlty. OneKey® MLS as distributed by MLS GRID
 - $144,0001 bd1 ba862 sqft222 N Broadway #3D, Yonkers, NY 10701For SaleMLS ID #1035052, Tony Murphy, Listing by: Houlihan Lawrence Inc.. OneKey® MLS as distributed by MLS GRID
- $175,0001 bd1 ba750 sqft3 Sadore Lane #7P, Yonkers, NY 10710For SaleMLS ID #1031652, Kieran Dwyer, Listing by: Double C Realty. OneKey® MLS as distributed by MLS GRID
- $175,000-- bd1 ba500 sqft225 Schrade Road #1E, Briarcliff Manor, NY 10510For SaleMLS ID #1011526, Cristina Gameiro, Listing by: Howard Hanna Rand Realty. OneKey® MLS as distributed by MLS GRID
- $169,0001 bd1 ba750 sqft475 Bronx River Road #4B, Yonkers, NY 10704For SaleMLS ID #1029755, Erin E. Lee, Listing by: Keller Williams Realty Group. OneKey® MLS as distributed by MLS GRID
- $185,0001 bd1 ba700 sqft505 Central Avenue #725, White Plains, NY 10606For SaleMLS ID #1021770, Imma Carletto, Listing by: Serhant LLC. OneKey® MLS as distributed by MLS GRID
- $169,0001 bd1 ba810 sqft415 Gramatan Avenue #1C, Mount Vernon, NY 10552For SaleMLS ID #985823, Patti Kolman, Listing by: ERA Insite Realty Services. OneKey® MLS as distributed by MLS GRID
- $185,0001 bd1 ba750 sqft15 Bryant Crescent #2F, White Plains, NY 10605For SaleMLS ID #1034888, Keith Evans, Listing by: William Raveis-New York LLC. OneKey® MLS as distributed by MLS GRID
- $185,0001 bd1 ba750 sqft2 Winchester Avenue #1A, Yonkers, NY 10710For SaleMLS ID #1033521, Lisa Bucolo, Listing by: Houlihan Lawrence Inc.. OneKey® MLS as distributed by MLS GRID
- $165,0002 bd2 ba900 sqft64 W. Sneden Place #64, Spring Valley, NY 10977For SaleMLS ID #1029476, Michelle M Francois, Listing by: Sohn Real Estate Corp. OneKey® MLS as distributed by MLS GRID
- $189,0001 bd1 ba700 sqft397 N Broadway #1M, Yonkers, NY 10701For SaleMLS ID #978927, Elsie Nunez, Listing by: Keller Williams Realty. OneKey® MLS as distributed by MLS GRID
- $149,999-- bd1 ba650 sqft110 Dehaven Drive #120, Yonkers, NY 10703For SaleMLS ID #1027769, Deborah Valentino, Listing by: Houlihan Lawrence Inc.. OneKey® MLS as distributed by MLS GRID
- $165,0001 bd1 ba700 sqft150 Overlook #5F, Peekskill, NY 10566For SaleMLS ID #1010912, Teresa A. McManus, Listing by: Coldwell Banker Realty. OneKey® MLS as distributed by MLS GRID
- $128,0001 bd1 ba700 sqft1840 Crompond Road #1A4, Peekskill, NY 10566For SaleMLS ID #982872, Cecilia Feng, Listing by: BHHS River Towns Real Estate. OneKey® MLS as distributed by MLS GRID
- $165,0001 bd1 ba650 sqft205 W Post Road #E-1-O, White Plains, NY 10606For SaleMLS ID #1004406, Cedric Smith, Listing by: ERA Insite Realty Services. OneKey® MLS as distributed by MLS GRID
- $165,0001 bd1 ba870 sqft279 N Broadway #7A, Yonkers, NY 10701For SaleMLS ID #1018338, Maxine Teele, Listing by: Keller Williams Realty NYC Grp. OneKey® MLS as distributed by MLS GRID
- $155,0001 bd1 ba750 sqft279 N Broadway #8R, Yonkers, NY 10701For SaleMLS ID #1006590, Akim R. Smyer, Listing by: Five Corners Properties Inc. OneKey® MLS as distributed by MLS GRID
