Welcome to Devon Plaza, a sought-after and impeccably maintained doorman building in a prime location. This bright, fully renovated studio/1 bedroom unit features stylish designer finishes throughout. Convenient first-floor living makes coming and going a breeze. This thoughtfully updated unit features an open, well-designed layout with a kitchen and breakfast bar, a separate dining area, and a comfortable living room. Elegant French doors lead to the private bedroom, Just off the bedroom is a dedicated dressing area with custom California Closets, providing exceptional storage and organization. Generous closet space throughout. This beautifully maintained building offers very low monthly maintenance ($586.00)and the convenience of a live-in superintendent. Additional amenities include laundry facilities on every floor and a doorman available five days a week. Ideally located near shopping centers, supermarkets, public transportation, Metro-North, and major parkways, this residence offers exceptional comfort and accessibility.
Building requirements include a minimum credit score of 725, a maximum debt-to-income ratio of 30%, and a 20% down payment. Parking fees range from $75 to $110 per month.
For sale
$149,000
1101 Midland Avenue #121, Bronxville, NY 10708
0beds
604sqft
Stock Cooperative, Residential
Built in 1972
-- sqft lot
$-- Zestimate®
$247/sqft
$-- HOA
What's special
Private bedroomGenerous closet space throughoutStylish designer finishes throughoutOpen well-designed layoutElegant french doorsSeparate dining areaConvenient first-floor living
- 34 days
- 703
- 44
Zillow last checked:
Listing updated:
Listed by:
Houlihan Lawrence Inc. 914-591-2700,
Sherry Wiggs 914-879-1191
Source: OneKey® MLS as distributed by MLS GRID,MLS#: 1032742
Facts & features
Interior
Bedrooms & bathrooms
- Bedrooms: 0
- Bathrooms: 1
- Full bathrooms: 1
Heating
- Baseboard, Hot Water, Natural Gas, Other
Cooling
- Wall/Window Unit(s)
Appliances
- Included: Range, Refrigerator
- Laundry: Common Area
Features
- Other
- Flooring: Hardwood
- Common walls with other units/homes: 2+ Common Walls
Interior area
- Total structure area: 604
- Total interior livable area: 604 sqft
Property
Parking
- Total spaces: 1
- Parking features: Assigned
Details
- Special conditions: None
Construction
Type & style
- Home type: Cooperative
- Architectural style: Other
- Property subtype: Stock Cooperative, Residential
- Attached to another structure: Yes
Materials
- Brick
Condition
- Year built: 1972
Utilities & green energy
- Sewer: Public Sewer
- Water: Public
- Utilities for property: Trash Collection Public
Community & HOA
HOA
- Has HOA: No
- HOA name: Meredith Management
- HOA phone: 914-961-9400
Location
- Region: Bronxville
Financial & listing details
- Price per square foot: $247/sqft
- Date on market: 7/30/2026
- Cumulative days on market: 35 days
- Listing agreement: Exclusive Right To Sell
Estimated market value
Not available
Estimated sales range
Not available
Not available
Price history
| Date | Event | Price |
|---|---|---|
| 7/31/2026 | Listed for sale | $149,000$247/sqft |
Source:  OneKey® MLS as distributed by MLS GRID #1032742 Report a problem OneKey® MLS as distributed by MLS GRID #1032742 Report a problem | ||
| 11/6/2025 | Listing removed | $149,000$247/sqft |
Source: OneKey® MLS as distributed by MLS GRID #915642 Report a problem | ||
| 9/29/2025 | Listed for sale | $149,000+31.3%$247/sqft |
Source: OneKey® MLS as distributed by MLS GRID #915642 Report a problem | ||
| 2/13/2019 | Sold | $113,500-5.4%$188/sqft |
Source: OneKey® MLS as distributed by MLS GRID #H4849812 Report a problem | ||
| 11/23/2018 | Pending sale | $119,999$199/sqft |
Source: Better Homes and Gardens Rand Realty #4849812 Report a problem | ||
| 10/29/2018 | Listed for sale | $119,999+41.2%$199/sqft |
Source: BHG Rand Realty #4849812 Report a problem | ||
| 7/2/2018 | Sold | $85,000-4.5%$141/sqft |
Source: OneKey® MLS as distributed by MLS GRID #H4749916 Report a problem | ||
| 2/17/2018 | Listing removed | $89,000$147/sqft |
Source: Romano Real Estate, Inc. #4749916 Report a problem | ||
| 11/18/2017 | Listed for sale | $89,000$147/sqft |
Source: Romano Real Estate, Inc. #4749916 Report a problem | ||
Public tax history
Tax history is unavailable.
Monthly payment
Climate risks
Neighborhood: Lawrence Park
Nearby schools
Schools provided by the listing agent
- Elementary: Yonkers (School Choice)
- Middle: Yonkers (School Choice)
- High: Yonkers (School Choice)
Source: OneKey® MLS as distributed by MLS GRID. This data may not be complete. We recommend contacting the local school district to confirm school assignments for this home.
- $189,0001 bd1 ba800 sqft1101 Midland Ave APT 120, Bronxville, NY 10708Sold
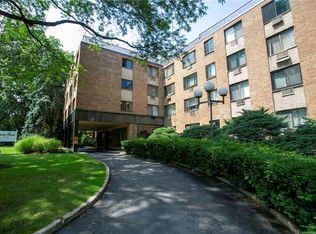
- $--2 bd1 ba1k sqft1101 E Midland Ave #202, Bronxville, NY 10708Off Market

- $225,0002 bd1 ba975 sqft1101 Midland Ave APT 228, Bronxville, NY 10708Foreclosure

- $172,0001 bd1 ba850 sqft1101 Midland Ave APT 340, Bronxville, NY 10708Sold

Similar homes
- $164,9991 bd1 ba750 sqft1111 Midland Avenue #4D, Bronxville, NY 10708For Sale

 MLS ID #1033090, Sara C. Reel, Listing by: Julia B Fee Sothebys Int. Rlty. OneKey® MLS as distributed by MLS GRID
 - $145,0001 bd1 ba900 sqft101 Highland Avenue #4R, Yonkers, NY 10705For Sale
 MLS ID #1007670, Erika N. King, Listing by: YourHomeSold Guaranteed Realty. OneKey® MLS as distributed by MLS GRID
 - $175,0001 bd1 ba700 sqft770 Bronx River Road #A31, Bronxville, NY 10708For Sale
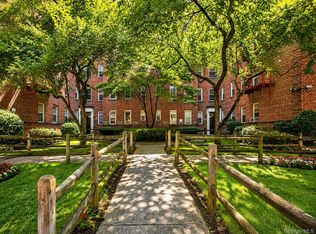 MLS ID #1032184, Isabel Suspiro, Listing by: Four Seasons RealEstate Center. OneKey® MLS as distributed by MLS GRID
 - $144,0001 bd1 ba862 sqft222 N Broadway #3D, Yonkers, NY 10701For Sale
 MLS ID #1035052, Tony Murphy, Listing by: Houlihan Lawrence Inc.. OneKey® MLS as distributed by MLS GRID
 - $169,0001 bd1 ba750 sqft475 Bronx River Road #4B, Yonkers, NY 10704For SaleMLS ID #1029755, Erin E. Lee, Listing by: Keller Williams Realty Group. OneKey® MLS as distributed by MLS GRID
- $145,900-- bd1 ba450 sqft679 Warburton Avenue #1M, Yonkers, NY 10701For SaleMLS ID #935240, Chintan Trivedi, Listing by: RE/MAX In The City. OneKey® MLS as distributed by MLS GRID
- $159,9991 bd1 ba750 sqft333 Bronx River Road #712, Yonkers, NY 10704For SaleMLS ID #1015472, Samianul Chowdhury, Listing by: Emran Estates Realty. OneKey® MLS as distributed by MLS GRID
- $144,9991 bd1 ba777 sqft679 warburton Avenue #2R, Yonkers, NY 10471For SaleMLS ID #1025622, Christina De Luca, Listing by: De Luca Realty Group INC. OneKey® MLS as distributed by MLS GRID
- $164,9991 bd1 ba800 sqft245 Rumsey Road #5G, Yonkers, NY 10701For SaleMLS ID #956689, Sara C. Reel, Listing by: Julia B Fee Sothebys Int. Rlty. OneKey® MLS as distributed by MLS GRID
- $149,000-- bd1 ba500 sqft2221 Palmer Avenue #3G, New Rochelle, NY 10801For SaleMLS ID #1020380, Julia Mazza, Listing by: Berkshire Hathaway HS NY Prop. OneKey® MLS as distributed by MLS GRID
- $169,0001 bd1 ba810 sqft415 Gramatan Avenue #1C, Mount Vernon, NY 10552For SaleMLS ID #985823, Patti Kolman, Listing by: ERA Insite Realty Services. OneKey® MLS as distributed by MLS GRID
- $160,0001 bd1 ba750 sqft485 Bronx River Road #A23, Yonkers, NY 10704For SaleMLS ID #966580, Eric Holland, Listing by: Five Corners Properties Inc. OneKey® MLS as distributed by MLS GRID
- $163,0001 bd1 ba725 sqft245 Rumsey Road #2S, Yonkers, NY 10701For SaleMLS ID #966095, Bruno F. Ruiz-Castano, Listing by: ADCNY Realty Corp. OneKey® MLS as distributed by MLS GRID
- $165,0001 bd1 ba830 sqft20 Dehaven Drive #2E, Yonkers, NY 10703For SaleMLS ID #1033929, Tony Murphy, Listing by: Houlihan Lawrence Inc.. OneKey® MLS as distributed by MLS GRID
- $215,0002 bd1 ba868 sqft247 Parkview Avenue #3P, Bronxville, NY 10708For SaleMLS ID #1033744, Elizabeth C. Ritchie, Listing by: Julia B Fee Sothebys Int. Rlty. OneKey® MLS as distributed by MLS GRID
- $155,0001 bd1 ba814 sqft3520 Tryon Avenue #208, Bronx, NY 10467For SaleMLS ID #1029560, Betzaida Vericain, Listing by: Q Home Sales. OneKey® MLS as distributed by MLS GRID
- $175,0001 bd1 ba750 sqft3 Sadore Lane #7P, Yonkers, NY 10710For SaleMLS ID #1031652, Kieran Dwyer, Listing by: Double C Realty. OneKey® MLS as distributed by MLS GRID
- $172,0001 bd1 ba800 sqft475 Bronx River Road #2D, Yonkers, NY 10704For SaleMLS ID #978067, Tierra Stanback, Listing by: eXp Realty. OneKey® MLS as distributed by MLS GRID
- $135,0001 bd1 ba750 sqft450 Pelham Road #2E, New Rochelle, NY 10805For SaleMLS ID #1000459, Kevin C. Grimes, Listing by: Realty ONE Group Connect. OneKey® MLS as distributed by MLS GRID
