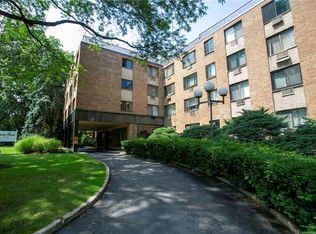
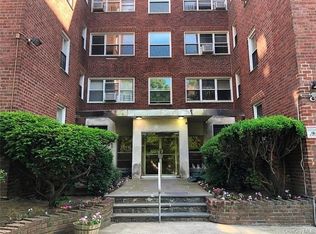
Price Improvement. Imagine the possibilities with this spacious 2-bedroom, 1-bathroom co-op in sought after Devon Plaza. Situated on the 2nd floor, this unit features a flexible layout ready for your personal touch and updates. Bring your design vision and turn this solid home into your dream space. Unbeatable everyday convenience with the building’s laundry room located just steps from your front door. This desirable location offers proximity to vibrant Bronxville Village shopping, dining, and cafes, as well as Ridge Hill and Cross County Shopping Centers. You’ll be just minutes to the Metro-North Harlem Line (Bronxville or Fleetwood stations) for a quick 30-minute commute into Grand Central Terminal. Easy access to Bee-Line buses, Bronx River Parkway, Cross County Parkway, and major highways. Don’t miss this incredible value in a prime location!
Foreclosure
$225,000
1101 Midland Avenue #228, Bronxville, NY 10708
2beds
975sqft
Stock Cooperative, Residential
Built in 1972
-- sqft lot
$-- Zestimate®
$231/sqft
$-- HOA
What's special
- 67 days
- 777
- 46
Zillow last checked:
Listing updated:
Listed by:
River Realty Services, Inc. 845-564-2800,
Melissa J. Terman 917-952-7643,
Joseph Kuhl 914-776-4576,
River Realty Services, Inc.
Source: OneKey® MLS as distributed by MLS GRID,MLS#: 1030402
Facts & features
Interior
Bedrooms & bathrooms
- Bedrooms: 2
- Bathrooms: 1
- Full bathrooms: 1
Heating
- Baseboard
Cooling
- Wall/Window Unit(s)
Appliances
- Included: Oven, Refrigerator
- Laundry: In Hall, Laundry Room
Features
- Galley Type Kitchen
- Common walls with other units/homes: 2+ Common Walls
Interior area
- Total structure area: 975
- Total interior livable area: 975 sqft
Property
Parking
- Parking features: Waitlist
- Has garage: Yes
Features
- Levels: One
Details
- Special conditions: Real Estate Owned
Construction
Type & style
- Home type: Cooperative
- Property subtype: Stock Cooperative, Residential
- Attached to another structure: Yes
Materials
- Brick
Condition
- Year built: 1972
Utilities & green energy
- Sewer: Public Sewer
- Water: Public
- Utilities for property: Cable Available, Electricity Connected, Natural Gas Connected, Phone Available, Sewer Connected, Water Connected
Community & HOA
Community
- Subdivision: Devon Plaza
HOA
- Has HOA: No
Location
- Region: Bronxville
Financial & listing details
- Price per square foot: $231/sqft
- Date on market: 7/25/2026
- Cumulative days on market: 68 days
- Listing agreement: Exclusive Right To Sell
- Electric utility on property: Yes
Foreclosure details
Estimated market value
Not available
Estimated sales range
Not available
Not available
Price history
Price history is unavailable.
Public tax history
Tax history is unavailable.
Monthly payment
Climate risks
Neighborhood: Lawrence Park
Nearby schools
Schools provided by the listing agent
- Elementary: Yonkers (School Choice)
- Middle: Yonkers (School Choice)
- High: Yonkers (School Choice)
Source: OneKey® MLS as distributed by MLS GRID. This data may not be complete. We recommend contacting the local school district to confirm school assignments for this home.


Similar homes
- $243,0002 bd2 ba1.2k sqft1234 Midland Avenue #6E, Bronxville, NY 10708For Sale
 MLS ID #1027876, Xiao T. Chen, Listing by: Century 21 Dawns Gold Realty. OneKey® MLS as distributed by MLS GRID
 - $230,0001 bd1 ba750 sqft1300 Midland Avenue #A30, Yonkers, NY 10704For Sale
 MLS ID #1011774, Alma Miranda, Listing by: Berkshire Hathaway HS NY Prop. OneKey® MLS as distributed by MLS GRID
 - $250,0002 bd1 ba1k sqft1 Vincent Unit 3K, Bronxville, NY 10708For Sale
 MLS ID #967858, Lynn A. Harmonay, Listing by: North Country Sothebys Int Rlt. OneKey® MLS as distributed by MLS GRID
 - $225,0001 bd1 ba950 sqft615 Palmer Road #507, Yonkers, NY 10701For Sale
 MLS ID #1048961, Ann Rende, Listing by: Julia B Fee Sothebys Int. Rlty. OneKey® MLS as distributed by MLS GRID
 - $225,0001 bd1 ba650 sqft1296 Midland Avenue #L2, Yonkers, NY 10704For SaleMLS ID #1011777, Alma Miranda, Listing by: Berkshire Hathaway HS NY Prop. OneKey® MLS as distributed by MLS GRID
- $199,0002 bd2 ba1k sqft687 Bronx River Road Road #2A, Yonkers, NY 10704For SaleMLS ID #994078, Sandra Waibel, Listing by: eXp Realty. OneKey® MLS as distributed by MLS GRID
- $225,0001 bd1 ba750 sqft230 Pelham Road #2H, New Rochelle, NY 10805For SaleMLS ID #983894, Nicholas Weinstein, Listing by: BronxChester Realty. OneKey® MLS as distributed by MLS GRID
- $324,9001 bd1 ba800 sqft115 Dehaven Drive #205, Yonkers, NY 10703For SaleMLS ID #1037263, Lisa Y. Ahn, Listing by: Julia B Fee Sothebys Int. Rlty. OneKey® MLS as distributed by MLS GRID
- $235,0002 bd2 ba1.3k sqft171 Pearsall Drive #6E/6F, Mount Vernon, NY 10552For SaleMLS ID #1032961, Rita D'Alesandro, Listing by: Keller Williams NY Realty. OneKey® MLS as distributed by MLS GRID
- $195,0001 bd1 ba900 sqft126 Church Street #6C, New Rochelle, NY 10805For SaleMLS ID #1025650, Ermelinda McLaughlin, Listing by: eXp Realty. OneKey® MLS as distributed by MLS GRID
- $215,0001 bd1 ba872 sqft290 Collins Avenue #8E, Fleetwood, NY 10552For SaleMLS ID #1018577, Maria Cioffi, Listing by: Edward L. Lombardi RE LLC. OneKey® MLS as distributed by MLS GRID
- $235,0001 bd1 ba650 sqft210 Pelham Road #1P, New Rochelle, NY 10805For SaleMLS ID #1037286, Nicholas Weinstein, Listing by: BronxChester Realty. OneKey® MLS as distributed by MLS GRID
- $130,0001 bd1 ba750 sqft47 Alta Avenue #4D, Yonkers, NY 10705For SaleMLS ID #1051245, Annette Aviles, Listing by: Exit Realty Group. OneKey® MLS as distributed by MLS GRID
- $290,0002 bd2 ba1.2k sqft309 North Broadway #4K, Yonkers, NY 10701For SaleMLS ID #983020, Crystal Hawkins Syska, Listing by: Keller Williams NY Realty. OneKey® MLS as distributed by MLS GRID
- $189,0001 bd1 ba800 sqft4 Sadore Lane #7M, Yonkers, NY 10710For SaleMLS ID #1013982, Manish Manjul, Listing by: RE/MAX Distinguished Hms.&Prop. OneKey® MLS as distributed by MLS GRID
- $329,0002 bd2 ba1.3k sqft280 Collins Avenue #2B, Fleetwood, NY 10552For SaleMLS ID #1042370, Maria Cioffi, Listing by: Edward L. Lombardi RE LLC. OneKey® MLS as distributed by MLS GRID
- $142,5001 bd1 ba750 sqft485 Bronx River Road #C24, Yonkers, NY 10704For SaleMLS ID #973262, Trudi Iglesias, Listing by: Howard Hanna Rand Realty. OneKey® MLS as distributed by MLS GRID
- $149,0001 bd1 ba800 sqft280 Collins Avenue #3i, Fleetwood, NY 10552For SaleMLS ID #1043777, Donell Oliver, Listing by: Keller Williams Realty Group. OneKey® MLS as distributed by MLS GRID
