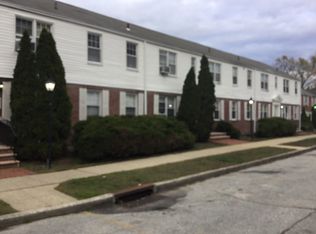
Welcome to this beautifully maintained, move-in-ready two bedroom co-op in the heart of Mount Kisco. Conveniently located on the ground floor, this exceptionally clean home has been thoughtfully refreshed and is ready for the new owner.
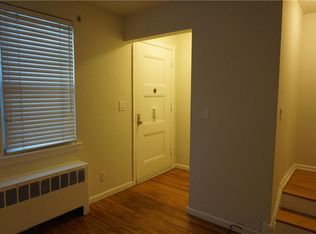
The apartment features fresh paint throughout and newly redone flooring, giving the entire home a bright, updated feel. The kitchen offers cabinetry that is approximately seven years old, and the washer and dryer were very recently replaced, adding even more convenience.
The locations a standout! Enjoy easy access to Mount Kisco's vibrant and walkable downtown, filled with restaurants, cafes, shops, grocery stores and everyday conveniences. The mount Kisco Metro-North station on the Harlem Line provides direct service to Grand Central, making commuting to NYC convenient while still enjoying the charm and community of Westchester living. Major roadways and everything Northern Westchester has to offer are also within reach.
With 2 bedrooms, a ground-floor location, refreshed interior and truly move-in-ready condition, this is a wonderful opportunity to make Mount Kisco home. Simply unpack and enjoy!
For sale
$219,000
101 Carpenter Avenue #B5, Mount Kisco, NY 10549
2beds
900sqft
Stock Cooperative, Residential
Built in 1966
-- sqft lot
$218,900 Zestimate®
$243/sqft
$-- HOA
What's special
Fresh paint throughoutNewly redone flooringBright updated feelMove-in-ready two bedroom co-op
- 48 days
- 1,182
- 70
Zillow last checked:
Listing updated:
Listed by:
Mary Jane Pastor Realty 914-682-1799,
Priscilla Goodall 914-774-9347
Source: OneKey® MLS as distributed by MLS GRID,MLS#: 1038239
Facts & features
Interior
Bedrooms & bathrooms
- Bedrooms: 2
- Bathrooms: 1
- Full bathrooms: 1
Bedroom 1
- Level: First
Bedroom 2
- Level: First
Bathroom 1
- Level: First
Dining room
- Level: First
Kitchen
- Level: First
Living room
- Level: First
Heating
- Natural Gas
Cooling
- Wall/Window Unit(s)
Appliances
- Included: Dryer, Gas Range, Microwave, Oven, Refrigerator, Washer
- Laundry: Washer/Dryer Hookup, In Unit
Features
- First Floor Bedroom, First Floor Full Bath, Ceiling Fan(s), Formal Dining
- Has fireplace: No
Interior area
- Total structure area: 900
- Total interior livable area: 900 sqft
Property
Parking
- Parking features: Common, Unassigned
Features
- Levels: One
Lot
- Size: 3.05 Acres
Details
- Parcel number: 5601069073000040000005
- Special conditions: None
Construction
Type & style
- Home type: Cooperative
- Architectural style: Garden
- Property subtype: Stock Cooperative, Residential
Materials
- Brick
Condition
- Year built: 1966
Utilities & green energy
- Sewer: Public Sewer
- Water: Public
- Utilities for property: Electricity Connected, Natural Gas Available, Sewer Connected, Water Connected
Community & HOA
HOA
- Has HOA: No
- Services included: Common Area Maintenance, Maintenance Structure, Heat, Hot Water, Trash, Water
- HOA name: The Manor at Mount Kisco
- HOA phone: 203-900-1818
Location
- Region: Mount Kisco
Financial & listing details
- Price per square foot: $243/sqft
- Date on market: 8/13/2026
- Cumulative days on market: 49 days
- Listing agreement: Exclusive Right To Sell
- Electric utility on property: Yes
Estimated market value
$218,900
$208,000 - $230,000
$2,553/mo
Price history
| Date | Event | Price |
|---|---|---|
| 8/13/2026 | Listed for sale | $219,000$243/sqft |
Source:  OneKey® MLS as distributed by MLS GRID #1038239 Report a problem OneKey® MLS as distributed by MLS GRID #1038239 Report a problem | ||
Public tax history
Tax history is unavailable.
Monthly payment
Climate risks
Neighborhood: 10549
Nearby schools
Schools provided by the listing agent
- Elementary: Bedford Hills Elementary School
- Middle: Fox Lane Middle School
- High: Fox Lane High School
Source: OneKey® MLS as distributed by MLS GRID. This data may not be complete. We recommend contacting the local school district to confirm school assignments for this home.
- $494,200-- bd-- ba-- sqft101 Carpenter Ave APT B1, Mount Kisco, NY 10549Off Market
- $725,9002 bd1 ba1.2k sqft101 Carpenter Ave APT C100, Mount Kisco, NY 10549Off Market
- $255,3002 bd1 ba1.2k sqft101 Carpenter Ave APT A100, Mount Kisco, NY 10549Off Market
- $530,0001 bd1 ba700 sqft101 Carpenter Ave APT E7, Mount Kisco, NY 10549Off Market
Similar homes
- $179,0001 bd1 ba800 sqft28 Barker Street #C-2, Mount Kisco, NY 10549For Sale

 MLS ID #948666, Nora Donovan, Listing by: Compass Greater NY, LLC. OneKey® MLS as distributed by MLS GRID
 - $242,9002 bd1 ba799 sqft5 Crescent Drive #17, Thiells, NY 10984For Sale
 MLS ID #948940, Amalie E. Thomas, Listing by: Amalie Industries, LLC. OneKey® MLS as distributed by MLS GRID
 - $224,5001 bd1 ba539 sqft3309 Villa At The Woods, Peekskill, NY 10566For Sale By Owner
- $169,9002 bd1 ba1k sqft1840 Crompond Road #7D4, Peekskill, NY 10566For Sale
 MLS ID #1017475, Michelle Drenga, Listing by: Weichert Realtor Future Vision. OneKey® MLS as distributed by MLS GRID
 - $279,5002 bd2 ba1.1k sqft125 N Washington Avenue #55, Hartsdale, NY 10530For SaleMLS ID #1002845, Robert Hevern, Listing by: Robert J Hevern. OneKey® MLS as distributed by MLS GRID
- $224,9991 bd1 ba741 sqft4413 Villa At The Woods, Peekskill, NY 10566For SaleMLS ID #1044447, Mason Eyster, Listing by: Coldwell Banker Realty. OneKey® MLS as distributed by MLS GRID
- $230,0002 bd1 ba950 sqft129-1 S Highland Avenue #B3, Ossining, NY 10562For SaleMLS ID #1036334, Christopher Felice, Listing by: Howard Hanna Rand Realty. OneKey® MLS as distributed by MLS GRID
- $230,0002 bd1 ba950 sqft127-1 South Highland Avenue #B3, Ossining, NY 10562For SaleMLS ID #987888, Jane Rodman, Listing by: Howard Hanna Rand Realty. OneKey® MLS as distributed by MLS GRID
- $235,0002 bd1 ba1k sqft4 Dove Court #V, Croton-on-Hudson, NY 10520For SaleMLS ID #1037763, Marquise Fulmore, Listing by: HomeSmart Homes & Estates. OneKey® MLS as distributed by MLS GRID
- $245,9221 bd1 ba800 sqft25 Franklin Avenue #6D, White Plains, NY 10601For SaleMLS ID #1038535, Dorothy Botsoe, Listing by: Dorothy Jensen Realty, Inc.. OneKey® MLS as distributed by MLS GRID
- $240,0001 bd1 ba825 sqft13 Brevoort Drive #2C, Pomona, NY 10970For SaleMLS ID #1050884, Susan McMullen, Listing by: eXp Realty. OneKey® MLS as distributed by MLS GRID
- $265,0002 bd1 ba1.1k sqft16 Lake Street #6A, White Plains, NY 10603For SaleMLS ID #994343, Mira Palkola, Listing by: Houlihan Lawrence Inc.. OneKey® MLS as distributed by MLS GRID
- $309,9991 bd1 ba800 sqft90 Molly Pitcher Lane #F, Yorktown Heights, NY 10598For SaleMLS ID #1030553, Jayne Morelock, Listing by: Howard Hanna Rand Realty. OneKey® MLS as distributed by MLS GRID
- $235,0002 bd1 ba950 sqft205 W Post Road #E2H, White Plains, NY 10606For SaleMLS ID #1033029, Beatriz E. Alvarez, Listing by: West Green + Assoc RE Brokers. OneKey® MLS as distributed by MLS GRID
- $279,0001 bd1 ba700 sqft50 West Street #B1A, Harrison, NY 10528For SaleMLS ID #1050550, Debbi Aulfinger, Listing by: Gold Standard Realty LLC. OneKey® MLS as distributed by MLS GRID
- $239,0001 bd1 ba725 sqftFountain Terrace, Stamford, CT 06902For Sale
 MLS ID #24199502, Caleb Faustin, Faustin Realty Group. Smart MLS
 - $265,4112 bd1 ba775 sqftFirst Fairlawn, Stamford, CT 06902For SaleMLS ID #24184177, Susan Hanson, William Raveis Real Estate. Smart MLS
- $219,0001 bd1 ba800 sqft154 Underhill Avenue #2A, West Harrison, NY 10604For SaleMLS ID #1039813, Daniel Berger, Listing by: RE/MAX Prestige Properties. OneKey® MLS as distributed by MLS GRID
- $192,0002 bd1 ba701 sqftLinron Gardens, Danbury, CT 06810For SaleMLS ID #24193823, Deborah Snopkowski, Coldwell Banker Realty. Smart MLS
