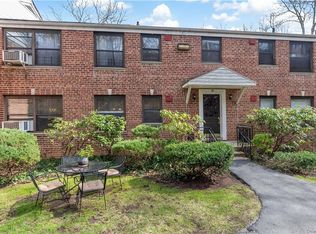

OPEN HOUSE RESCHEDULED Welcome to Country Club Ridge! This Jr4 apartment is located in a beautiful section of Hartsdale. The bathroom has been recently renovated and the kitchen features granite countertops and a dishwasher. Hardwood floors throughout and plenty of natural light in every room. Large foyer and living room, plenty of closet space. There is on-site laundry and one assigned parking spot for each unit, additional spots allowed but are on a waitlist. Perfect starter home for a growing family or even those who want an in-home office. Two parks within walking distance, swimming pool within walking distance. Close to Hartsdale Metro North, Bronx River Parkway, shops, restaurants, and recreational. Schedule a viewing today!
For sale
$274,900
40 Rockledge Road #1A, Hartsdale, NY 10530
1beds
900sqft
Stock Cooperative, Residential
Built in 1947
-- sqft lot
$-- Zestimate®
$305/sqft
$-- HOA
What's special
Hardwood floors throughoutPlenty of closet spaceGranite countertopsLarge foyer
- 75 days
- 498
- 51
Zillow last checked:
Listing updated:
Listed by:
RE/MAX Distinguished Hms.&Prop 914-346-8255,
Andres Sarmiento 914-346-8255
Source: OneKey® MLS as distributed by MLS GRID,MLS#: 1025958
Facts & features
Interior
Bedrooms & bathrooms
- Bedrooms: 1
- Bathrooms: 1
- Full bathrooms: 1
Heating
- Hot Water, Other
Cooling
- Wall/Window Unit(s)
Appliances
- Included: Dishwasher, Oven, Range, Refrigerator
- Laundry: Common Area
Features
- Other
- Flooring: Wood
- Common walls with other units/homes: 1 Common Wall,No One Below
Interior area
- Total structure area: 900
- Total interior livable area: 900 sqft
Property
Parking
- Total spaces: 1
- Parking features: Assigned, Garage, Parking Lot
- Garage spaces: 1
Details
- Special conditions: None
Construction
Type & style
- Home type: Cooperative
- Architectural style: Garden
- Property subtype: Stock Cooperative, Residential
- Attached to another structure: Yes
Materials
- Brick
Condition
- Year built: 1947
Utilities & green energy
- Sewer: Public Sewer
- Water: Public
- Utilities for property: Electricity Connected, Natural Gas Connected, Sewer Connected
Community & HOA
HOA
- Has HOA: No
Location
- Region: Hartsdale
Financial & listing details
- Price per square foot: $305/sqft
- Date on market: 7/15/2026
- Cumulative days on market: 76 days
- Listing agreement: Exclusive Right To Sell
- Electric utility on property: Yes
Estimated market value
Not available
Estimated sales range
Not available
Not available
Price history
| Date | Event | Price |
|---|---|---|
| 7/15/2026 | Listed for sale | $274,900+40.3%$305/sqft |
Source:  OneKey® MLS as distributed by MLS GRID #1025958 Report a problem OneKey® MLS as distributed by MLS GRID #1025958 Report a problem | ||
| 12/6/2018 | Sold | $196,000-4.4%$218/sqft |
Source: OneKey® MLS as distributed by MLS GRID #H4821804 Report a problem | ||
| 9/4/2018 | Pending sale | $205,000$228/sqft |
Source: RE/MAX PRIME PROPERTIES #4821804 Report a problem | ||
| 7/11/2018 | Price change | $205,000-2.3%$228/sqft |
Source: RE/MAX Prime Properties #4821804 Report a problem | ||
| 6/25/2018 | Listed for sale | $209,900+5%$233/sqft |
Source: RE/MAX Prime Properties #4821804 Report a problem | ||
| 8/11/2010 | Listing removed | $199,900$222/sqft |
Source: CENTURY 21 Dawn's Gold Realty #3004016 Report a problem | ||
| 3/8/2010 | Listed for sale | $199,900$222/sqft |
Source: CENTURY 21 Dawn's Gold Realty #3004016 Report a problem | ||
Public tax history
Tax history is unavailable.
Monthly payment
Climate risks
Neighborhood: 10530
Nearby schools
Schools provided by the listing agent
- Elementary: EARLY CHILDHOOD PROGRAM
- Middle: Woodlands Middle/High School
- High: Woodlands Middle/High School
Source: OneKey® MLS as distributed by MLS GRID. This data may not be complete. We recommend contacting the local school district to confirm school assignments for this home.
- $---- bd-- ba-- sqft40 Rockledge Rd APT 1B, Hartsdale, NY 10530Off Market
- $279,0001 bd1 ba950 sqft40 Rockledge Rd APT 2A, Hartsdale, NY 10530Pending

- $323,4002 bd1 ba950 sqft40 Rockledge Rd APT 2B, Hartsdale, NY 10530Off Market
- $427,7002 bd1 ba1.1k sqft50 Rockledge Rd APT 1A, Hartsdale, NY 10530Off Market
Similar homes
- $299,0002 bd1 ba1.1k sqft50 Rockledge Road #2A, Hartsdale, NY 10530For Sale

 MLS ID #1032775, Linda J. Mantis, Listing by: Julia B Fee Sothebys Int. Rlty. OneKey® MLS as distributed by MLS GRID
 - $255,0001 bd1 ba900 sqft143 Garth Road #1J, Scarsdale, NY 10583For Sale
 MLS ID #1018268, Cristina F. Savulescu, Listing by: Berkshire Hathaway HS NY Prop. OneKey® MLS as distributed by MLS GRID
 - $274,9002 bd1 ba888 sqft144 Ravine Avenue #2C, Yonkers, NY 10701For Sale
 MLS ID #H6331226, Chintan Trivedi, Listing by: RE/MAX In The City. OneKey® MLS as distributed by MLS GRID
 - $290,0002 bd2 ba1.1k sqft2241 Palmer Avenue #3E, New Rochelle, NY 10801For Sale
 MLS ID #1019646, Ken Wile, Listing by: Redfin Real Estate. OneKey® MLS as distributed by MLS GRID
 - $289,0001 bd1 ba721 sqft5 Whitehall Road #1L, Eastchester, NY 10709For SaleMLS ID #1037479, Jacqueline A. Calhoun, Listing by: Coldwell Banker Realty. OneKey® MLS as distributed by MLS GRID
- $299,0001 bd1 ba950 sqft95 Wiltshire Road #C 16, Scarsdale, NY 10583For SaleMLS ID #1027366, Laura Nardone, Listing by: RE/MAX Prime Properties. OneKey® MLS as distributed by MLS GRID
- $295,0001 bd1 ba800 sqft9 Sentry Place #Garden, Scarsdale, NY 10583For SaleMLS ID #1010076, Nikita Idiri, Listing by: Coldwell Banker Warburg. OneKey® MLS as distributed by MLS GRID
- $309,0002 bd1 ba900 sqft57 Columbus Avenue #2B, West Harrison, NY 10604For SaleMLS ID #1049684, Tina Ortiz, Listing by: Julia B Fee Sothebys Int. Rlty. OneKey® MLS as distributed by MLS GRID
- $300,0002 bd1 ba1.1k sqft450 Pelham Road #3G, New Rochelle, NY 10805For SaleMLS ID #1034628, Marc Gerber, Listing by: Berkshire Hathaway HS NY Prop. OneKey® MLS as distributed by MLS GRID
- $369,9001 bd1 ba750 sqft28 Oregon Avenue #A, Bronxville, NY 10708For SaleMLS ID #1014330, Margie Lelia, Listing by: RE/MAX Prime Properties. OneKey® MLS as distributed by MLS GRID
- $385,0001 bd1 ba900 sqft416 Benedict Avenue #3A, Tarrytown, NY 10591For SaleMLS ID #1045556, James Maurno, Listing by: Berkshire Hathaway HS NY Prop. OneKey® MLS as distributed by MLS GRID
- $345,0001 bd1 ba777 sqft100 Clarewood Drive #1K, Hastings-on-Hudson, NY 10706For SaleMLS ID #1051032, Shpresa Camaj, Listing by: Real Broker NY LLC. OneKey® MLS as distributed by MLS GRID
- $285,0002 bd2 ba1.2k sqft110 DeHaven Drive #416, Yonkers, NY 10703For SaleMLS ID #1037410, Carla DeMarsh, Listing by: DeMarsh Properties Inc.. OneKey® MLS as distributed by MLS GRID
- $229,8881 bd1 ba875 sqft1 Bronxville Road #6A, Bronxville, NY 10708For SaleMLS ID #996503, Brent R. VanAken, Listing by: Keller Williams Village Sq Rlt. OneKey® MLS as distributed by MLS GRID
- $235,0001 bd1 ba800 sqft140 N Broadway #U-4, Irvington, NY 10533For SaleMLS ID #1032887, John Bucci, Listing by: Coldwell Banker Realty. OneKey® MLS as distributed by MLS GRID
- $245,0002 bd1 ba1k sqft50 White Oak Street #4B, New Rochelle, NY 10801For SaleMLS ID #H6301172, Rosalie E. Rose, Listing by: Fleetwood Realty. OneKey® MLS as distributed by MLS GRID
- $219,0001 bd1 ba800 sqft154 Underhill Avenue #2A, West Harrison, NY 10604For SaleMLS ID #1039813, Daniel Berger, Listing by: RE/MAX Prestige Properties. OneKey® MLS as distributed by MLS GRID
- $275,0002 bd1 ba900 sqft756 Brady Avenue #609, Bronx, NY 10462For SaleMLS ID #1027515, Herminia Florimon, Listing by: Keller Williams Realty NYC Grp. OneKey® MLS as distributed by MLS GRID
- $250,0001 bd1 ba900 sqft300 S Broadway #2 H, Tarrytown, NY 10591For SaleMLS ID #1014218, Sharon Sheil, Listing by: Coldwell Banker Realty. OneKey® MLS as distributed by MLS GRID
