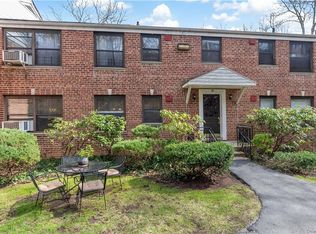
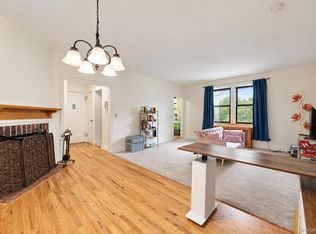
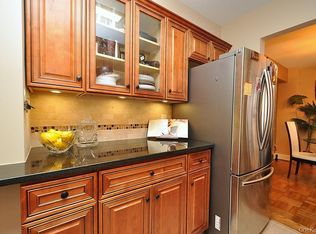
Spring has sprung at Country Club Ridge. Don't miss out on this spacious second floor corner unit with flexible bonus room, updated kitchen and bathroom, and plentiful closet space located in a lovely garden complex. Set up your grill and dine alfresco on the grounds outside the building then take a dip in the community pool! Easy access to Hartsdale train station, village shops, Saturday farmers' market, and restaurants. Close to parkways and Central Avenue shopping.
Pending
$279,000
40 Rockledge Road #2A, Hartsdale, NY 10530
1beds
950sqft
Stock Cooperative, Residential
Built in 1947
-- sqft lot
$-- Zestimate®
$294/sqft
$-- HOA
What's special
- 153 days
- 59
- 0
Zillow last checked:
Listing updated:
Listed by:
Patricia Forgione's Realty 914-337-0210,
Patricia Dalton 914-573-9473
Source: OneKey® MLS as distributed by MLS GRID,MLS#: 987972
Facts & features
Interior
Bedrooms & bathrooms
- Bedrooms: 1
- Bathrooms: 1
- Full bathrooms: 1
Heating
- Hot Water
Cooling
- Wall/Window Unit(s)
Appliances
- Included: Dishwasher, Gas Range, Microwave, Refrigerator, Stainless Steel Appliance(s)
- Laundry: Common Area
Features
- Chandelier, Entrance Foyer, Galley Type Kitchen, Granite Counters, His and Hers Closets
- Has fireplace: No
- Common walls with other units/homes: End Unit
Interior area
- Total structure area: 950
- Total interior livable area: 950 sqft
Property
Parking
- Parking features: Assigned
Features
- Pool features: Community
Details
- Special conditions: None
Construction
Type & style
- Home type: Cooperative
- Architectural style: Garden
- Property subtype: Stock Cooperative, Residential
- Attached to another structure: Yes
Materials
- Brick
Condition
- Year built: 1947
Utilities & green energy
- Sewer: Public Sewer
- Water: Public
- Utilities for property: Cable Available, Electricity Connected
Community & HOA
Community
- Features: Playground, Pool
- Subdivision: Country Club Ridge
HOA
- Has HOA: No
Location
- Region: Hartsdale
Financial & listing details
- Price per square foot: $294/sqft
- Date on market: 4/29/2026
- Cumulative days on market: 120 days
- Listing agreement: Exclusive Right To Sell
- Inclusions: Window air conditioners, Gray carpets, light fixtures
- Electric utility on property: Yes
Estimated market value
Not available
Estimated sales range
Not available
Not available
Price history
| Date | Event | Price |
|---|---|---|
| 8/20/2026 | Pending sale | $279,000$294/sqft |
Source:  OneKey® MLS as distributed by MLS GRID #987972 Report a problem OneKey® MLS as distributed by MLS GRID #987972 Report a problem | ||
| 5/28/2026 | Price change | $279,000-2.1%$294/sqft |
Source: OneKey® MLS as distributed by MLS GRID #987972 Report a problem | ||
| 4/29/2026 | Listed for sale | $285,000+21.3%$300/sqft |
Source: OneKey® MLS as distributed by MLS GRID #987972 Report a problem | ||
| 11/21/2018 | Sold | $235,000-1.7%$247/sqft |
Source: OneKey® MLS as distributed by MLS GRID #H4824639 Report a problem | ||
| 8/1/2018 | Pending sale | $239,000$252/sqft |
Source: Douglas Elliman #W4824639 Report a problem | ||
| 6/6/2018 | Listed for sale | $239,000+9.1%$252/sqft |
Source: Douglas Elliman Real Estate #4824639 Report a problem | ||
| 8/26/2009 | Listing removed | $219,000$231/sqft |
Source: Houlihan Lawrence #2915600 Report a problem | ||
| 6/26/2009 | Price change | $219,000-1.6%$231/sqft |
Source: Houlihan Lawrence #2915600 Report a problem | ||
| 6/5/2009 | Price change | $222,500-1.1%$234/sqft |
Source: Houlihan Lawrence #2915600 Report a problem | ||
| 5/22/2009 | Listed for sale | $225,000-16%$237/sqft |
Source: Houlihan Lawrence #2915600 Report a problem | ||
| 2/4/2009 | Sold | $268,000$282/sqft |
Source: Agent Provided Report a problem | ||
Public tax history
Tax history is unavailable.
Monthly payment
Climate risks
Neighborhood: 10530
Nearby schools
Schools provided by the listing agent
- Elementary: EARLY CHILDHOOD PROGRAM
- Middle: Woodlands Middle/High School
- High: Woodlands Middle/High School
Source: OneKey® MLS as distributed by MLS GRID. This data may not be complete. We recommend contacting the local school district to confirm school assignments for this home.
- $---- bd-- ba-- sqft40 Rockledge Rd APT 1B, Hartsdale, NY 10530Off Market
- $274,9001 bd1 ba900 sqft40 Rockledge Rd APT 1A, Hartsdale, NY 10530For Sale

- $323,4002 bd1 ba950 sqft40 Rockledge Rd APT 2B, Hartsdale, NY 10530Off Market
- $427,7002 bd1 ba1.1k sqft50 Rockledge Rd APT 1A, Hartsdale, NY 10530Off Market
Similar homes
- $299,0002 bd1 ba1.1k sqft50 Rockledge Road #2A, Hartsdale, NY 10530For Sale

 MLS ID #1032775, Linda J. Mantis, Listing by: Julia B Fee Sothebys Int. Rlty. OneKey® MLS as distributed by MLS GRID
 - $199,9001 bd1 ba800 sqft68 E Hartsdale Avenue #4K, Hartsdale, NY 10530For Sale
 MLS ID #1053056, Chintan Trivedi, Listing by: RE/MAX In The City. OneKey® MLS as distributed by MLS GRID
 - $280,0001 bd1 ba950 sqft10 Old Mamaroneck Road #2A, White Plains, NY 10605For Sale
 MLS ID #1053668, Barry Kramer, Listing by: BHG Real Estate Choice Realty. OneKey® MLS as distributed by MLS GRID
 - $379,0002 bd2 ba1k sqft5 Rockledge Road #1A, Hartsdale, NY 10530For Sale
 MLS ID #1030791, Yekaterina Brinkman, Listing by: Houlihan Lawrence Inc.. OneKey® MLS as distributed by MLS GRID
 - $279,0001 bd1 ba700 sqft50 West Street #B1A, Harrison, NY 10528For SaleMLS ID #1050550, Debbi Aulfinger, Listing by: Gold Standard Realty LLC. OneKey® MLS as distributed by MLS GRID
- $300,0001 bd1 ba950 sqft348 Central Park Avenue #C5, Scarsdale, NY 10583For SaleMLS ID #1035367, Julie L. Tang, Listing by: Scarsdale Real Estate Services. OneKey® MLS as distributed by MLS GRID
- $269,0001 bd1 ba850 sqft198 Garth Road #3C, Scarsdale, NY 10583For SaleMLS ID #1044101, Richard Otake, Listing by: Charles Rutenberg Realty Inc. OneKey® MLS as distributed by MLS GRID
- $259,0001 bd1 ba850 sqft253 Garth Road #6F, Scarsdale, NY 10583For SaleMLS ID #1029574, Barry Kramer, Listing by: BHG Real Estate Choice Realty. OneKey® MLS as distributed by MLS GRID
- $300,0002 bd1 ba900 sqft875 Morrison Avenue #1B, Bronx, NY 10473For SaleMLS ID #1052878, Yolanda DeJesus, Listing by: Century 21 Full Service Realty. OneKey® MLS as distributed by MLS GRID
- $300,0002 bd1 ba1.1k sqft450 Pelham Road #3G, New Rochelle, NY 10805For SaleMLS ID #1034628, Marc Gerber, Listing by: Berkshire Hathaway HS NY Prop. OneKey® MLS as distributed by MLS GRID
- $280,0002 bd1 ba1k sqft5 Sadore Ln #5R, Yonkers, NY 10710For SaleMLS ID #1024765, Anthony Mottola, Listing by: Mottola Real Estate LLC. OneKey® MLS as distributed by MLS GRID
- $285,0002 bd2 ba1.2k sqft110 DeHaven Drive #416, Yonkers, NY 10703For SaleMLS ID #1037410, Carla DeMarsh, Listing by: DeMarsh Properties Inc.. OneKey® MLS as distributed by MLS GRID
- $320,0001 bd1 ba725 sqft330 S Broadway #D11, Tarrytown, NY 10591For SaleMLS ID #1047604, Mikka Ferrer, Listing by: Coldwell Banker Realty. OneKey® MLS as distributed by MLS GRID
- $328,0002 bd2 ba1.1k sqft920 Pelhamdale Avenue #A2H, Pelham, NY 10803For SaleMLS ID #984270, Sona Davidian, Listing by: Compass Greater NY, LLC. OneKey® MLS as distributed by MLS GRID
- $219,0001 bd1 ba800 sqft154 Underhill Avenue #2A, West Harrison, NY 10604For SaleMLS ID #1039813, Daniel Berger, Listing by: RE/MAX Prestige Properties. OneKey® MLS as distributed by MLS GRID
- $235,0001 bd1 ba850 sqft143 Garth Road #5J, Scarsdale, NY 10583For SaleMLS ID #1007579, Barry Kramer, Listing by: BHG Real Estate Choice Realty. OneKey® MLS as distributed by MLS GRID
- $379,0001 bd2 ba886 sqft701 Pelham Road #5L, New Rochelle, NY 10805For SaleMLS ID #1042447, Louise Del Giudice, Listing by: Century 21 Marciano. OneKey® MLS as distributed by MLS GRID
- $349,0002 bd1 ba1k sqft2333 Palmer Avenue #2F, New Rochelle, NY 10801For SaleMLS ID #1004309, Lisa M. Latella, Listing by: Philip P. Latella Real Estate. OneKey® MLS as distributed by MLS GRID
- $250,0001 bd1 ba900 sqft300 S Broadway #2 H, Tarrytown, NY 10591For SaleMLS ID #1014218, Sharon Sheil, Listing by: Coldwell Banker Realty. OneKey® MLS as distributed by MLS GRID
