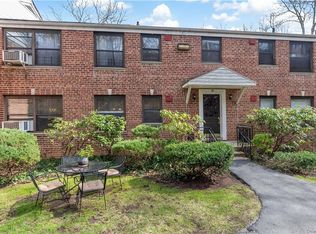
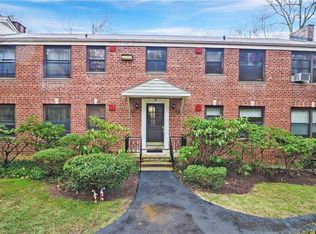
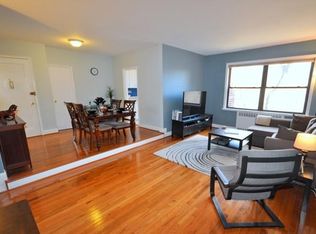
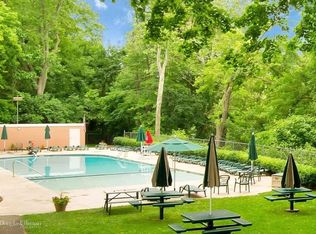
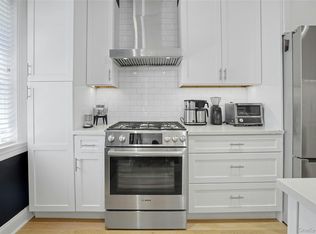
Large 2 bedroom, 1 bath top floor unit with 1,150 square feet in Country Club Ridge. Gracious entry with coat closet, updated eat in kitchen with plenty of counter space, stainless steel appliances, large windowed dining area, large living room with room for home office, over sized master bedroom with 2 closets, updated hall bath, large 2nd bedroom with 2 closets. Hardwood floors in the entry, living room, hallways, and bedrooms. Walk to town, shops, restaurants, and train station. Freshly painted throughout. The benefit of Country Club Ridge is the convenient location with an outdoor lifeguarded pool, playground, beautiful landscaped grounds where you can put your own outdoor furniture and grill solely for your use. There is a community garden you can participate in as well. Door front garbage pick up, winter plowing and walkway salt/shoveling; truly a hassle free lifestyle. New roof installed in 2023.
For sale
$299,000
50 Rockledge Road #2A, Hartsdale, NY 10530
2beds
1,150sqft
Stock Cooperative, Residential
Built in 1955
-- sqft lot
$-- Zestimate®
$260/sqft
$-- HOA
What's special
- 13 days
- 1,564
- 147
Likely to sell faster than
Zillow last checked:
Listing updated:
Listed by:
Julia B Fee Sothebys Int. Rlty 914-725-3305,
Linda J. Mantis 914-772-0450
Source: OneKey® MLS as distributed by MLS GRID,MLS#: 1032775
Facts & features
Interior
Bedrooms & bathrooms
- Bedrooms: 2
- Bathrooms: 1
- Full bathrooms: 1
Heating
- Hot Air, Oil
Cooling
- Wall/Window Unit(s)
Appliances
- Included: Dishwasher, Microwave, Range, Refrigerator
- Laundry: Common Area, Laundry Room
Features
- Eat-in Kitchen, Open Floorplan, Open Kitchen
- Flooring: Hardwood
- Basement: Common
- Has fireplace: No
- Common walls with other units/homes: 1 Common Wall
Interior area
- Total structure area: 1,150
- Total interior livable area: 1,150 sqft
Property
Parking
- Parking features: Unassigned
Features
- Pool features: Outdoor Pool
Details
- Special conditions: None
Construction
Type & style
- Home type: Cooperative
- Architectural style: Garden
- Property subtype: Stock Cooperative, Residential
- Attached to another structure: Yes
Materials
- Brick
Condition
- Year built: 1955
Utilities & green energy
- Sewer: Public Sewer
- Water: Public
- Utilities for property: Trash Collection Public
Community & HOA
Community
- Features: Park, Playground, Pool
- Subdivision: Country Club Ridge
HOA
- Has HOA: No
Location
- Region: Hartsdale
Financial & listing details
- Price per square foot: $260/sqft
- Date on market: 9/8/2026
- Listing agreement: Exclusive Right To Sell
Estimated market value
Not available
Estimated sales range
Not available
Not available
Price history
| Date | Event | Price |
|---|---|---|
| 9/8/2026 | Listed for sale | $299,000+3.5%$260/sqft |
Source:  OneKey® MLS as distributed by MLS GRID #1032775 Report a problem OneKey® MLS as distributed by MLS GRID #1032775 Report a problem | ||
| 10/24/2023 | Sold | $289,000+0.7%$251/sqft |
Source: OneKey® MLS as distributed by MLS GRID #H6263004 Report a problem | ||
| 8/21/2023 | Pending sale | $287,000$250/sqft |
Source: OneKey® MLS as distributed by MLS GRID #H6263004 Report a problem | ||
| 8/18/2023 | Listing removed | -- |
Source: OneKey® MLS as distributed by MLS GRID #H6263004 Report a problem | ||
| 8/9/2023 | Listed for sale | $287,000+10.8%$250/sqft |
Source: OneKey® MLS as distributed by MLS GRID #H6263004 Report a problem | ||
| 11/21/2019 | Sold | $259,000-0.4%$225/sqft |
Source: OneKey® MLS as distributed by MLS GRID #H4923448 Report a problem | ||
| 9/8/2019 | Listed for sale | $260,000$226/sqft |
Source: Keller Williams Realty Group #4923448 Report a problem | ||
| 7/11/2019 | Listing removed | $260,000$226/sqft |
Source: Keller Williams Realty Group #4923448 Report a problem | ||
| 4/23/2019 | Price change | $260,000-2.6%$226/sqft |
Source: Keller Williams Realty Group #4923448 Report a problem | ||
| 4/2/2019 | Price change | $267,000-2.9%$232/sqft |
Source: Keller Williams Realty Group #4923448 Report a problem | ||
| 3/6/2019 | Listed for sale | $275,000$239/sqft |
Source: Keller Williams Realty Group #4911545 Report a problem | ||
Public tax history
Tax history is unavailable.
Monthly payment
Climate risks
Neighborhood: 10530
Nearby schools
Schools provided by the listing agent
- Elementary: EARLY CHILDHOOD PROGRAM
- Middle: Woodlands Middle/High School
- High: Woodlands Middle/High School
Source: OneKey® MLS as distributed by MLS GRID. This data may not be complete. We recommend contacting the local school district to confirm school assignments for this home.
- $417,4002 bd1 ba1.1k sqft50 Rockledge Rd APT 1A, Hartsdale, NY 10530Off Market
- $307,2002 bd1 ba1k sqft50 Rockledge Rd APT 2B, Hartsdale, NY 10530Off Market
- $236,6001 bd1 ba800 sqft52 Rockledge Rd APT 2B, Hartsdale, NY 10530Off Market
- $385,0002 bd2 ba1.1k sqft52 Rockledge Rd APT 2A, Hartsdale, NY 10530Sold
Similar homes
- $349,9992 bd2 ba1.1k sqft39 Fieldstone Drive #H2, Hartsdale, NY 10530For Sale

 MLS ID #1026241, Theresa Crozier, Listing by: Houlihan Lawrence Inc.. OneKey® MLS as distributed by MLS GRID
 - $259,5001 bd1 ba850 sqft68 E Hartsdale Avenue #4J, Hartsdale, NY 10530For Sale
 MLS ID #859447, Michael Taraboulos, Listing by: Serhant LLC. OneKey® MLS as distributed by MLS GRID
 - $379,0002 bd2 ba1k sqft5 Rockledge Avenue #1A, Hartsdale, NY 10530For Sale
 MLS ID #1030791, Yekaterina Brinkman, Listing by: Houlihan Lawrence Inc.. OneKey® MLS as distributed by MLS GRID
 - $295,0002 bd1 ba900 sqft140 N Broadway #P-4, Irvington, NY 10533For Sale
 MLS ID #1034496, Laura Ionata, Listing by: Corcoran Legends Realty. OneKey® MLS as distributed by MLS GRID
 - $300,0002 bd2 ba1.1k sqft2241 Palmer Avenue #3E, New Rochelle, NY 10801For SaleMLS ID #1019646, Ken Wile, Listing by: Redfin Real Estate. OneKey® MLS as distributed by MLS GRID
- $320,0001 bd1 ba680 sqft210 Woodland Hills Road #210, White Plains, NY 10603For SaleMLS ID #1034717, Suzanne Welch, Listing by: Coldwell Banker Realty. OneKey® MLS as distributed by MLS GRID
- $300,0001 bd1 ba850 sqft325 Main Street #1J, White Plains, NY 10601For SaleMLS ID #1030837, Ken Wile, Listing by: Redfin Real Estate. OneKey® MLS as distributed by MLS GRID
- $300,0002 bd1 ba1.1k sqft450 Pelham Road #3G, New Rochelle, NY 10805For SaleMLS ID #1034628, Marc Gerber, Listing by: Berkshire Hathaway HS NY Prop. OneKey® MLS as distributed by MLS GRID
- $199,0001 bd1 ba860 sqft68 E Hartsdale Avenue #5M, Hartsdale, NY 10530For SaleMLS ID #982372, Cristina F. Savulescu, Listing by: Berkshire Hathaway HS NY Prop. OneKey® MLS as distributed by MLS GRID
- $299,9901 bd1 ba861 sqft3 W Lawrence Park Drive #3, Piermont, NY 10968For SaleMLS ID #1016088, Michael P Truiano, Listing by: Howard Hanna Rand Realty. OneKey® MLS as distributed by MLS GRID
- $245,0001 bd1 ba840 sqft10 Franklin Avenue #2A, White Plains, NY 10601For SaleMLS ID #1035588, Derrick Chaney, Listing by: Houlihan Lawrence Inc.. OneKey® MLS as distributed by MLS GRID
- $300,0001 bd1 ba721 sqft5 Whitehall Road #1L, Eastchester, NY 10709For SaleMLS ID #1037479, Jacqueline A. Calhoun, Listing by: Coldwell Banker Realty. OneKey® MLS as distributed by MLS GRID
- $290,0002 bd1 ba850 sqft128 Richbell Road #B4, Mamaroneck, NY 10538For SaleMLS ID #1034282, David Parides, Listing by: Redfin Real Estate. OneKey® MLS as distributed by MLS GRID
- $269,0002 bd2 ba1.1k sqft11 Park Avenue #4M, Mount Vernon, NY 10550For SaleMLS ID #1043851, Angela Garduno, Listing by: eXp Realty. OneKey® MLS as distributed by MLS GRID
- $445,0002 bd2 ba1.3k sqft235 Garth Road #E1G, Scarsdale, NY 10583For SaleMLS ID #1038035, Jeremy Zucker, Listing by: Keller Williams NY Realty. OneKey® MLS as distributed by MLS GRID
- $249,9002 bd1 ba1k sqft125 Bronx River Road #2F, Yonkers, NY 10704For SaleMLS ID #1026319, Tony Murphy, Listing by: Houlihan Lawrence Inc.. OneKey® MLS as distributed by MLS GRID
- $295,0001 bd1 ba800 sqft9 Sentry Place #TR, Scarsdale, NY 10583For SaleMLS ID #1010076, Nikita Idiri, Listing by: Coldwell Banker Warburg. OneKey® MLS as distributed by MLS GRID
- $265,0002 bd1 ba850 sqft312 Richbell Road #A2, Mamaroneck, NY 10543For SaleMLS ID #H6132431, David M. Calabrese, Listing by: Howard Hanna Rand Realty. OneKey® MLS as distributed by MLS GRID
- $369,9001 bd1 ba750 sqft28 Oregon Avenue #A, Bronxville, NY 10708For SaleMLS ID #1014330, Margie Lelia, Listing by: RE/MAX Prime Properties. OneKey® MLS as distributed by MLS GRID
- $347,0002 bd1 ba900 sqft9 Bryant Crescent #1G, White Plains, NY 10605For SaleMLS ID #1016014, Alexandra Jacobs, Listing by: Compass Greater NY, LLC. OneKey® MLS as distributed by MLS GRID
