Welcome home to this well maintained 2-bedroom, 1.5-bath co-op that truly lives like a townhouse! Offering a unique layout with two units in the building, this home provides a level of privacy and quiet that is hard to find in traditional co-op living.
Step inside and immediately feel at home with warm hardwood floors throughout, abundant natural light, and a thoughtfully designed floor plan. The inviting living room offers a comfortable yet stylish space to relax or entertain, flowing seamlessly into the dining area featuring charming built-ins and plenty of room for gatherings.
The kitchen features a modern design with sleek cabinetry, stainless steel appliances, and beautiful finishes — creating both style and functionality. Upstairs, you’ll find two spacious bedrooms, including a serene primary bedroom retreat with great natural light and generous space.
Enjoy the convenience of two entrances, giving this home a true townhouse feel. Parking is located close to the unit, making everyday living simple and easy. Set within a peaceful, well-kept community surrounded by mature landscaping, this home offers the perfect balance of comfort and convenience.
An ideal commuter location — just 10 minutes to the Metro-North train station with easy access to NYC, and close to major highways, shopping, dining, and everyday essentials.
If you’re looking for the ease of co-op ownership with the feel and privacy of a townhouse, this special home is a must-see!
For sale
Price cut: $25K (7/30)
$425,000
109 N Broadway #H1, White Plains, NY 10603
2beds
1,100sqft
Stock Cooperative, Residential
Built in 1949
-- sqft lot
$-- Zestimate®
$386/sqft
$-- HOA
What's special
Abundant natural lightComfortable yet stylish spaceGreat natural lightTwo spacious bedroomsGenerous spaceStainless steel appliancesPeaceful well-kept community
- 34 days |
- 3,798 |
- 275 |
Zillow last checked:
Listing updated:
Listed by:
Houlihan Lawrence Inc. 845-473-9770,
Caren Delgrosso 914-589-0178
Source: OneKey® MLS as distributed by MLS GRID,MLS#: 1023710
Facts & features
Interior
Bedrooms & bathrooms
- Bedrooms: 2
- Bathrooms: 2
- Full bathrooms: 1
- 1/2 bathrooms: 1
Heating
- Hot Water
Cooling
- Wall/Window Unit(s)
Appliances
- Included: Dishwasher, Gas Range, Microwave, Refrigerator, Stainless Steel Appliance(s)
Features
- Galley Type Kitchen
- Has fireplace: No
- Common walls with other units/homes: 1 Common Wall
Interior area
- Total structure area: 1,100
- Total interior livable area: 1,100 sqft
Property
Parking
- Total spaces: 1
- Parking features: Assigned
- Garage spaces: 1
Lot
- Size: 2.13 Acres
Details
- Parcel number: 1700125043000050000009
- Special conditions: None
Construction
Type & style
- Home type: Cooperative
- Architectural style: Garden
- Property subtype: Stock Cooperative, Residential
- Attached to another structure: Yes
Materials
- Block, Brick
Condition
- Year built: 1949
Utilities & green energy
- Sewer: Public Sewer
- Water: Public
- Utilities for property: Cable Available, Electricity Available, Natural Gas Available, Trash Collection Public
Community & HOA
Community
- Subdivision: White Plains Manor
HOA
- Has HOA: No
Location
- Region: White Plains
Financial & listing details
- Price per square foot: $386/sqft
- Date on market: 7/8/2026
- Cumulative days on market: 35 days
- Listing agreement: Exclusive Right To Sell
- Electric utility on property: Yes
Estimated market value
Not available
Estimated sales range
Not available
Not available
Price history
| Date | Event | Price |
|---|---|---|
| 7/30/2026 | Price change | $425,000-5.6%$386/sqft |
Source:  OneKey® MLS as distributed by MLS GRID #1023710 Report a problem OneKey® MLS as distributed by MLS GRID #1023710 Report a problem | ||
| 7/8/2026 | Listed for sale | $450,000$409/sqft |
Source: OneKey® MLS as distributed by MLS GRID #1023710 Report a problem | ||
| 7/6/2026 | Listing removed | -- |
Source: Owner Report a problem | ||
| 6/17/2026 | Listed for sale | $450,000$409/sqft |
Source: Owner Report a problem | ||
Public tax history
Tax history is unavailable.
Monthly payment
Climate risks
Neighborhood: North White Plains
Nearby schools
GreatSchools rating
- 7/10Richard J Bailey SchoolGrades: 4-6Distance: 0.9 mi
- 5/10Woodlands Senior High SchoolGrades: 7-12Distance: 1.9 mi
- NALee F Jackson SchoolGrades: K-1Distance: 1.3 mi
Schools provided by the listing agent
- Elementary: White Plains (Controlled Parents’ Choice)
- Middle: White Plains Middle School
- High: White Plains Senior High School
Source: OneKey® MLS as distributed by MLS GRID. This data may not be complete. We recommend contacting the local school district to confirm school assignments for this home.

- $915,0006 bd3 ba2.5k sqft26 Crane Ave, White Plains, NY 10603Sold
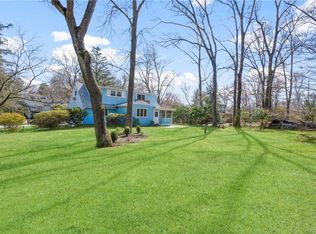
- $806,0004 bd3 ba2.4k sqft121 N Hampton Dr, White Plains, NY 10603Sold
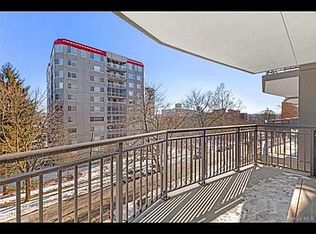
- $--2 bd2 ba1.1k sqft15 Stewart Pl APT 5A, White Plains, NY 10603Off Market
- $470,0003 bd2 ba1.3k sqft14 Granada Cres APT 6, White Plains, NY 10603Sold

- $1,106,9003 bd3 ba2.9k sqft20 Winding Ridge Rd, White Plains, NY 10603Off Market
- $210,1002 bd2 ba1.1k sqft355 Old Tarrytown Rd APT 405, White Plains, NY 10603Off Market
- $270,6001 bd1 ba750 sqft10 Granada Cres, White Plains, NY 10603Off Market
- $325,0001 bd1 ba750 sqft616 Woodland Hills Rd, White Plains, NY 10603Sold
A local agent can set up tours, give advice and negotiate with sellers.
Similar homes
- $425,0002 bd1 ba1k sqft79 N Broadway #E, White Plains, NY 10603For Sale

 MLS ID #997194, Subhas Grandhi, Listing by: ERA Insite Realty Services. OneKey® MLS as distributed by MLS GRID
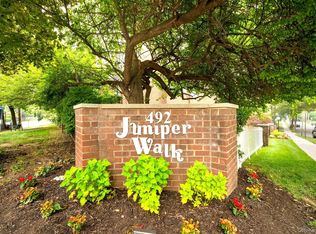
 - $590,0002 bd3 ba1.3k sqft492 N Broadway #10, White Plains, NY 10603For Sale
 MLS ID #1029400, George L Muniz, Listing by: Keller Williams NY Realty. OneKey® MLS as distributed by MLS GRID
 - $285,0002 bd1 ba850 sqft101 N Broadway #2B2, White Plains, NY 10603For Sale
 MLS ID #984006, Kathleen F. Courtney, Listing by: Coldwell Banker Realty. OneKey® MLS as distributed by MLS GRID
 - $425,0001 bd1 ba830 sqft1133 Midland Avenue #2C, Bronxville, NY 10708For Sale
 MLS ID #1019892, Yara Annechiarico, Listing by: At Home With Yara Realty. OneKey® MLS as distributed by MLS GRID
 - $475,0002 bd2 ba1.1k sqft281 Garth Road #C2H, Scarsdale, NY 10583For SaleMLS ID #997069, Daniel Cezimbra, Listing by: Houlihan Lawrence Inc.. OneKey® MLS as distributed by MLS GRID
- $295,0002 bd1 ba900 sqft140 N Broadway #P-4, Irvington, NY 10533For SaleMLS ID #1034496, Laura Ionata, Listing by: Corcoran Legends Realty. OneKey® MLS as distributed by MLS GRID
- $550,0002 bd3 ba1.5k sqft50 Dekalb Avenue #E10, White Plains, NY 10603For SaleMLS ID #1031279, Amanda Samuel, Listing by: RE/MAX Distinguished Hms.&Prop. OneKey® MLS as distributed by MLS GRID
- $369,9001 bd1 ba750 sqft28 Oregon Avenue #A, Bronxville, NY 10708For SaleMLS ID #1014330, Margie Lelia, Listing by: RE/MAX Prime Properties. OneKey® MLS as distributed by MLS GRID
- $385,0002 bd2 ba1k sqft5 Rockledge Avenue #1A, Hartsdale, NY 10530For SaleMLS ID #1030791, Yekaterina Brinkman, Listing by: Houlihan Lawrence Inc.. OneKey® MLS as distributed by MLS GRID
- $349,9992 bd2 ba1.1k sqft39 Fieldstone Drive #H2, Hartsdale, NY 10530For SaleMLS ID #1026241, Theresa Crozier, Listing by: Houlihan Lawrence Inc.. OneKey® MLS as distributed by MLS GRID
- $424,9002 bd2 ba1.4k sqft1468 Midland Avenue #1A, Bronxville, NY 10708For SaleMLS ID #1006352, Emilin Arias-Gil, Listing by: eXp Realty. OneKey® MLS as distributed by MLS GRID
- $347,0002 bd1 ba900 sqft9 Bryant Crescent #1G, White Plains, NY 10605For SaleMLS ID #1016014, Alexandra Jacobs, Listing by: Compass Greater NY, LLC. OneKey® MLS as distributed by MLS GRID
- $399,7772 bd2 ba1k sqft130 Sierra Vista Lane 2nd Floor, Valley Cottage, NY 10989For SaleMLS ID #1004503, Hipolito Rosario, Listing by: Motivated Access Realty Corp.. OneKey® MLS as distributed by MLS GRID
- $225,0001 bd1 ba850 sqft12 Westchester Avenue #2J, White Plains, NY 10601For SaleMLS ID #1031789, Brian Scher, Listing by: Compass Greater NY, LLC. OneKey® MLS as distributed by MLS GRID
- $423,0001 bd1 ba850 sqft2 chateaux Circle #2E, Scarsdale, NY 10583For SaleMLS ID #1031773, Saskia Martin, Listing by: Houlihan Lawrence Inc.. OneKey® MLS as distributed by MLS GRID
- $450,0002 bd2 ba1.2k sqft103 Wiltshire Road #D6, Scarsdale, NY 10583For SaleMLS ID #926916, Gezim Nilaj, Listing by: William Raveis Real Estate. OneKey® MLS as distributed by MLS GRID
- $239,9001 bd1 ba825 sqft90 Bryant Avenue #2B- Dorset, White Plains, NY 10605For SaleMLS ID #1020253, Daniel Cezimbra, Listing by: Houlihan Lawrence Inc.. OneKey® MLS as distributed by MLS GRID
- $389,5001 bd1 ba805 sqft90 Avon Circle #D, Port Chester, NY 10573For SaleMLS ID #1021112, Patrice Footes, Listing by: Coldwell Banker Realty. OneKey® MLS as distributed by MLS GRID
- $630,0002 bd2 ba1.2k sqft280 W Post Road, White Plains, NY 10606For SaleMLS ID #1012158, Sherry Wiggs, Listing by: Houlihan Lawrence Inc.. OneKey® MLS as distributed by MLS GRID
- $425,0001 bd1 ba946 sqft723 Sierra Vista Lane, Valley Cottage, NY 10989For SaleMLS ID #1024681, Brett H. Goldman, Listing by: Triangle Equities R E Svcs LLC. OneKey® MLS as distributed by MLS GRID
