
Dog Friendly, Two Bedroom, Two Bath, Mint-condition co-op with walk-to-everything convenience in one of the area’s most desirable garden-style co-ops! Privately set within a charming manor-house inspired complex, this beautifully updated first-floor home offers the perfect blend of comfort, style, and accessibility. The stunning chef’s kitchen is outfitted with granite counters, stainless steel appliances, custom cherry cabinets and premium finishes. The bright and airy living room has a wood burning fireplace, great for cozying up during the winter days and night and opens to the dining room. The dramatic entry features elegant French doors that separate the spacious living room from the versatile spacious open foyer area—ideal for a home office, guest space, or additional lounging area. Both bedrooms are corner rooms while the primary bedroom en-suite bath has a low entry shower and the renovated hall bath showcases marble tile and classic decorative accents provide timeless charm. Gleaming hardwood floors run throughout. Enjoy four exposures—East, West, South, and North—bringing wonderful natural light throughout the day. Residents enjoy a beautifully maintained backyard patio with BBQ area and playground, plus laundry in the building basement and available storage. Perfectly located close to gyms, shopping, restaurants, and transportation, including the Bee-Line bus to Scarsdale Metro-North and the BXM4C Express Bus to NYC right outside the circular driveway. Outdoor unassigned parking included for up to two cars, with garage parking available via waitlist and additional fee. Cats are welcome and dogs permitted up to 50 lbs. Financial requirements include a debt-to-income ratio not exceeding 33% of gross monthly income (excluding overtime/bonuses), credit score of 750+, no bankruptcies/judgments/multiple late payments, and post-closing reserves equal to six months of combined maintenance and mortgage payments. No Investors.
For sale
$457,000
11 Sentry Place #1D, Scarsdale, NY 10583
2beds
1,250sqft
Stock Cooperative, Residential
Built in 1939
-- sqft lot
$-- Zestimate®
$366/sqft
$-- HOA
What's special
Wood burning fireplaceCharming manor-house inspired complexBeautifully updated first-floor homePrimary bedroom en-suite bathTwo bathStainless steel appliancesPremium finishes
- 6 days |
- 1,976 |
- 123 |
Likely to sell faster than
Zillow last checked:
Listing updated:
Listed by:
BHG Real Estate Choice Realty 914-725-4020,
Mary Jane Adorno 917-836-8999
Source: OneKey® MLS as distributed by MLS GRID,MLS#: 994653
Facts & features
Interior
Bedrooms & bathrooms
- Bedrooms: 2
- Bathrooms: 2
- Full bathrooms: 2
Living room
- Description: Entry Hall, Entry Foyer - AKA Library, Living Room w/ Wood Burning Fireplace, Dining Room, Kitchen, Primary Bedroom with en-suite Bath, Bedroom, Bath
- Level: First
Heating
- Oil, Steam
Cooling
- Wall/Window Unit(s)
Appliances
- Included: Dishwasher, Gas Range, Microwave, Refrigerator, Stainless Steel Appliance(s)
- Laundry: Common Area
Features
- Chandelier, Crown Molding, Entrance Foyer, Formal Dining, Granite Counters, Primary Bathroom, Recessed Lighting, Storage, Walk Through Kitchen
- Flooring: Hardwood
- Windows: Blinds, Screens
- Basement: Storage Space,Walk-Out Access
- Attic: None
- Number of fireplaces: 1
- Fireplace features: Living Room, Wood Burning
- Common walls with other units/homes: No One Below
Interior area
- Total structure area: 1,250
- Total interior livable area: 1,250 sqft
Video & virtual tour
Property
Parking
- Parking features: Parking Lot, Unassigned
- Has garage: Yes
Features
- Levels: One
- Exterior features: Garden, Playground
- Fencing: Fenced
Lot
- Features: Level, Near Public Transit, Near School, Near Shops, Views
Details
- Special conditions: None
- Other equipment: Intercom
Construction
Type & style
- Home type: Cooperative
- Architectural style: Garden
- Property subtype: Stock Cooperative, Residential
- Attached to another structure: Yes
Materials
- Brick, Stucco
Condition
- Estimated
- Year built: 1939
- Major remodel year: 1982
Details
- Builder model: Yorktown
Utilities & green energy
- Sewer: Public Sewer
- Water: Public
- Utilities for property: Cable Available, Electricity Connected, Natural Gas Connected, Sewer Connected, Trash Collection Public, Water Connected
Community & HOA
Community
- Features: Park, Playground, Sidewalks
- Security: Security System
HOA
- Has HOA: No
- Amenities included: Live In Super, Park, Parking, Playground, Security, Snow Removal
- HOA name: Scarsdale Country Estates Owners Inc.
Location
- Region: Scarsdale
Financial & listing details
- Price per square foot: $366/sqft
- Date on market: 7/20/2026
- Cumulative days on market: 7 days
- Listing agreement: Exclusive Right To Sell
- Inclusions: Refrigerator, Dishwasher, Range, Microwave, Heat, Hot Water
- Electric utility on property: Yes
Estimated market value
Not available
Estimated sales range
Not available
$3,958/mo
Price history
| Date | Event | Price |
|---|---|---|
| 7/20/2026 | Listed for sale | $457,000+38.5%$366/sqft |
Source:  OneKey® MLS as distributed by MLS GRID #994653 Report a problem OneKey® MLS as distributed by MLS GRID #994653 Report a problem | ||
| 6/9/2022 | Listing removed | -- |
Source: Zillow Rental Manager Report a problem | ||
| 4/14/2022 | Listed for rent | $3,400+13.3%$3/sqft |
Source: Zillow Rental Manager Report a problem | ||
| 7/19/2021 | Listing removed | -- |
Source: Zillow Rental Manager Report a problem | ||
| 6/16/2021 | Price change | $3,000-4.8%$2/sqft |
Source: Zillow Rental Manager Report a problem | ||
| 6/14/2021 | Listed for rent | $3,150-7.4%$3/sqft |
Source: Zillow Rental Manager Report a problem | ||
| 4/27/2021 | Listing removed | -- |
Source: Zillow Rental Manager Report a problem | ||
| 2/9/2021 | Listed for rent | $3,400$3/sqft |
Source: Zillow Rental Manager Report a problem | ||
| 6/2/2019 | Listing removed | $3,400$3/sqft |
Source: Westchester Choice Realty, Inc #4926697 Report a problem | ||
| 5/1/2019 | Listed for rent | $3,400$3/sqft |
Source: Westchester Choice Realty, Inc #4926697 Report a problem | ||
| 9/23/2010 | Listing removed | $330,000$264/sqft |
Source: NRT TriStates #3009087 Report a problem | ||
| 3/25/2010 | Listed for sale | $330,000$264/sqft |
Source: NRT TriStates #3009087 Report a problem | ||
Public tax history
Tax history is unavailable.
Monthly payment
Climate risks
Neighborhood: Greenville
Nearby schools
GreatSchools rating
- 10/10Greenville SchoolGrades: K-6Distance: 0.6 mi
- 8/10Edgemont Junior Senior High SchoolGrades: 7-12Distance: 0.3 mi
Schools provided by the listing agent
- Elementary: Greenville
- Middle: Edgemont Junior-Senior High School
- High: Edgemont Junior-Senior High School
Source: OneKey® MLS as distributed by MLS GRID. This data may not be complete. We recommend contacting the local school district to confirm school assignments for this home.
- $---- bd-- ba-- sqft11 Sentry Pl APT 1A, Scarsdale, NY 10583Off Market
- $389,0002 bd2 ba1.2k sqft11 Sentry Pl APT 2D, Scarsdale, NY 10583Sold
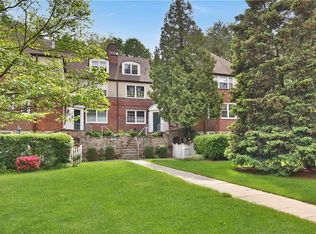
- $211,2001 bd1 ba700 sqft11 Sentry Pl APT ML, Scarsdale, NY 10583Off Market

- $363,5002 bd1 ba1.3k sqft11 Sentry Pl APT SL, Scarsdale, NY 10583Off Market
- $451,1002 bd2 ba1.2k sqft9 Sentry Pl APT 2D, Scarsdale, NY 10583Off Market
- $---- bd-- ba-- sqft9 Sentry Pl APT 1A, Scarsdale, NY 10583Off Market
- $---- bd-- ba-- sqft9 Sentry Pl APT 2A, Scarsdale, NY 10583Off Market
- $295,0001 bd1 ba800 sqft9 Sentry Pl, Scarsdale, NY 10583For Sale
A local agent can set up tours, give advice and negotiate with sellers.
Similar homes
- $468,0002 bd2 ba1.2k sqft352 Central Park Avenue #D11, Scarsdale, NY 10583For Sale
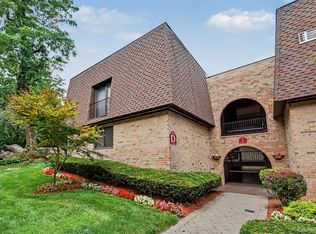
 MLS ID #1024179, Daniel W. Gavilanes, Listing by: eXp Realty. OneKey® MLS as distributed by MLS GRID
 - $425,0002 bd2 ba1.3k sqft13 Campus Place #SL, Scarsdale, NY 10583For Sale
 MLS ID #1021477, Eric Bernstein, Listing by: Compass Greater NY, LLC. OneKey® MLS as distributed by MLS GRID
 - $489,0002 bd2 ba1.1k sqft281 Garth Road #C2H, Scarsdale, NY 10583For Sale
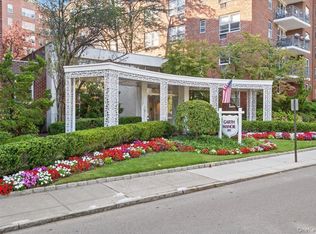 MLS ID #997069, Daniel Cezimbra, Listing by: Houlihan Lawrence Inc.. OneKey® MLS as distributed by MLS GRID
 - $409,0002 bd2 ba1.2k sqft370 Central Avenue #5J, Scarsdale, NY 10583For Sale
 MLS ID #994297, Eduardo James, Listing by: AED Realty Corporation. OneKey® MLS as distributed by MLS GRID
 - $485,0002 bd2 ba1.2k sqft192 Garth Road #TM, Scarsdale, NY 10583For SaleMLS ID #1018267, Natalia Wixom, Listing by: Compass Greater NY, LLC. OneKey® MLS as distributed by MLS GRID
- $479,0002 bd2 ba1.1k sqft240 Garth Road #4H2, Scarsdale, NY 10583For SaleMLS ID #1017835, Loretta Fleming Chiavetta, Listing by: Coldwell Banker Realty. OneKey® MLS as distributed by MLS GRID
- $439,0002 bd3 ba1.4k sqft2 Fountain Lane #3W, Scarsdale, NY 10583For SaleMLS ID #996293, Julia Ricciuti, Listing by: RE/MAX Prime Properties. OneKey® MLS as distributed by MLS GRID
- $485,0002 bd2 ba1.1k sqft235 Garth Road #A5B, Scarsdale, NY 10583For SaleMLS ID #1003808, Barry Kramer, Listing by: BHG Real Estate Choice Realty. OneKey® MLS as distributed by MLS GRID
- $379,0002 bd2 ba1.2k sqft14 Soundview Avenue #1, White Plains, NY 10606For SaleMLS ID #1018225, Michael Turner, Listing by: GioHomes Real Estate. OneKey® MLS as distributed by MLS GRID
- $425,0001 bd1 ba780 sqft11 Jackson Avenue #81, Scarsdale, NY 10583For SaleMLS ID #1017163, Dennis B. Aboagye, Listing by: Keller Williams Realty Group. OneKey® MLS as distributed by MLS GRID
- $365,0002 bd2 ba1.2k sqft372 Central Park Avenue #2A, Scarsdale, NY 10583For SaleMLS ID #1020731, Saleem Naber, Listing by: ERA Insite Realty Services. OneKey® MLS as distributed by MLS GRID
- $450,0001 bd1 ba1.1k sqft55 W Hartsdale Avenue #H, Hartsdale, NY 10530For SaleMLS ID #1012180, Osamu Kobata, Listing by: Shoen Realty, Inc.. OneKey® MLS as distributed by MLS GRID
- $450,0002 bd2 ba1.2k sqft103 Wiltshire Road #D6, Scarsdale, NY 10583For SaleMLS ID #926916, Gezim Nilaj, Listing by: William Raveis Real Estate. OneKey® MLS as distributed by MLS GRID
- $385,0002 bd2 ba1k sqft5 Rockledge Avenue #1A, Hartsdale, NY 10530For SaleMLS ID #1030791, Yekaterina Brinkman, Listing by: Houlihan Lawrence Inc.. OneKey® MLS as distributed by MLS GRID
- $450,0002 bd2 ba1.2k sqft120 Hartsdale E Avenue #7F, Hartsdale, NY 10530For SaleMLS ID #1021909, Junko Suzuki, Listing by: Realty J. One. OneKey® MLS as distributed by MLS GRID
- $499,9002 bd2 ba1.3k sqft56 Doyer Avenue #6A, White Plains, NY 10605For SaleMLS ID #1024976, Chintan Trivedi, Listing by: RE/MAX In The City. OneKey® MLS as distributed by MLS GRID
- $399,9752 bd2 ba1.2k sqft101 Old Mamaroneck Road #3B4, White Plains, NY 10605For SaleMLS ID #1027510, Dean M. Nugent, Listing by: Mary Jane Pastor Realty. OneKey® MLS as distributed by MLS GRID
- $369,9001 bd1 ba909 sqft200 High Point Drive #8, Hartsdale, NY 10530For SaleMLS ID #1027124, Kendra Woods, Listing by: Weichert Realtors Heritage Pro. OneKey® MLS as distributed by MLS GRID
- $345,0001 bd1 ba950 sqft103 Wiltshire Road #D8, Scarsdale, NY 10583For SaleMLS ID #1026856, Gezim Nilaj, Listing by: William Raveis Real Estate. OneKey® MLS as distributed by MLS GRID
- $625,0002 bd2 ba1.2k sqft143 Garth Road #4N, Scarsdale, NY 10583For SaleMLS ID #1000951, Susan J. Sena, Listing by: BHG Real Estate Choice Realty. OneKey® MLS as distributed by MLS GRID
