Fully Renovated Top-Floor Corner Unit in White Plains. Welcome to 56 Doyer Avenue, a beautifully renovated 2-bedroom, 2-bathroom apartment situated on a quiet street in White Plains. As a top-floor corner unit, this home features wrapped windows that flood the space with an abundance of natural light. Every detail of this fantastic renovation is complete and ready for its new owner to enjoy. The modern kitchen boasts updated appliances, Quarts countertops, and ample cabinet space for all your storage needs. An expansive living area offers plenty of layout flexibility for both your favorite seating arrangements and a formal dining setup. Storage is a breeze with excellent closet space throughout the entire home. The secondary bathroom is perfectly positioned for easy access by guests and the second bedroom. The primary suite serves as the ultimate retreat to unwind after a long day, complete with a tastefully renovated en-suite bathroom and generous closet space. Building amenities include. Live in supper, one indoor assigned parking, in floor laundry, virtual doorman, and shared courtyard. Come see for yourself and indulge on the space and comfort.
For sale
$499,900
56 Doyer Avenue #6A, White Plains, NY 10605
2beds
1,300sqft
Stock Cooperative, Residential
Built in 1966
-- sqft lot
$500,200 Zestimate®
$385/sqft
$1,575/mo HOA
What's special
- 36 days |
- 862 |
- 49 |
Zillow last checked:
Listing updated:
Listed by:
RE/MAX In The City 929-222-4200,
Chintan Trivedi 917-637-0161
Source: OneKey® MLS as distributed by MLS GRID,MLS#: 1024976
Facts & features
Interior
Bedrooms & bathrooms
- Bedrooms: 2
- Bathrooms: 2
- Full bathrooms: 2
Heating
- Steam
Cooling
- Multi Units, Wall/Window Unit(s)
Appliances
- Included: Dishwasher, Electric Range, Microwave, Refrigerator, Stainless Steel Appliance(s)
- Laundry: Common Area, Multiple Locations
Features
- Entrance Foyer, Galley Type Kitchen, His and Hers Closets, Primary Bathroom, Stone Counters
- Flooring: Combination
- Windows: Double Pane Windows
- Basement: Common
- Attic: None
- Has fireplace: No
- Common walls with other units/homes: 1 Common Wall
Interior area
- Total structure area: 1,300
- Total interior livable area: 1,300 sqft
Property
Parking
- Total spaces: 1
- Parking features: Garage
- Garage spaces: 1
Features
- Levels: One
- Patio & porch: Patio
- Exterior features: None
- Fencing: Partial
- Has view: Yes
- View description: Neighborhood, Panoramic
Lot
- Size: 0.36 Acres
Details
- Additional structures: None
- Parcel number: 1700130036000080000006
- Special conditions: None
Construction
Type & style
- Home type: Cooperative
- Property subtype: Stock Cooperative, Residential
- Attached to another structure: Yes
Materials
- Other
- Foundation: Other
Condition
- Year built: 1966
Utilities & green energy
- Sewer: Public Sewer
- Water: Public
- Utilities for property: Cable Available, Cable Connected, Electricity Available, Electricity Connected, Natural Gas Available, Natural Gas Connected, Phone Available, Sewer Available, Sewer Connected, Trash Collection Public, Water Available, Water Connected
Community & HOA
Community
- Security: Key Card Entry, Other, Smoke Detector(s), Video Cameras
HOA
- Has HOA: Yes
- Amenities included: Elevator(s), Landscaping, Live In Super, Maintenance, Maintenance Grounds, Parking, Snow Removal, Trash
- Services included: Maintenance Grounds, Heat, Hot Water, Sewer, Snow Removal, Trash, Water
- HOA fee: $1,575 monthly
- HOA name: Tiffany Towers
Location
- Region: White Plains
Financial & listing details
- Price per square foot: $385/sqft
- Date on market: 7/23/2026
- Cumulative days on market: 29 days
- Listing agreement: Exclusive Right To Sell
- Listing terms: Cash,Contract,Conventional
- Electric utility on property: Yes
Estimated market value
$500,200
$475,000 - $525,000
$3,698/mo
Price history
| Date | Event | Price |
|---|---|---|
| 7/23/2026 | Listed for sale | $499,900+42.8%$385/sqft |
Source:  OneKey® MLS as distributed by MLS GRID #1024976 Report a problem OneKey® MLS as distributed by MLS GRID #1024976 Report a problem | ||
| 9/18/2020 | Sold | $350,000-4.1%$269/sqft |
Source: OneKey® MLS as distributed by MLS GRID #H6041407 Report a problem | ||
| 6/2/2020 | Listed for sale | $365,000+55.3%$281/sqft |
Source: Houlihan Lawrence #6041407 Report a problem | ||
| 3/13/2014 | Sold | $235,000-9.3%$181/sqft |
Source: OneKey® MLS as distributed by MLS GRID #H3316369 Report a problem | ||
| 8/23/2013 | Listing removed | $259,000$199/sqft |
Source: William Raveis Real Estate #3316369 Report a problem | ||
| 5/30/2013 | Listed for sale | $259,000$199/sqft |
Source: William Raveis Real Estate #3316369 Report a problem | ||
Public tax history
Tax history is unavailable.
Monthly payment
Climate risks
Neighborhood: Old Mamaroneck Road
Nearby schools
GreatSchools rating
- 6/10Mamaroneck Avenue SchoolGrades: K-5Distance: 0.2 mi
- 6/10White Plains Middle SchoolGrades: 6-8Distance: 0.8 mi
- 7/10White Plains Senior High SchoolGrades: 9-12Distance: 1.4 mi
Schools provided by the listing agent
- Elementary: White Plains (Controlled Parents’ Choice)
- Middle: White Plains Middle School
- High: White Plains Senior High School
Source: OneKey® MLS as distributed by MLS GRID. This data may not be complete. We recommend contacting the local school district to confirm school assignments for this home.
- $---- bd-- ba-- sqft56 Doyer Ave APT 2E, White Plains, NY 10605Off Market
- $---- bd-- ba-- sqft56 Doyer Ave APT 4D, White Plains, NY 10605Off Market
- $---- bd-- ba-- sqft56 Doyer Ave APT 3E, White Plains, NY 10605Off Market
- $---- bd-- ba-- sqft56 Doyer Ave APT 3C, White Plains, NY 10605Off Market
- $---- bd-- ba-- sqft56 Doyer Ave SUITE 1C, White Plains, NY 10605Off Market
- $221,9001 bd1 ba800 sqft56 Doyer Ave APT 4C, White Plains, NY 10605Off Market
- $427,1002 bd2 ba1.5k sqft56 Doyer Ave APT 2F, White Plains, NY 10605Off Market
- $445,5002 bd2 ba1.5k sqft56 Doyer Ave APT 5F, White Plains, NY 10605Off Market
- $431,8002 bd2 ba1.5k sqft56 Doyer Ave APT 3F, White Plains, NY 10605Off Market
A local agent can set up tours, give advice and negotiate with sellers.
Similar homes
- $495,0002 bd1 ba925 sqft5 Minerva Place #2C, White Plains, NY 10601For Sale

 MLS ID #1034626, Sabina Huq, Listing by: Redfin Real Estate. OneKey® MLS as distributed by MLS GRID
 - $519,0002 bd2 ba1.1k sqft15 Stewart Place #7H, White Plains, NY 10603For Sale
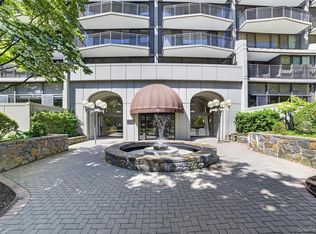 MLS ID #1002509, Tony Murphy, Listing by: Houlihan Lawrence Inc.. OneKey® MLS as distributed by MLS GRID
 - $439,0002 bd1 ba900 sqft5 Greenridge Avenue #B4, White Plains, NY 10605For Sale
 MLS ID #1029263, Lisa Graziano, Listing by: eXp Realty. OneKey® MLS as distributed by MLS GRID
 - $525,0003 bd2 ba1.2k sqft18 Granada Crescent #2, White Plains, NY 10603For Sale
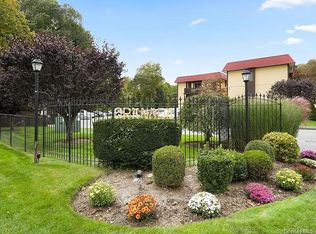 MLS ID #1031621, Andrew Montanez, Listing by: Mary Jane Pastor Realty. OneKey® MLS as distributed by MLS GRID
 - $489,0001 bd2 ba1k sqft302 Church Street #3H, White Plains, NY 10603For SaleMLS ID #1036200, Yara Annechiarico, Listing by: At Home With Yara Realty. OneKey® MLS as distributed by MLS GRID
- $449,5002 bd1 ba1.1k sqft210 Martine Avenue #6L, White Plains, NY 10601For SaleMLS ID #1014078, Angel Tejada, Listing by: All County Realty Group Corp.. OneKey® MLS as distributed by MLS GRID
- $485,0001 bd1 ba975 sqft15 Greenridge Avenue #3, White Plains, NY 10605For SaleMLS ID #1004590, Anthony Bommarito, Listing by: Coldwell Banker Realty. OneKey® MLS as distributed by MLS GRID
- $510,0002 bd2 ba1k sqft355 Old Tarrytown Road #107, White Plains, NY 10603For SaleMLS ID #1031903, Sally K. Griffiths, Listing by: William Raveis Real Estate. OneKey® MLS as distributed by MLS GRID
- $699,0002 bd3 ba1.2k sqft15 Stewart Place #1S, White Plains, NY 10603For SaleMLS ID #1036976, Jaimme Pudalov, Listing by: Houlihan Lawrence Inc.. OneKey® MLS as distributed by MLS GRID
- $499,0002 bd1 ba1.1k sqft30 Windsor Terrace #AA1, White Plains, NY 10601For SaleMLS ID #995320, Agnes A. Seminara Holzberg, Listing by: Julia B Fee Sothebys Int. Rlty. OneKey® MLS as distributed by MLS GRID
- $439,0002 bd2 ba1.2k sqft499 N Broadway #5L, White Plains, NY 10603For SaleMLS ID #1027866, Cheryl Mathew, Listing by: Hudson Affiliates, Inc.. OneKey® MLS as distributed by MLS GRID
- $449,0001 bd1 ba782 sqft28 Hillside Terrace #F, White Plains, NY 10601For SaleMLS ID #1032808, Samah I. Abraham, Listing by: Lucille Esposito Realty. OneKey® MLS as distributed by MLS GRID
- $590,0002 bd3 ba1.3k sqft492 N Broadway #10, White Plains, NY 10603For SaleMLS ID #1029400, George L Muniz, Listing by: Keller Williams NY Realty. OneKey® MLS as distributed by MLS GRID
- $392,0002 bd1 ba995 sqft513 Woodland Hills Road, White Plains, NY 10603AuctionMLS ID #1041333, Neven Spralja, REALHome Services & Solutions. OneKey® MLS as distributed by MLS GRID
- $659,0002 bd2 ba1.1k sqft4 Martine Avenue #905, White Plains, NY 10606For SaleMLS ID #1019920, Shinichi Arai, Listing by: Relo Redac, Inc.. OneKey® MLS as distributed by MLS GRID
- $510,0002 bd1 ba1.4k sqft1 Winnetou Road, White Plains, NY 10603For SaleMLS ID #1027968, Jeffrey D. Hanrahan, Listing by: Keller Williams Realty Group. OneKey® MLS as distributed by MLS GRID
- $499,9001 bd2 ba1.1k sqft65 McKinley Avenue #C2-5, White Plains, NY 10606For SaleMLS ID #997816, Gino Bello, Listing by: Howard Hanna Rand Realty. OneKey® MLS as distributed by MLS GRID
- $530,0003 bd2 ba1.5k sqft325 Main Street #4C, White Plains, NY 10601For SaleMLS ID #1026066, John Skrelja, Listing by: Interactive Realty LLC. OneKey® MLS as distributed by MLS GRID
- $499,0001 bd1 ba935 sqft25 Rockledge Avenue #PH11, White Plains, NY 10601For SaleMLS ID #1031761, Angela Cerrato, Listing by: Houlihan Lawrence Inc.. OneKey® MLS as distributed by MLS GRID
- $385,0001 bd1 ba900 sqft210 Martine Avenue #5F, White Plains, NY 10601For SaleMLS ID #1030889, Yaquelin Brea, Listing by: West Green + Assoc RE Brokers. OneKey® MLS as distributed by MLS GRID
