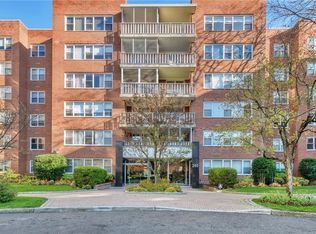
Welcome home to this light-filled, beautifully renovated oversized two-bedroom residence that perfectly combines style, comfort, and convenience. Whether you are a first-time homebuyer, looking to upsize, or ready to simplify your lifestyle without sacrificing space, this exceptional home checks every box.
As a desirable end unit, the apartment enjoys both eastern and southern exposures, allowing natural sunlight to pour in throughout the day. The abundance of windows creates a warm, inviting atmosphere and enhances the spacious feel of every room.
The home has been thoughtfully and completely renovated with today's discerning buyer in mind. The stunning kitchen features high-end cabinetry, premium appliances, and modern finishes that make both everyday living and entertaining a pleasure. Attention to detail is evident throughout the residence, from the beautifully refinished hardwood floors to the fresh contemporary paint palette that complements any decor style!
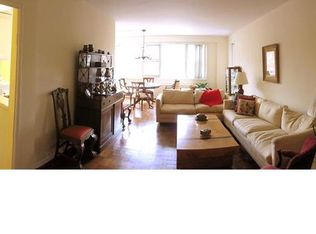
A welcoming entry foyer with a convenient coat closet leads into the expansive open-concept living and dining area. This impressive space offers flexibility for entertaining guests, working from home, or simply relaxing in comfort while enjoying the natural light.
The generously sized primary suite serves as a private retreat, complete with custom-designed closets and a luxurious spa-inspired ensuite bath featuring a sleek walk-in shower and elegant finishes. The second bedroom is exceptionally spacious—large enough to accommodate a king-sized bed while still leaving plenty of room for additional furnishings, a home office setup, or guest accommodations.
Storage is abundant throughout the apartment, with ample closet space rarely found in today's market. Every room has been designed to maximize functionality while maintaining a sophisticated aesthetic.
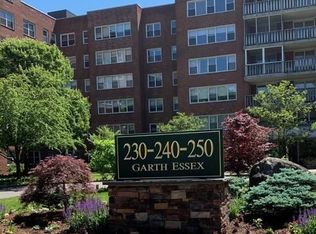
The location is equally appealing. Just a short stroll from the vibrant Village of Scarsdale, you'll enjoy easy access to renowned restaurants, boutique shopping, cafe's, and everyday conveniences. Commuters will appreciate the proximity to the Scarsdale train station, offering an easy commute into Manhattan. As a resident you can access to Lake Isle Park and enjoy all it has to offer including swimming, golf and tennis! Ample parking in front of or behind the building. Free permit parking for Garth and Grayrock Roads and a residential parking lot. The onsite garage has a reasonable wait list.
This move-in-ready home offers the perfect combination of modern updates, generous living space, abundant natural light, and an unbeatable location—a truly exceptional opportunity in the heart of Scarsdale.
Pending
$479,000
240 Garth Road #4H2, Scarsdale, NY 10583
2beds
1,145sqft
Stock Cooperative, Residential
Built in 1967
-- sqft lot
$-- Zestimate®
$418/sqft
$-- HOA
What's special
- 65 days
- 93
- 2
Zillow last checked:
Listing updated:
Listed by:
Coldwell Banker Realty 914-769-2950,
Loretta Fleming Chiavetta 914-434-1864
Source: OneKey® MLS as distributed by MLS GRID,MLS#: 1017835
Facts & features
Interior
Bedrooms & bathrooms
- Bedrooms: 2
- Bathrooms: 2
- Full bathrooms: 2
Heating
- Hot Water
Cooling
- Central Air
Appliances
- Included: Dishwasher, Gas Oven, Microwave, Refrigerator, Stainless Steel Appliance(s)
- Laundry: In Hall
Features
- Crown Molding, Elevator, Entrance Foyer, His and Hers Closets, Primary Bathroom
- Flooring: Wood
- Windows: Wall of Windows
- Basement: Full,Storage Space,Unfinished
- Attic: None
- Has fireplace: No
- Fireplace features: None
- Common walls with other units/homes: End Unit,2+ Common Walls
Interior area
- Total structure area: 1,145
- Total interior livable area: 1,145 sqft
Video & virtual tour
Property
Parking
- Parking features: On Street, Unassigned, Waitlist
- Has garage: Yes
- Has uncovered spaces: Yes
Features
- Levels: One
Lot
- Features: Landscaped, Level, Near Shops
Details
- Special conditions: None
Construction
Type & style
- Home type: Cooperative
- Property subtype: Stock Cooperative, Residential
- Attached to another structure: Yes
Materials
- Brick
Condition
- Actual
- Year built: 1967
- Major remodel year: 1967
Utilities & green energy
- Sewer: Public Sewer
- Water: Public
- Utilities for property: Cable Available, Electricity Connected, Natural Gas Connected, Phone Available, Sewer Connected, Trash Collection Public, Water Connected
Community & HOA
Community
- Features: Playground, Sidewalks
- Subdivision: Garth Essex
HOA
- Has HOA: No
- HOA name: Garth Essex
Location
- Region: Scarsdale
Financial & listing details
- Price per square foot: $418/sqft
- Date on market: 7/16/2026
- Cumulative days on market: 58 days
- Listing agreement: Exclusive Right To Sell
- Inclusions: Dishwasher, microwave, gas stove, refrigerator, light fixtures
- Exclusions: Personal property
- Electric utility on property: Yes
Estimated market value
Not available
Estimated sales range
Not available
Not available
Price history
| Date | Event | Price |
|---|---|---|
| 8/11/2026 | Pending sale | $479,000$418/sqft |
Source:  OneKey® MLS as distributed by MLS GRID #1017835 Report a problem OneKey® MLS as distributed by MLS GRID #1017835 Report a problem | ||
| 8/10/2026 | Listing removed | $479,000$418/sqft |
Source: OneKey® MLS as distributed by MLS GRID #1017835 Report a problem | ||
| 7/16/2026 | Listed for sale | $479,000+52.1%$418/sqft |
Source: OneKey® MLS as distributed by MLS GRID #1017835 Report a problem | ||
| 2/26/2021 | Sold | $315,000-3.1%$275/sqft |
Source: OneKey® MLS as distributed by MLS GRID #H6052214 Report a problem | ||
| 12/28/2020 | Pending sale | $325,000$284/sqft |
Source: OneKey® MLS as distributed by MLS GRID #H6052214 Report a problem | ||
| 11/4/2020 | Listing removed | $325,000$284/sqft |
Source: Houlihan Lawrence #H6052214 Report a problem | ||
| 9/8/2020 | Price change | $325,000-3.8%$284/sqft |
Source: Houlihan Lawrence #H6052214 Report a problem | ||
| 7/10/2020 | Listed for sale | $338,000+32.8%$295/sqft |
Source: Houlihan Lawrence #H6052214 Report a problem | ||
| 1/23/2013 | Sold | $254,500-2.1%$222/sqft |
Source: OneKey® MLS as distributed by MLS GRID #H3217574 Report a problem | ||
| 10/23/2012 | Price change | $260,000-3.3%$227/sqft |
Source: Westchester Choice Realty #3217574 Report a problem | ||
| 9/6/2012 | Price change | $269,000-3.6%$235/sqft |
Source: Westchester Choice Realty #3217574 Report a problem | ||
| 6/1/2012 | Price change | $279,000-3.8%$244/sqft |
Source: Westchester Choice Realty #3217574 Report a problem | ||
| 5/7/2012 | Price change | $290,000-3.3%$253/sqft |
Source: Westchester Choice Realty #3126756 Report a problem | ||
| 5/5/2012 | Listed for sale | $300,000$262/sqft |
Source: Westchester Choice Realty #3126756 Report a problem | ||
| 4/1/2012 | Listing removed | $300,000$262/sqft |
Source: Westchester Choice Realty #3126756 Report a problem | ||
| 9/20/2011 | Price change | $300,000-3.2%$262/sqft |
Source: Westchester Choice Realty #3126756 Report a problem | ||
| 8/25/2011 | Listed for sale | $310,000$271/sqft |
Source: Westchester Choice Realty #3126756 Report a problem | ||
Public tax history
Tax history is unavailable.
Monthly payment
Climate risks
Neighborhood: 10583
Nearby schools
Schools provided by the listing agent
- Elementary: Greenvale
- Middle: Eastchester Middle School
- High: Eastchester Senior High School
Source: OneKey® MLS as distributed by MLS GRID. This data may not be complete. We recommend contacting the local school district to confirm school assignments for this home.
- $585,0003 bd2 ba1.2k sqft240 Garth Rd APT 7E2, Scarsdale, NY 10583Off Market
- $295,1001 bd2 ba850 sqft240 Garth Rd APT 3K2, Scarsdale, NY 10583Off Market
- $615,4002 bd2 ba1.2k sqft240 Garth Rd APT 6E2, Scarsdale, NY 10583Off Market
- $394,8002 bd2 ba1.2k sqft240 Garth Rd APT 7C2, Scarsdale, NY 10583Off Market
Similar homes
- $470,0002 bd2 ba1.1k sqft281 Garth Road #B5H, Scarsdale, NY 10583For Sale

 MLS ID #1034160, Kamala Vittal, Listing by: Julia B Fee Sothebys Int. Rlty. OneKey® MLS as distributed by MLS GRID
 - $445,0002 bd2 ba1.3k sqft235 Garth Road #E1G, Scarsdale, NY 10583For Sale
 MLS ID #1038035, Jeremy Zucker, Listing by: Keller Williams NY Realty. OneKey® MLS as distributed by MLS GRID
 - $425,0002 bd1 ba1.2k sqft20 N Broadway #A304, White Plains, NY 10601For Sale
 MLS ID #1040032, Michael W. Locke, Listing by: Houlihan Lawrence Inc.. OneKey® MLS as distributed by MLS GRID
 - $585,0003 bd2 ba1.4k sqft321 Tallwood Drive, Hartsdale, NY 10530For Sale
 MLS ID #1039864, Michael A. Tarallo, Listing by: Giner Real Estate Inc.. OneKey® MLS as distributed by MLS GRID
 - $499,9992 bd2 ba1.4k sqft23 Water Grant Street #4N, Yonkers, NY 10701For SaleMLS ID #1019119, Eric Stein, Listing by: RE/MAX Distinguished Hms.&Prop. OneKey® MLS as distributed by MLS GRID
- $440,0002 bd1 ba1.2k sqft20 Manchester Road #2L, Eastchester, NY 10709For SaleMLS ID #1031288, Harrison Ragone, Listing by: Julia B Fee Sothebys Int. Rlty. OneKey® MLS as distributed by MLS GRID
- $425,0003 bd2 ba1.3k sqft4 Sadore Lane #3B, Yonkers, NY 10710For SaleMLS ID #1038615, Thomas C. Hennessy, Listing by: Houlihan Lawrence Inc.. OneKey® MLS as distributed by MLS GRID
- $565,0002 bd2 ba1.3k sqft500 High Point Drive #810, Hartsdale, NY 10530For SaleMLS ID #1000629, Amy Huang, Listing by: Keller Williams Realty Group. OneKey® MLS as distributed by MLS GRID
- $560,0002 bd2 ba1.2k sqft4 Channing Place #2R, Eastchester, NY 10709For SaleMLS ID #997189, Richard C. Countryman, Listing by: BHHS Hudson Valley Properties. OneKey® MLS as distributed by MLS GRID
- $458,0002 bd1 ba800 sqft160-26 17th Avenue #5-128, Whitestone, NY 11357For SaleMLS ID #1047646, Melinda Ljubic, Listing by: Howard Hanna Coach. OneKey® MLS as distributed by MLS GRID
- $379,0002 bd2 ba1k sqft5 Rockledge Avenue #1A, Hartsdale, NY 10530For SaleMLS ID #1030791, Yekaterina Brinkman, Listing by: Houlihan Lawrence Inc.. OneKey® MLS as distributed by MLS GRID
- $450,0002 bd2 ba880 sqft20 Hill Park Avenue #1F, Great Neck, NY 11021For SaleMLS ID #1043334, Baimei Wan, Listing by: Winzone Realty Inc. OneKey® MLS as distributed by MLS GRID
- $395,0002 bd1 ba1.2k sqft300 S Broadway #1 G, Tarrytown, NY 10591For SaleMLS ID #1011779, Michele R. Gonzalez, Listing by: Julia B Fee Sothebys Int. Rlty. OneKey® MLS as distributed by MLS GRID
- $300,0002 bd2 ba1.1k sqft2241 Palmer Avenue #3E, New Rochelle, NY 10801For SaleMLS ID #1019646, Ken Wile, Listing by: Redfin Real Estate. OneKey® MLS as distributed by MLS GRID
- $480,0003 bd2 ba1.3k sqft29-30 137th Street #3K, Flushing, NY 11354For SaleMLS ID #1044962, Ping Wang, Listing by: Chase Global Realty Corp. OneKey® MLS as distributed by MLS GRID
- $460,0002 bd3 ba1.4k sqftSoundview Towers, Stamford, CT 06902For Sale
 MLS ID #24201569, Alexander Walton, RE/MAX Heritage. Smart MLS
 - $415,0002 bd2 ba1k sqft2 Church Lane #I, Valley Cottage, NY 10989For SaleMLS ID #1044639, Gregory W Miller, Listing by: Keller Williams Hudson Valley. OneKey® MLS as distributed by MLS GRID
- $295,0001 bd1 ba800 sqft9 Sentry Place #Garden, Scarsdale, NY 10583For SaleMLS ID #1010076, Nikita Idiri, Listing by: Coldwell Banker Warburg. OneKey® MLS as distributed by MLS GRID
- $325,0002 bd2 ba1k sqft1 Sadore Lane #3X, Yonkers, NY 10710For SaleMLS ID #1030216, Jeanette Justiniano, Listing by: Howard Hanna Rand Realty. OneKey® MLS as distributed by MLS GRID
