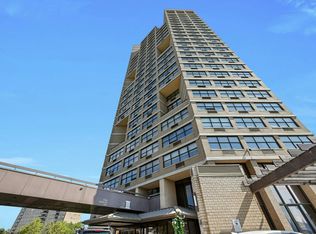
Perched high above the city, this expansive two-bedroom, two-bathroom co-operative offers a rare combination of scale, light, and outdoor living. Spanning an impressive 1,450 square feet, 18C feels more like a sprawling home than a typical city apartment, providing the kind of breathing room that is increasingly hard to find. The heart of the home is the sun-drenched living area, which features the rare double exposure that floods the space with natural light from multiple angles. This bright, airy atmosphere flows seamlessly into the sleek, modern kitchen, beautifully appointed with crisp white cabinetry and premium stainless steel appliances. Whether you’re a seasoned chef or a casual entertainer, this space is as functional as it is stylish. Framing the living space are mesmerizing New York City skyline views that serve as a constant, breathtaking backdrop. Step through the doors onto your own private 200-square-foot terrace—a true urban sanctuary perfect for morning coffee, evening cocktails, or al fresco dining against the world’s most iconic horizon. Inside, the thoughtful layout prioritizes both luxury and flow. The king-sized primary suite serves as a quiet retreat, featuring a spa-like ensuite bathroom complete with both a deep soaking tub and a separate walk-in shower. Complemented by a generous second bedroom and an additional full bathroom, the home offers a level of comfort that is truly refined. With ample closet space throughout and a layout designed for effortless entertaining, this is a property that balances grand proportions with an inviting, intimate feel. Experience the perfect blend of sophisticated city living and private outdoor luxury. This is more than just a place to live; it’s a front-row seat to the very best of New York.
For sale
$525,000
6040 Boulevard East #18C, West New York, NJ 07093
2beds
1,450sqft
Stock Cooperative
Built in ----
-- sqft lot
$534,300 Zestimate®
$362/sqft
$2,018/mo HOA
What's special
Ample closet space throughoutSpa-like ensuite bathroomSleek modern kitchenDeep soaking tubSeparate walk-in showerGenerous second bedroomCrisp white cabinetry
- 87 days |
- 406 |
- 28 |
Zillow last checked:
Listing updated:
Listed by:
ANTHONY ERRANTE 201-406-6170,
COMPASS NEW JERSEY, LLC 201-627-4947
Source: HCMLS,MLS#: 260010115
Facts & features
Interior
Bedrooms & bathrooms
- Bedrooms: 2
- Bathrooms: 2
- Full bathrooms: 2
Dining room
- Description: 1 Dining Room
Kitchen
- Description: 1 Kitchen
Living room
- Description: 1 Living Room
Heating
- Natural Gas
Cooling
- Central Air
Appliances
- Included: Dishwasher, Microwave, Refrigerator, Gas Oven
- Laundry: Common Area
Features
- Terrace, 1 Other Room
- Flooring: Hardwood
Interior area
- Total structure area: 1,450
- Total interior livable area: 1,450 sqft
Property
Parking
- Parking features: 1 Car, Attached, Covered, Garage, See Remarks
- Has garage: Yes
Details
- Parcel number: 5617
- Other equipment: Intercom
Construction
Type & style
- Home type: Cooperative
- Architectural style: Contemporary,Multi Level
- Property subtype: Stock Cooperative
Materials
- Brick
Community & HOA
Community
- Features: Community Room, Doorman, Elevator, Fitness Center, Pool, Security, Shops on Premises, Storage
HOA
- HOA fee: $2,018 monthly
Location
- Region: West New York
Financial & listing details
- Price per square foot: $362/sqft
- Date on market: 5/28/2026
- Inclusions: All Appliances and Furnishings if buyer is interested
Estimated market value
$534,300
$508,000 - $561,000
$3,859/mo
Price history
| Date | Event | Price |
|---|---|---|
| 5/28/2026 | Price change | $525,000-6.1%$362/sqft |
Source: HCMLS #260010115 Report a problem | ||
| 11/17/2025 | Price change | $559,000-6.5%$386/sqft |
Source: HCMLS #250019707 Report a problem | ||
| 9/24/2025 | Price change | $598,000-0.3%$412/sqft |
Source: HCMLS #250019707 Report a problem | ||
| 7/14/2025 | Price change | $599,900-2.5%$414/sqft |
Source: HCMLS #250011228 Report a problem | ||
| 6/4/2025 | Listed for sale | $615,000+23%$424/sqft |
Source: HCMLS #250011228 Report a problem | ||
| 9/21/2021 | Sold | $500,000-8.9%$345/sqft |
Source: HCMLS #210002218 Report a problem | ||
| 1/26/2021 | Listed for sale | $549,000$379/sqft |
Source: HCMLS #210002218 Report a problem | ||
Public tax history
Tax history is unavailable.
Monthly payment
Est. payment
Payment breakdown
Explore the cost of this home by adjusting the details. Changes won't be saved.Climate risks
Neighborhood: 07093
Nearby schools
GreatSchools rating
- 4/10Harry L. Bain Elementary SchoolGrades: K-6Distance: 0.3 mi
- 5/10West New York Middle SchoolGrades: 7-8Distance: 0.3 mi
- 2/10Memorial High SchoolGrades: 9-12Distance: 0.3 mi
- $468,9002 bd2 ba1.5k sqft6040 Blvd East #PH-E, West New York, NJ 07093Off Market

- $347,0001 bd1 ba900 sqft6040 Kennedy Blvd E APT 17D, West New York, NJ 07093Off Market

- $528,9002 bd2 ba1.4k sqft6040 Blvd E APT 17G, West New York, NJ 07093Off Market

- $343,6001 bd1 ba850 sqft6040 Blvd E APT 17D, West New York, NJ 07093Off Market
- $333,3001 bd1 ba1.1k sqft6040 Blvd E APT 20H, West New York, NJ 07093Off Market
- $375,0001 bd1 ba850 sqft6040 Boulevard East #22F, West New York, NJ 07093For Sale
- $310,100-- bd1 ba550 sqft6040 Boulevard East #5M, West New York, NJ 07093Off Market
- $290,7001 bd1 ba850 sqft6040 Boulevard East #14F, West New York, NJ 07093Off Market
A local agent can set up tours, give advice and negotiate with sellers.
Similar homes
- $449,0002 bd2 ba1.3k sqftGTCA, West New York, NJ 07093For Sale
 MLS ID #260016162, ROSITA WHEELER. HCMLS
 - $675,0002 bd2 ba1.4k sqftTower West, West New York, NJ 07093For Sale
 MLS ID #260010654, ANGELA CUCINIELLO. HCMLS
 - $431,0002 bd2 ba1.3k sqft6040 Boulevard East #26J, West New York, NJ 07093For Sale
 MLS ID #260014343, MEGHAN PERIH. HCMLS
 - $569,0001 bd1 ba767 sqft26 Avenue At Port Imperial APT 137, West New York, NJ 07093For Sale
 MLS ID #260014396, GRAZIA INGRAVALLO. HCMLS
 - $575,0001 bd1 ba767 sqftHudson Club, West New York, NJ 07093For SaleMLS ID #260013863, JILL K BIGGS. HCMLS
- $629,0003 bd2 ba1.8k sqftRiviera Towers, West New York, NJ 07093For SaleMLS ID #260005489, ROSITA WHEELER. HCMLS
- $495,0001 bd2 ba1.2k sqftParker Imperial, North Bergen, NJ 07047For SaleMLS ID #260014931, BRIAN S KIM. HCMLS
- $399,0002 bd2 ba1.3k sqftVersailles, West New York, NJ 07093For SaleMLS ID #260003249, LIN PAN. HCMLS
- $560,0002 bd2 ba1k sqftThe Doric, Union City, NJ 07087For SaleMLS ID #260016686, DEBORAH TONEY. HCMLS
- $449,0002 bd2 ba1.1k sqft8800 Boulevard East APT 7E, North Bergen, NJ 07047For SaleMLS ID #260016418, ALBERI ROSARIO. HCMLS
- $629,0002 bd2 ba1.5k sqft7855 Boulevard East APT 17I, North Bergen, NJ 07047For SaleMLS ID #260012689, MICHAEL BARTOL. HCMLS
- $375,0001 bd1 ba1k sqftRiviera Towers, West New York, NJ 07093For SaleMLS ID #260010043, ROSITA WHEELER. HCMLS
- $425,0002 bd2 ba1.3k sqftParker Imperial, North Bergen, NJ 07047For SaleMLS ID #260014673, RYAN DERRICO. HCMLS
- $375,0001 bd1 ba850 sqftRiviera Towers, West New York, NJ 07093For SaleMLS ID #260009252, ANTHONY ERRANTE. HCMLS
- $278,0002 bd1 ba775 sqftRiviera Towers, West New York, NJ 07093For SaleMLS ID #260005256, DEAN CLARK. HCMLS
- $665,0002 bd2 ba1.7k sqft7855 Boulevard East APT 6A, North Bergen, NJ 07047For SaleMLS ID #260010254, DANYELLA ARAUJO. HCMLS
- $328,0002 bd1 ba1.1k sqftVersailles, West New York, NJ 07093For SaleMLS ID #260000585, LIN PAN. HCMLS
- $539,0002 bd2 ba1.1k sqft100 Manhattan Ave APT 2012, Union City, NJ 07087For SaleMLS ID #260013683, SOHA FONTAINE. HCMLS
- $515,0002 bd2 ba1k sqftThe Doric, Union City, NJ 07087For SaleMLS ID #260015153, JILL K BIGGS. HCMLS
- $545,0002 bd2 ba1.1k sqftThe Doric, Union City, NJ 07087For SaleMLS ID #260009137, RYAN LOWNEY. HCMLS
