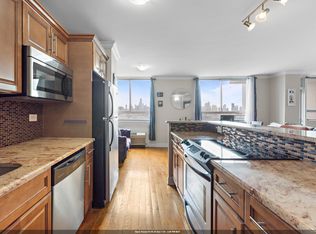
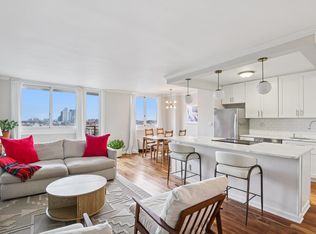
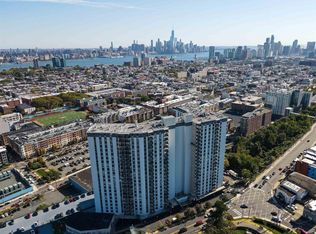
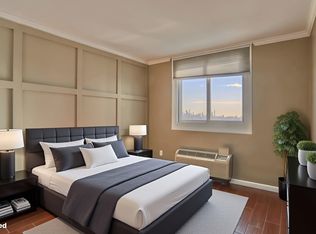
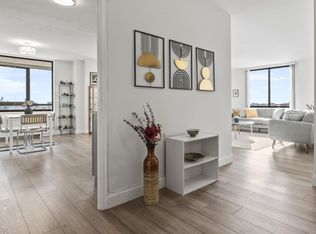
Welcome to Unit 708 at The Doric, a beautifully renovated 2-bedroom, 2-bathroom home with a private terrace showcasing breathtaking, unobstructed views of the New York City skyline and Hudson River. Thoughtfully updated throughout, this move-in ready residence features bamboo hardwood flooring, quartz countertops, elegant crown molding, new interior doors, and an abundance of storage with seven spacious closets.
The open-concept layout seamlessly connects the kitchen, living, and dining areas, creating an ideal space for both everyday living and entertaining while taking full advantage of the spectacular views.
Residents of The Doric enjoy an exceptional array of full-service amenities, including a 24-hour doorman, outdoor swimming pool, fitness center, package room, community room, on-site laundry facilities, deli, dry cleaner, and daycare.
Commuting is effortless with NJ Transit buses to NYC just outside the building, including the #119 Express Bus with only two stops to Port Authority. The Hudson-Bergen Light Rail and Hoboken PATH Station are also easily accessible, and a complimentary weekday morning shuttle provides direct service to the PATH.
Monthly maintenance includes property taxes and all utilities—electric, heat, air conditioning, water, and hot water—offering exceptional value and predictable monthly expenses. Cable and internet are the only separate utilities, with both Verizon Fios and Optimum available. On-site parking is available for an additional monthly fee.
For sale
Price cut: $10K (7/31)
$515,000
100 Manhattan Ave APT 708, Union City, NJ 07087
2beds
1,045sqft
Stock Cooperative
Built in ----
-- sqft lot
$517,300 Zestimate®
$493/sqft
$2,138/mo HOA
What's special
- 38 days
- 173
- 7
Zillow last checked:
Listing updated:
Listed by:
JILL K BIGGS 973-495-6038,
COLDWELL BANKER REALTY 201-212-5026
Source: HCMLS,MLS#: 260015153
Facts & features
Interior
Bedrooms & bathrooms
- Bedrooms: 2
- Bathrooms: 2
- Full bathrooms: 2
Dining room
- Description: 1 Dining Room
Kitchen
- Description: 1 Kitchen
Living room
- Description: 1 Living Room
Heating
- Central, Electric
Cooling
- Wall Unit(s), Electric
Appliances
- Included: Dishwasher, Microwave, Refrigerator, Electric Oven
- Laundry: Common Area
Features
- Terrace
- Flooring: Hardwood
Interior area
- Total structure area: 1,045
- Total interior livable area: 1,045 sqft
Property
Parking
- Parking features: 1 Car, See Remarks
Construction
Type & style
- Home type: Cooperative
- Architectural style: Multi Level
- Property subtype: Stock Cooperative
Materials
- Brick
Community & HOA
Community
- Features: Community Room, Doorman, Elevator, Fitness Center, Pool, Security, Shops on Premises, Storage
HOA
- HOA fee: $2,138 monthly
Location
- Region: Union City
Financial & listing details
- Price per square foot: $493/sqft
- Date on market: 7/31/2026
- Inclusions: Appliances and light fixtures as installed
- Exclusions: All personal possessions.
Estimated market value
$517,300
$491,000 - $543,000
$2,945/mo
Price history
| Date | Event | Price |
|---|---|---|
| 7/31/2026 | Price change | $515,000-1.9%$493/sqft |
Source: HCMLS #260015153 Report a problem | ||
| 7/16/2026 | Listed for sale | $525,000+16.7%$502/sqft |
Source: HCMLS #260014044 Report a problem | ||
| 6/9/2023 | Sold | $450,000-1.1%$431/sqft |
Source: HCMLS #230005032 Report a problem | ||
| 4/20/2023 | Pending sale | $455,000$435/sqft |
Source:  NJMLS #23009018 Report a problem NJMLS #23009018 Report a problem | ||
| 3/30/2023 | Price change | $455,000-3%$435/sqft |
Source: NJMLS #23009018 Report a problem | ||
| 3/23/2023 | Listed for sale | $469,000+4.2%$449/sqft |
Source: NJMLS #23008209 Report a problem | ||
| 1/23/2023 | Listing removed | $449,900$431/sqft |
Source: NJMLS #22033388 Report a problem | ||
| 10/25/2022 | Pending sale | $449,900$431/sqft |
Source: NJMLS #22033388 Report a problem | ||
| 9/9/2022 | Listed for sale | $449,9000%$431/sqft |
Source: HCMLS #220016222 Report a problem | ||
| 7/28/2022 | Sold | $450,000-2%$431/sqft |
Source: HCMLS #210027622 Report a problem | ||
| 2/23/2022 | Price change | $459,000-1.9%$439/sqft |
Source: HCMLS #210027622 Report a problem | ||
| 12/29/2021 | Listed for sale | $468,000$448/sqft |
Source: HCMLS #210027622 Report a problem | ||
Public tax history
Tax history is unavailable.
Monthly payment
Est. payment
Payment breakdown
Explore the cost of this home by adjusting the details. Changes won't be saved.Climate risks
Neighborhood: 07087
- $360,0002 bd2 ba1k sqft100 Manhattan Ave APT 2209, Union City, NJ 07087Sold

- $365,0002 bd1 ba1k sqft100 Manhattan Ave APT 407, Union City, NJ 07087Sold
- $295,0001 bd1 ba780 sqft100 Manhattan Ave APT 1316, Union City, NJ 07087Sold
- $645,0003 bd2 ba1.3k sqft100 Manhattan Ave APT 1106, Union City, NJ 07087Sold
Similar homes
- $565,0002 bd2 ba1k sqftDoric, Union City, NJ 07087For Sale
 MLS ID #260014358, DIA MULANI. HCMLS
 - $549,0002 bd2 ba1k sqft100 Manhattan Ave APT 2010, Union City, NJ 07087For Sale
 MLS ID #260004528, MARY MCGAVIN. HCMLS
 - $625,0003 bd2 ba1.2k sqft312 10th St #2, Union City, NJ 07087For Sale
 MLS ID #260013346, AIMEE NEWMAN. HCMLS
 - $484,9002 bd2 ba1.3k sqftTroy Towers, Union City, NJ 07087For Sale
 MLS ID #260003940, PAULA M BROWN. HCMLS
 - $565,0002 bd2 ba1k sqft50 Columbus Avenue #507, Tuckahoe, NY 10707For Sale
 MLS ID #1030313, Daria Kelty, Listing by: Houlihan Lawrence Inc.. OneKey® MLS as distributed by MLS GRID
