Welcome home to unit 2010 at The Doric! A prime opportunity to own a spacious 1,043 sf residence with breathtaking views of the iconic NYC skyline. This 2-bedroom, 2-bathroom unit is designed for both comfort and convenience, featuring a private balcony where you can enjoy unique sunrises over the cityscape. Enjoy a kitchen equipped with stainless steel appliances and granite countertops, complemented by ceramic floors throughout, in excellent condition. Newer windows enhance aesthetics, noise reduction and energy efficiency.
Residents of The Doric enjoy a host of amenities designed to enhance urban living. The building features a 24-hour doorman, package room, elevators, parking garage (ev chargers available) and lively social events. For those who work from home, there is a quiet workspace with Wi-Fi, along with a residents' lounge, pool, and courtyard. Fitness enthusiasts will appreciate the well- equipped gym, while the pool and sundeck provide a perfect retreat on warm days. Additional conveniences include dry cleaning services, an on-site deli and daycare. Monthly maintenance includes taxes, water and utilities. This pet-friendly building is situated across from a dog park, making it an ideal choice for pet owners. Ideal for NYC commuters, the property offers a free shuttle service to the Hoboken PATH, with NJ Transit just steps away, ensuring a swift commute into the city. A stellar location, vibrant community AND long list of conveniences?! Unit 2010 is calling you home, schedule a tour today.
For sale
$549,000
100 Manhattan Ave APT 2010, Union City, NJ 07087
2beds
1,043sqft
:
Get pre-qualified$5,382/mo
Stock Cooperative
Built in ----
-- sqft lot
$548,900 Zestimate®
$526/sqft
$2,350/mo HOA
What's special
Private balconyCeramic floors throughoutGranite countertops
- 135 days |
- 124 |
- 4 |
Zillow last checked:
Listing updated:
Listed by:
MARY MCGAVIN 201-736-7454,
CORCORAN SAWYER SMITH 201-420-7393
Source: HCMLS,MLS#: 260004528
Facts & features
Interior
Bedrooms & bathrooms
- Bedrooms: 2
- Bathrooms: 2
- Full bathrooms: 2
Dining room
- Description: 1 Dining Room
Kitchen
- Description: 1 Kitchen
Living room
- Description: 1 Living Room
Heating
- Heat Pump
Cooling
- Wall Unit(s), Heat Pump
Appliances
- Included: Dishwasher, Microwave, Refrigerator, Electric Oven
- Laundry: Common Area
Features
- Terrace, 1 Other Room
Interior area
- Total structure area: 1,043
- Total interior livable area: 1,043 sqft
Property
Parking
- Parking features: Garage
- Has garage: Yes
Construction
Type & style
- Home type: Cooperative
- Architectural style: Multi Level
- Property subtype: Stock Cooperative
Materials
- Brick
Community & HOA
Community
- Features: Community Room, Doorman, Elevator, Fitness Center, Pool, Shops on Premises, Storage, Tennis Court(s)
HOA
- HOA fee: $2,350 monthly
Location
- Region: Union City
Financial & listing details
- Price per square foot: $526/sqft
- Date on market: 3/15/2026
Estimated market value
$548,900
$521,000 - $576,000
$3,251/mo
Price history
| Date | Event | Price |
|---|---|---|
| 3/15/2026 | Listed for sale | $549,000+0.2%$526/sqft |
Source: HCMLS #260004528 Report a problem | ||
| 12/28/2025 | Listing removed | $548,000$525/sqft |
Source: HCMLS #250013134 Report a problem | ||
| 10/9/2025 | Price change | $548,000-6.8%$525/sqft |
Source: HCMLS #250013134 Report a problem | ||
| 6/27/2025 | Listed for sale | $588,000+41.7%$564/sqft |
Source: HCMLS #250013134 Report a problem | ||
| 8/31/2021 | Sold | $415,000-7.4%$398/sqft |
Source: HCMLS #202018648 Report a problem | ||
| 1/15/2021 | Listing removed | $448,000$430/sqft |
Source: HCMLS #202018648 Report a problem | ||
| 1/11/2021 | Price change | $448,000-2.6%$430/sqft |
Source: LIBERTY REALTY LLC #202018648 Report a problem | ||
| 6/6/2020 | Listed for sale | $459,999+47%$441/sqft |
Source: EXP REALTY LLC #202010068 Report a problem | ||
| 3/28/2015 | Listing removed | $313,000$300/sqft |
Source: Gotham Realty LLC #150002650 Report a problem | ||
| 3/8/2015 | Listed for sale | $313,000$300/sqft |
Source: Gotham Realty LLC #150002650 Report a problem | ||
Public tax history
Tax history is unavailable.
Monthly payment
Est. payment
Payment breakdown
Explore the cost of this home by adjusting the details. Changes won't be saved.Climate risks
Neighborhood: 07087
Nearby schools
GreatSchools rating
- 9/10Sara M. Gilmore AcademyGrades: 1-8Distance: 1 mi
- 8/10Jose Marti STEM AcademyGrades: 9-12Distance: 1 mi
- NAEugenio Maria De Hostos Center for Early Childhood EducationGrades: PK-KDistance: 1.3 mi
- $360,0002 bd2 ba1k sqft100 Manhattan Ave APT 2209, Union City, NJ 07087Sold

- $365,0002 bd1 ba1k sqft100 Manhattan Ave APT 407, Union City, NJ 07087Sold
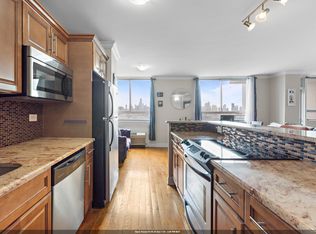
- $295,0001 bd1 ba780 sqft100 Manhattan Ave APT 1316, Union City, NJ 07087Sold
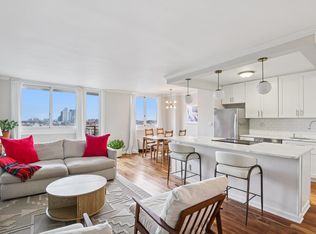
- $645,0003 bd2 ba1.3k sqft100 Manhattan Ave APT 1106, Union City, NJ 07087Sold
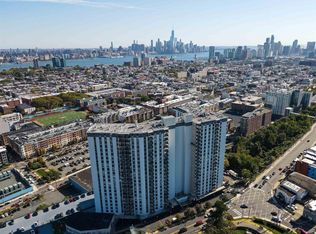
- $380,0001 bd1 ba888 sqft100 Manhattan Ave APT 413, Union City, NJ 07087For Sale
- $360,0002 bd2 ba1k sqft100 Manhattan Ave APT 1417, Union City, NJ 07087For Sale
- $360,0001 bd1 ba780 sqft100 Manhattan Ave APT 2103, Union City, NJ 07087Sold
- $285,0001 bd1 ba780 sqft100 Manhattan Ave APT 1319, Union City, NJ 07087For Sale
- $--1 bd1 ba715 sqft100 Manhattan Ave #1902A, Union City, NJ 07087Off Market
A local agent can set up tours, give advice and negotiate with sellers.
A local lender can help you make sure your offer is ready when you are.
Similar homes
- $565,0002 bd2 ba1k sqftDoric, Union City, NJ 07087For Sale
 MLS ID #260014358, DIA MULANI. HCMLS
 - $545,0002 bd2 ba1.1k sqftThe Doric, Union City, NJ 07087For Sale
 MLS ID #260009137, RYAN LOWNEY. HCMLS
 - $485,0002 bd2 ba1k sqftThe Doric, Union City, NJ 07087For Sale
 MLS ID #260014458, JANINE CASPER. HCMLS
 - $560,0002 bd2 ba1k sqftThe Doric, Union City, NJ 07087For Sale
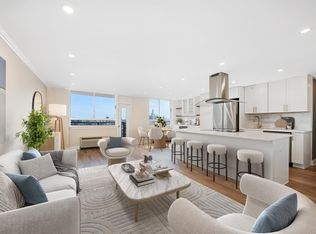 MLS ID #260002143, DEBORAH TONEY. HCMLS
 - $360,0002 bd2 ba1k sqftDoric, Union City, NJ 07087For SaleMLS ID #260014711, DEBORAH TONEY. HCMLS
- $474,0002 bd2 ba1k sqftAltessa, Union City, NJ 07087For SaleMLS ID #260012728, TRINA OLIVO. HCMLS
- $450,0002 bd2 ba1k sqftDoric, Union City, NJ 07087For SaleMLS ID #250025899, DEBORAH TONEY. HCMLS
- $499,0002 bd2 ba1.3k sqftTroy Towers, Union City, NJ 07087For SaleMLS ID #260003940, PAULA M BROWN. HCMLS
- $299,0001 bd1 ba592 sqftThe Doric, Union City, NJ 07087For SaleMLS ID #260014616, ADRIANA D'ONORIO DEMEO. HCMLS
- $365,0001 bd1 ba861 sqftLenox, Union City, NJ 07087For SaleMLS ID #260013650, RALPH SCHELL. HCMLS
- $520,0002 bd2 ba1k sqft4 Beacon Way APT 1404, Jersey City, NJ 07304For SaleMLS ID #260008882, ADRIANA MADEIRA. HCMLS
- $565,0002 bd2 ba1.2k sqftRialto, Jersey City, NJ 07304For SaleMLS ID #260009461, EDWARD VERDEL. HCMLS
- $549,0002 bd2 ba1.2k sqftPort Liberte, Jersey City, NJ 07305For SaleMLS ID #260005526, CARLA VON BYRDEN. HCMLS
- $380,0001 bd1 ba888 sqftThe Doric, Union City, NJ 07087For SaleMLS ID #260011508, GUILLERMO D MISKINIS. HCMLS
- $815,0002 bd2 ba1.2k sqftThe Skyclub, Hoboken, NJ 07030For SaleMLS ID #260014596, ANN E WYCHERLEY. HCMLS
- $410,0002 bd2 ba1.1k sqftPort Liberte, Jersey City, NJ 07305For SaleMLS ID #260014823, CHERYL CLAYTON. HCMLS
- $509,0002 bd2 ba1.2k sqftPort Liberte, Jersey City, NJ 07305For SaleMLS ID #260013894, CARLA VON BYRDEN. HCMLS
- $275,0001 bd1 ba780 sqftThe Doric, Union City, NJ 07087For SaleMLS ID #260010024, LORI STASELIS. HCMLS
- $309,0001 bd1 ba695 sqft100 Manhattan Ave APT 2115, Union City, NJ 07087For SaleMLS ID #260013684, SOHA FONTAINE. HCMLS
- $650,0002 bd2 ba1.1k sqftOne Hudson Park, Edgewater, NJ 07020For SaleMLS ID #260014567, SHAN TIAN. HCMLS
