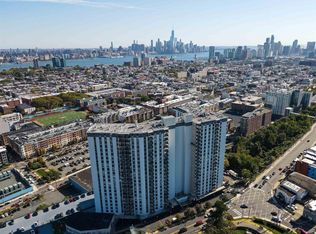
Gorgeous 2 bedroom, 2 bath, with spectacular NYC views from your private balcony towering directly over Hoboken and just one block into Hoboken via elevator. Maint/ HOA includes: TAXES, ELECTRIC, AC, HEAT, Hot/Cold WATER.
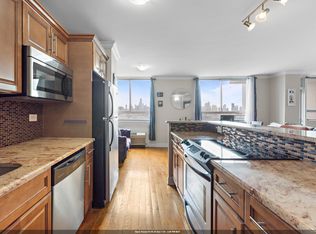
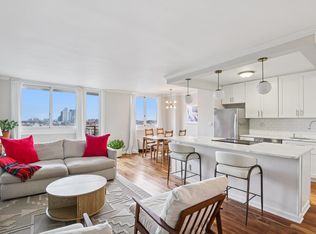
This open concept layout offers wide plank flooring, a multitude of closets, baseboard moldings, modern and recessed lighting throughout. Host friends and family in the open concept kitchen featuring shaker cabinetry, quartz counter tops, ceramic block tile backsplash, stainless steel appliances including microwave drawer, French 4 door refrigerator, dishwasher, electric glass top range and oven.
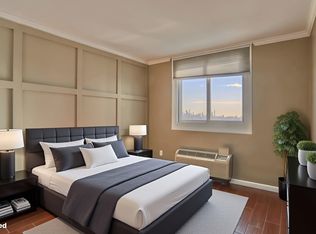
Relax in the generous primary bedroom while you enjoy direct NYC views, and convenient en-suite bathroom featuring ceramic tiled walk-in shower with frameless sliding glass door, mid-century modern storage vanity and lighting.
The second bedroom features spectacular views, large closet and is located near the double sized hallway closets and the modern second bath, offering ceramic tile surround with walk-in shower, frameless glass door, storage vanity and stylish lighting.
Combined with brilliant views, this full-service building includes terrific amenities and a coveted location, just minutes to NYC via transportation or a few blocks to Hoboken. Benefit from 24-hour concierge service, outdoor pool (one time fee 2024/$100), residents lounge, gym, dry cleaner, deli, on-site day care center and on-site parking for $160p/m. Free morning shuttle to PATH train station. 119 Bus to Port Authority directly in front of building. Maintenance includes taxes, electric, heat, AC, hot/cold water.
For sale
Price cut: $25K (7/22)
$560,000
100 Manhattan Ave APT 1208, Union City, NJ 07087
2beds
1,043sqft
:
Get pre-qualified$5,376/mo
Stock Cooperative
Built in ----
-- sqft lot
$558,100 Zestimate®
$537/sqft
$2,244/mo HOA
What's special
Outdoor poolOpen concept kitchenPrivate balconyMicrowave drawerDouble sized hallway closetsEn-suite bathroomBaseboard moldings
- 175 days |
- 179 |
- 8 |
Zillow last checked:
Listing updated:
Listed by:
DEBORAH TONEY 917-848-2688,
KELLER WILLIAMS CITY LIFE REALTY 201-659-8600
Source: HCMLS,MLS#: 260002143
Facts & features
Interior
Bedrooms & bathrooms
- Bedrooms: 2
- Bathrooms: 2
- Full bathrooms: 2
Dining room
- Description: 1 Dining Room
Kitchen
- Description: 1 Kitchen
Living room
- Description: 1 Living Room
Heating
- Electric, Heat Pump
Cooling
- Wall Unit(s), Electric, Heat Pump
Appliances
- Included: Dishwasher, Refrigerator, Electric Oven
- Laundry: Common Area
Features
- Terrace
Interior area
- Total structure area: 1,043
- Total interior livable area: 1,043 sqft
Property
Parking
- Parking features: 1 Car, Attached, Covered, Garage, See Remarks
- Has garage: Yes
Construction
Type & style
- Home type: Cooperative
- Architectural style: Multi Level
- Property subtype: Stock Cooperative
Materials
- Brick
Community & HOA
Community
- Features: Community Room, Doorman, Elevator, Fitness Center, Pool, Shops on Premises, Storage
HOA
- HOA fee: $2,244 monthly
Location
- Region: Union City
Financial & listing details
- Price per square foot: $537/sqft
- Date on market: 2/7/2026
- Exclusions: Owners personal items.
Estimated market value
$558,100
$530,000 - $586,000
$3,188/mo
Price history
| Date | Event | Price |
|---|---|---|
| 7/22/2026 | Price change | $560,000-4.3%$537/sqft |
Source: HCMLS #260002143 Report a problem | ||
| 8/20/2025 | Listed for sale | $585,000+12.7%$561/sqft |
Source: HCMLS #250017081 Report a problem | ||
| 2/29/2024 | Sold | $519,000-1.9%$498/sqft |
Source: HCMLS #230015123 Report a problem | ||
| 9/14/2023 | Listed for sale | $529,000+6%$507/sqft |
Source: HCMLS #230015123 Report a problem | ||
| 2/25/2023 | Listing removed | -- |
Source: HCMLS #220020120 Report a problem | ||
| 2/3/2023 | Price change | $499,000-3.1%$478/sqft |
Source: HCMLS #220020120 Report a problem | ||
| 11/14/2022 | Listed for sale | $515,000$494/sqft |
Source: HCMLS #220020120 Report a problem | ||
Public tax history
Tax history is unavailable.
Monthly payment
Est. payment
Payment breakdown
Explore the cost of this home by adjusting the details. Changes won't be saved.Climate risks
Neighborhood: 07087
Nearby schools
GreatSchools rating
- 9/10Sara M. Gilmore AcademyGrades: 1-8Distance: 1 mi
- 8/10Jose Marti STEM AcademyGrades: 9-12Distance: 1 mi
- NAEugenio Maria De Hostos Center for Early Childhood EducationGrades: PK-KDistance: 1.3 mi
- $360,0002 bd2 ba1k sqft100 Manhattan Ave APT 2209, Union City, NJ 07087Sold

- $365,0002 bd1 ba1k sqft100 Manhattan Ave APT 407, Union City, NJ 07087Sold
- $295,0001 bd1 ba780 sqft100 Manhattan Ave APT 1316, Union City, NJ 07087Sold
- $645,0003 bd2 ba1.3k sqft100 Manhattan Ave APT 1106, Union City, NJ 07087Sold
- $380,0001 bd1 ba888 sqft100 Manhattan Ave APT 413, Union City, NJ 07087For Sale
- $360,0002 bd2 ba1k sqft100 Manhattan Ave APT 1417, Union City, NJ 07087For Sale
- $360,0001 bd1 ba780 sqft100 Manhattan Ave APT 2103, Union City, NJ 07087Sold
- $285,0001 bd1 ba780 sqft100 Manhattan Ave APT 1319, Union City, NJ 07087For Sale
- $--1 bd1 ba715 sqft100 Manhattan Ave #1902A, Union City, NJ 07087Off Market
A local agent can set up tours, give advice and negotiate with sellers.
A local lender can help you make sure your offer is ready when you are.
Similar homes
- $565,0002 bd2 ba1k sqftDoric, Union City, NJ 07087For Sale
 MLS ID #260014358, DIA MULANI. HCMLS
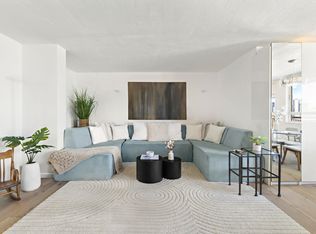
 - $539,0002 bd2 ba1.1k sqft100 Manhattan Ave APT 2012, Union City, NJ 07087For Sale
 MLS ID #260013683, SOHA FONTAINE. HCMLS
 - $545,0002 bd2 ba1.1k sqftThe Doric, Union City, NJ 07087For Sale
 MLS ID #260009137, RYAN LOWNEY. HCMLS
 - $549,0002 bd2 ba1k sqft100 Manhattan Ave APT 2010, Union City, NJ 07087For Sale
 MLS ID #260004528, MARY MCGAVIN. HCMLS
 - $450,0002 bd2 ba1k sqftDoric, Union City, NJ 07087For SaleMLS ID #250025899, DEBORAH TONEY. HCMLS
- $360,0002 bd2 ba1k sqftDoric, Union City, NJ 07087For SaleMLS ID #260014711, DEBORAH TONEY. HCMLS
- $484,9002 bd2 ba1.3k sqftTroy Towers, Union City, NJ 07087For SaleMLS ID #260003940, PAULA M BROWN. HCMLS
- $535,0002 bd2 ba1.2k sqft4 Beacon Way #303A, Jersey City, NJ 07304For SaleMLS ID #260014703, MICHAEL MCLAUGHLIN. HCMLS
- $549,0002 bd2 ba676 sqft164 Ogden Ave APT 405, Jersey City, NJ 07307For SaleMLS ID #260009966, ALISON GERVER. HCMLS
- $649,0002 bd2 ba1k sqftSHERMAN PLACE, Jersey City, NJ 07307For SaleMLS ID #260014558, KAUSHIK VAIDYA. HCMLS
- $525,0002 bd2 ba1.2k sqftBrunswick Tower, Jersey City, NJ 07306For SaleMLS ID #260013046, WESLEY TSE. HCMLS
- $565,0002 bd2 ba1.2k sqftRialto, Jersey City, NJ 07304For SaleMLS ID #260009461, EDWARD VERDEL. HCMLS
- $579,0001 bd1 ba625 sqftThe Soundings, New York, NY 10280ActiveMLS ID #S1840494, Clarechang, Listing by: Owner. StreetEasy
- $625,0002 bd2 ba1.2k sqftGregory Commons, Weehawken, NJ 07086For SaleMLS ID #260009944, MARIE SALOMONE. HCMLS
- $569,0002 bd2 ba1k sqftThe views at Hudson Point, North Bergen, NJ 07047For SaleMLS ID #260011750, LEON BAGHDASSARIAN. HCMLS
- $575,0002 bd2 ba1.3k sqftThe Beacon, Jersey City, NJ 07304For SaleMLS ID #260009343, ANDREW BOTTICELLI. HCMLS
- $299,0001 bd1 ba592 sqftThe Doric, Union City, NJ 07087For SaleMLS ID #260014616, ADRIANA D'ONORIO DEMEO. HCMLS
- $380,0001 bd1 ba888 sqftThe Doric, Union City, NJ 07087For SaleMLS ID #260011508, GUILLERMO D MISKINIS. HCMLS
- $549,0002 bd2 ba1.2k sqftPort Liberte, Jersey City, NJ 07305For SaleMLS ID #260005526, CARLA VON BYRDEN. HCMLS
- $569,0001 bd1 ba767 sqft26 Avenue At Port Imperial APT 137, West New York, NJ 07093For SaleMLS ID #260014396, GRAZIA INGRAVALLO. HCMLS
