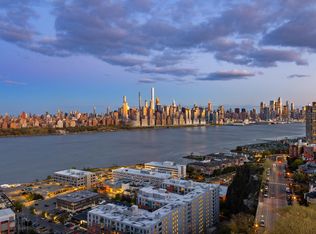
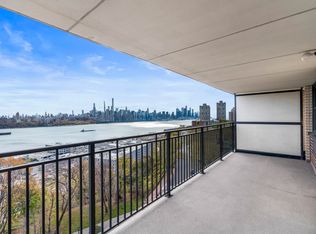
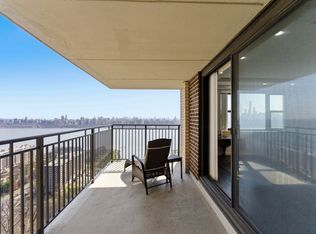
Experience the prestigious Parker Imperial in this impeccably renovated 2-bedroom, 2-bath residence offering approximately 1,705 square feet of refined luxury. Perfectly positioned along sought-after Boulevard East, Unit 6A showcases views of the Manhattan skyline, Hudson River and James J. Braddock park, from a private covered balcony.
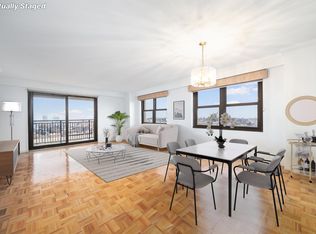
Inside, sophisticated design meets everyday comfort with imported white oak herringbone flooring, custom millwork, elegant moldings, and expansive living and dining spaces filled with natural light. The gourmet chef’s kitchen is beautifully appointed with custom cabinetry, granite countertops, premium stainless-steel appliances, Sub-Zero refrigeration, Miele dishwasher, wine cooler, and a dedicated coffee station.
The primary suite serves as a luxurious retreat featuring custom built-ins, a fireplace, oversized California walk-in closet, and a spa-inspired ensuite bath complete with radiant heated floors, soaking tub, and separate glass-enclosed shower. Additional highlights include abundant storage, soundproofing enhancements, designer lighting, and high-end finishes throughout.
Residents enjoy full-service luxury amenities including a 24-hour doorman, fitness center, outdoor heated pool, tennis/pickleball access nearby, garage parking, on-site management, and easy transportation to Manhattan.
Exciting capital improvements are currently underway, with beautifully redesigned lobby and pool areas nearing completion, enhancing both the lifestyle experience and long-term value of the building. Even better, this unit is being offered with NO additional assessment obligation to the new owner, providing exceptional peace of mind and added value. Ideally located near parks, shopping, dining, and waterfront recreation, this exceptional home offers the perfect blend of sophistication, comfort, and convenience.
For sale
$665,000
7855 Boulevard East APT 6A, North Bergen, NJ 07047
2beds
1,705sqft
:
Get pre-qualified$4,653/mo
Condominium
Built in ----
-- sqft lot
$668,800 Zestimate®
$390/sqft
$-- HOA
What's special
Outdoor heated poolHigh-end finishes throughoutPrivate covered balconyOversized california walk-in closetDesigner lightingElegant moldingsMiele dishwasher
- 77 days |
- 212 |
- 9 |
Zillow last checked:
Listing updated:
Listed by:
DANYELLA ARAUJO 201-627-4947,
COMPASS NEW JERSEY, LLC 201-627-4947
Source: HCMLS,MLS#: 260010254
Facts & features
Interior
Bedrooms & bathrooms
- Bedrooms: 2
- Bathrooms: 2
- Full bathrooms: 2
Dining room
- Description: 1 Dining Room
Kitchen
- Description: 1 Kitchen
Living room
- Description: 1 Living Room
Heating
- Electric
Cooling
- Wall Unit(s), Electric
Appliances
- Included: Dishwasher, Microwave, Refrigerator, Electric Oven
- Laundry: Common Area
Features
- Fireplace
- Flooring: Hardwood
- Has fireplace: Yes
Interior area
- Total structure area: 1,705
- Total interior livable area: 1,705 sqft
Property
Parking
- Parking features: 1 Car
Construction
Type & style
- Home type: Condo
- Architectural style: Other
- Property subtype: Condominium
Materials
- Brick
Community & HOA
Community
- Features: Elevator, Fitness Center, Health Club, Pool, Tennis Court(s)
Location
- Region: North Bergen
Financial & listing details
- Price per square foot: $390/sqft
- Date on market: 5/29/2026
- Exclusions: Stain-glass fixtures not included.
Estimated market value
$668,800
$635,000 - $702,000
$4,576/mo
Price history
| Date | Event | Price |
|---|---|---|
| 4/17/2026 | Price change | $665,000-3.6%$390/sqft |
Source: HCMLS #260001963 Report a problem | ||
| 2/4/2026 | Listed for sale | $690,000+4.1%$405/sqft |
Source: HCMLS #260001963 Report a problem | ||
| 7/24/2025 | Sold | $663,000-0.7%$389/sqft |
Source: HCMLS #250003774 Report a problem | ||
| 6/19/2025 | Pending sale | $668,000$392/sqft |
Source:  NJMLS #25014713 Report a problem NJMLS #25014713 Report a problem | ||
| 5/6/2025 | Price change | $668,000-4.3%$392/sqft |
Source: HCMLS #250003774 Report a problem | ||
| 4/30/2025 | Listed for sale | $698,000$409/sqft |
Source: HCMLS #250003774 Report a problem | ||
| 3/10/2025 | Listing removed | $698,000$409/sqft |
Source: HCMLS #250003774 Report a problem | ||
| 2/28/2025 | Listed for sale | $698,000+9.9%$409/sqft |
Source: HCMLS #250003774 Report a problem | ||
| 5/30/2007 | Sold | $635,000$372/sqft |
Source: HCMLS #70001346 Report a problem | ||
Public tax history
Tax history is unavailable.
Monthly payment
Est. payment
Payment breakdown
Explore the cost of this home by adjusting the details. Changes won't be saved.Climate risks
Neighborhood: 07047
Nearby schools
GreatSchools rating
- 5/10Robert Fulton Annex SchoolGrades: 1-8Distance: 0.4 mi
- 2/10North Bergen High SchoolGrades: 8-12Distance: 0.9 mi
- $445,0001 bd2 ba1.2k sqft7855 Boulevard E APT 11F, North Bergen, NJ 07047For Sale

- $459,0001 bd1 ba894 sqft7855 Boulevard E #19G, North Bergen, NJ 07047For Sale
- $382,0001 bd1 ba918 sqft7855 Boulevard East APT 8E, North Bergen, NJ 07047Off Market
- $375,0001 bd2 ba1k sqft7855 Boulevard East APT 17L, North Bergen, NJ 07047Sold
- $410,0001 bd2 ba1.1k sqft7855 Boulevard East APT 12B, North Bergen, NJ 07047Sold
- $390,0001 bd1 ba918 sqft7855 Boulevard East APT 19E, North Bergen, NJ 07047Sold
- $474,9001 bd2 ba1k sqft7855 Boulevard E #14L, North Bergen, NJ 07047Off Market
- $366,4001 bd1 ba781 sqft7855 Boulevard East APT 18K, North Bergen, NJ 07047Off Market
- $372,3001 bd1 ba781 sqft7855 Boulevard East APT 24K, North Bergen, NJ 07047Off Market
A local agent can set up tours, give advice and negotiate with sellers.
A local lender can help you make sure your offer is ready when you are.
Similar homes
- $629,0002 bd2 ba1.5k sqft7855 Boulevard East APT 17I, North Bergen, NJ 07047For Sale
 MLS ID #260012689, MICHAEL BARTOL. HCMLS
 - $485,0002 bd2 ba1.3k sqftParker Imperial, North Bergen, NJ 07047For Sale
 MLS ID #260014673, RYAN DERRICO. HCMLS
 - $495,0001 bd2 ba1.2k sqftParker Imperial, North Bergen, NJ 07047For Sale
 MLS ID #260014931, BRIAN S KIM. HCMLS
 - $700,0002 bd2 ba1.4k sqftTower West, West New York, NJ 07093For Sale
 MLS ID #260014101, SYDNEY SILVER. HCMLS
 - $675,0002 bd2 ba1.4k sqftTower West, West New York, NJ 07093For SaleMLS ID #260010654, ANGELA CUCINIELLO. HCMLS
- $650,0002 bd2 ba1.1k sqftOne Hudson Park, Edgewater, NJ 07020For SaleMLS ID #260014567, SHAN TIAN. HCMLS
- $619,0002 bd2 ba1.4k sqftThe Promenade, Edgewater, NJ 07020For SaleMLS ID #260012498, YVONNE CHUNG. HCMLS
- $459,0001 bd1 ba894 sqftParker Imperial, North Bergen, NJ 07047For SaleMLS ID #260010035, CHRISTOPHER SAPIENZA. HCMLS
- $618,0002 bd2 ba1.2k sqftRiverview at City Place, Edgewater, NJ 07020For SaleMLS ID #260012129, ERIC KIM. HCMLS
- $685,0003 bd2 ba1.3k sqftDoric, Union City, NJ 07087For SaleMLS ID #260015882, DEBORAH TONEY. HCMLS
- $399,9992 bd1 ba1.2k sqftNorth Bergen Arms, North Bergen, NJ 07047For SaleMLS ID #260011886, JOY CHO. HCMLS
- $798,0003 bd2 ba1.6k sqft3219 City Pl #3219, Edgewater, NJ 07020For SaleMLS ID #260005300, TATYANA DYAGILEVA. HCMLS
- $629,0003 bd2 ba1.8k sqftRiviera Towers, West New York, NJ 07093For SaleMLS ID #260005489, ROSITA WHEELER. HCMLS
- $798,0003 bd2 ba1.6k sqftThe Peninsula At City Pla, Edgewater, NJ 07020For SaleMLS ID #260012029, TATYANA DYAGILEVA. HCMLS
- $459,0002 bd2 ba1.2k sqftGalaxy Towers, Guttenberg, NJ 07093For SaleMLS ID #260005498, NATALIA KABANOV. HCMLS
- $800,0003 bd2 ba1.6k sqftVersailles, West New York, NJ 07093For SaleMLS ID #260014606, LIN PAN. HCMLS
- $525,0002 bd2 ba1.4k sqftRiviera Towers, West New York, NJ 07093For SaleMLS ID #260010115, ANTHONY ERRANTE. HCMLS
- $725,0002 bd2 ba1.2k sqftDixon Mills, Jersey City, NJ 07302For SaleMLS ID #260012520, RAMI ROSEN. HCMLS
- $449,0002 bd3 ba1.8k sqftHarmon cove tower, Secaucus, NJ 07094For SaleMLS ID #260013769, RUCHIKA GOGIA. HCMLS
- $599,0003 bd2 ba1.1k sqft2787 John F Kennedy Blvd APT 411, Jersey City, NJ 07306For SaleMLS ID #260006338, JIH-CHUNG LIN. HCMLS
