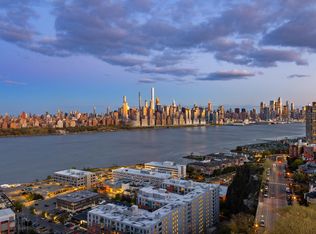
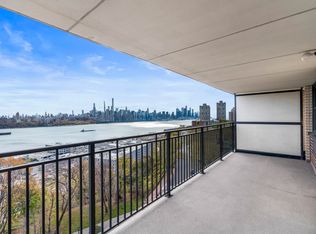
Welcome to Parker Imperial, perfectly perched along iconic Boulevard East. Experience this renovated 2-bedroom plus den, 2 full-bath home in the sky. Situated on the 17th floor, it is sure to impress with its east-facing views of Manhattan and private terrace.
Upon entry, you are greeted by an open kitchen featuring marble waterfall countertops, Samsung appliances, and ample pantry storage.
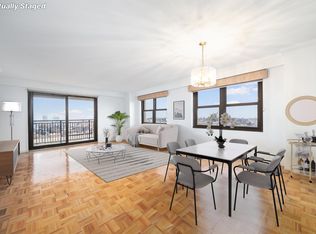
Entertain with ease while mastering your culinary skills in a kitchen that flows seamlessly into a proper dining area. Just off the kitchen, you will find a versatile den, ideal for a private office or even a third bedroom.
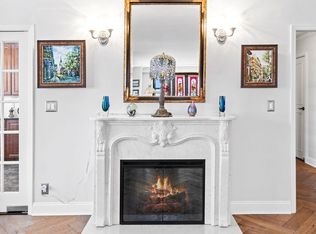
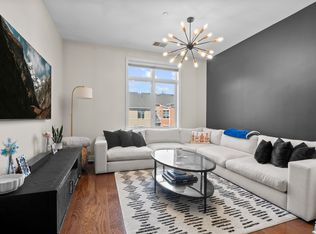
The living room offers the perfect setup for movie enthusiasts or sports lovers, complete with an electric fireplace. If natural sunlight is a must, this home delivers.
As you move throughout the home, you will find abundant storage and closet space. Both bathrooms have been beautifully renovated with stunning fixtures and European towel warmers.
The real star is the primary suite, featuring an en-suite bathroom and a stellar walk-in closet.
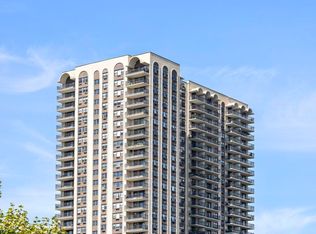
Enjoy Parker Imperial’s resort-style amenities, including a 24-hour concierge, four high-speed elevators, outdoor pool, fitness center, and sauna. A newly renovated lobby is currently underway, creating a first impression that is sure to wow guests upon arrival. This pet-friendly building is a commuter’s dream, offering easy access to NYC via bus and ferry. It is also conveniently located near dining, shopping, and directly adjacent to the 167-acre James J. Braddock North Hudson Park, featuring a lake, running track, tennis courts, pickleball courts, playgrounds, dog park, and more.
For sale
Price cut: $20K (6/30)
$629,000
7855 Boulevard East APT 17I, North Bergen, NJ 07047
2beds
1,542sqft
Condominium
Built in ----
-- sqft lot
$637,800 Zestimate®
$408/sqft
$1,046/mo HOA
What's special
Private terraceSamsung appliancesNatural sunlightEast-facing views of manhattanAmple pantry storage
- 47 days |
- 327 |
- 20 |
Zillow last checked:
Listing updated:
Listed by:
MICHAEL BARTOL 866-201-6210,
EXP REALTY LLC 866-201-6210
Source: HCMLS,MLS#: 260012689
Facts & features
Interior
Bedrooms & bathrooms
- Bedrooms: 2
- Bathrooms: 2
- Full bathrooms: 2
Dining room
- Description: 1 Dining Room
Kitchen
- Description: 1 Kitchen
Living room
- Description: 1 Living Room
Heating
- Central
Cooling
- Wall Unit(s)
Appliances
- Included: Refrigerator, Electric Oven
- Laundry: Common Area
Features
- Terrace
Interior area
- Total structure area: 1,542
- Total interior livable area: 1,542 sqft
Property
Parking
- Parking features: 1 Car, Garage
- Has garage: Yes
Details
- Other equipment: Intercom
Construction
Type & style
- Home type: Condo
- Architectural style: Other
- Property subtype: Condominium
Materials
- Brick
Community & HOA
Community
- Features: Community Room, Doorman, Elevator, Fitness Center, Health Club, Pool, Security, Storage
HOA
- HOA fee: $1,046 monthly
Location
- Region: North Bergen
Financial & listing details
- Price per square foot: $408/sqft
- Tax assessed value: $561,700
- Annual tax amount: $10,268
- Date on market: 6/30/2026
Estimated market value
$637,800
$606,000 - $670,000
$4,368/mo
Price history
| Date | Event | Price |
|---|---|---|
| 6/30/2026 | Price change | $629,000-3.1%$408/sqft |
Source: HCMLS #260012689 Report a problem | ||
| 4/13/2026 | Listed for sale | $649,000$421/sqft |
Source: HCMLS #260006587 Report a problem | ||
Public tax history
Tax history is unavailable.
Monthly payment
Est. payment
Payment breakdown
Explore the cost of this home by adjusting the details. Changes won't be saved.Climate risks
Neighborhood: 07047
Nearby schools
GreatSchools rating
- 5/10Robert Fulton Annex SchoolGrades: 1-8Distance: 0.4 mi
- 2/10North Bergen High SchoolGrades: 8-12Distance: 0.9 mi
- $445,0001 bd2 ba1.2k sqft7855 Boulevard E APT 11F, North Bergen, NJ 07047For Sale

- $459,0001 bd1 ba894 sqft7855 Boulevard E #19G, North Bergen, NJ 07047For Sale
- $382,0001 bd1 ba918 sqft7855 Boulevard East APT 8E, North Bergen, NJ 07047Off Market
- $375,0001 bd2 ba1k sqft7855 Boulevard East APT 17L, North Bergen, NJ 07047Sold
- $410,0001 bd2 ba1.1k sqft7855 Boulevard East APT 12B, North Bergen, NJ 07047Sold
- $390,0001 bd1 ba918 sqft7855 Boulevard East APT 19E, North Bergen, NJ 07047Sold
- $474,9001 bd2 ba1k sqft7855 Boulevard E #14L, North Bergen, NJ 07047Off Market
- $366,4001 bd1 ba781 sqft7855 Boulevard East APT 18K, North Bergen, NJ 07047Off Market
- $372,3001 bd1 ba781 sqft7855 Boulevard East APT 24K, North Bergen, NJ 07047Off Market
A local agent can set up tours, give advice and negotiate with sellers.
A local lender can help you make sure your offer is ready when you are.
Similar homes
- $665,0002 bd2 ba1.7k sqft7855 Boulevard East APT 6A, North Bergen, NJ 07047For Sale
 MLS ID #260010254, DANYELLA ARAUJO. HCMLS
 - $569,0002 bd2 ba1k sqftThe views at Hudson Point, North Bergen, NJ 07047For Sale
 MLS ID #260011750, LEON BAGHDASSARIAN. HCMLS
 - $495,0001 bd2 ba1.2k sqftParker Imperial, North Bergen, NJ 07047For Sale
 MLS ID #260014931, BRIAN S KIM. HCMLS
 - $425,0002 bd2 ba1.3k sqftParker Imperial, North Bergen, NJ 07047For Sale
 MLS ID #260014673, RYAN DERRICO. HCMLS
 - $619,0002 bd2 ba1.4k sqftThe Promenade, Edgewater, NJ 07020For SaleMLS ID #260012498, YVONNE CHUNG. HCMLS
- $459,0001 bd1 ba894 sqftParker Imperial, North Bergen, NJ 07047For SaleMLS ID #260010035, CHRISTOPHER SAPIENZA. HCMLS
- $399,0001 bd1 ba780 sqftParker Imperial, North Bergen, NJ 07047For SaleMLS ID #260011065, MONICA CAPELLAN. HCMLS
- $399,9992 bd1 ba1.2k sqftNorth Bergen Arms, North Bergen, NJ 07047For SaleMLS ID #260011886, JOY CHO. HCMLS
- $689,9992 bd3 ba1.7k sqft137 20th St Floor 2, Union City, NJ 07087For SaleMLS ID #260012953, FARAH R ALLI. HCMLS
- $635,0002 bd2 ba1.1k sqft1490 Outlook Avenue #1G, Bronx, NY 10465For Sale
 MLS ID #969856, Helen Grace Pekson, Listing by: Han Tang Realty Inc.. OneKey® MLS as distributed by MLS GRID
 - $515,0002 bd2 ba1.2k sqftBrunswick Tower, Jersey City, NJ 07306For SaleMLS ID #260016188, WESLEY TSE. HCMLS
- $849,9952 bd3 ba1.5k sqft916 Hudson Park, Edgewater, NJ 07020For SaleMLS ID #260014996, TAYLOR LUCYK. HCMLS
- $525,0002 bd2 ba1.4k sqftRiviera Towers, West New York, NJ 07093For SaleMLS ID #260010115, ANTHONY ERRANTE. HCMLS
- $499,0002 bd2 ba1.3k sqftThe Versailles, West New York, NJ 07093For SaleMLS ID #260011246, SOPHIA Z FURTUN. HCMLS
- $625,0003 bd3 ba1.5k sqft13 Wegman Ct Floor 2, Jersey City, NJ 07305For SaleMLS ID #260015125, JAMIE MORENG. HCMLS
- $465,0001 bd1 ba829 sqftGreen Roof Condominium, Guttenberg, NJ 07093For SaleMLS ID #260015322, DAVID TUCKER. HCMLS
- $649,0002 bd2 ba1k sqftSHERMAN PLACE, Jersey City, NJ 07307For SaleMLS ID #260014558, KAUSHIK VAIDYA. HCMLS
- $585,0001 bd1 ba802 sqftThe Emerald, Jersey City, NJ 07310For SaleMLS ID #260016110, TATIANA WAGNEROVA. HCMLS
- $340,0001 bd1 ba1k sqft6409 Granton Ave APT 1B, North Bergen, NJ 07047For SaleMLS ID #260011582, TATIANA WAGNEROVA. HCMLS
- $579,0001 bd1 ba868 sqftEmbroidery Lofts, Weehawken, NJ 07086For SaleMLS ID #260015433, DEAN CLARK. HCMLS
