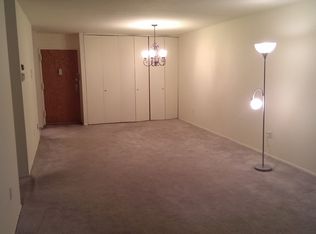
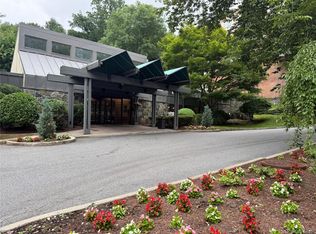
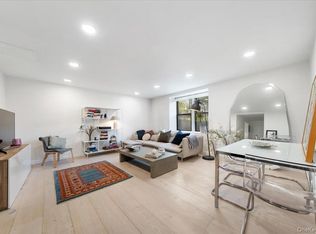
Only 30 minutes from Manhattan sits this gem of a building secluded amongst mature evergreens and a large fountain in the Edgemont section of Scarsdale PO. Very few cooperatives offer these valuable amenities such as: 2 indoor parking spaces (parking spot in G1 #5/shed, and #30),storage, doorman, pool, gym ,sauna, billiard room and plenty of visitor parking spaces for the family to visit! Assessment is $610 per month from February 2026 through July 2026- this is a recurring assessment each year. Please call Management for STAR eligibility . 2 indoor spaces are included in monthly fee, no extra for this. The terrace is being replaced.
For sale
Price cut: $20K (7/13)
$439,000
2 Fountain Lane #3W, Scarsdale, NY 10583
2beds
1,400sqft
Stock Cooperative, Residential
Built in 1981
-- sqft lot
$-- Zestimate®
$314/sqft
$-- HOA
What's special
Large fountainSecluded amongst mature evergreens
- 78 days
- 4,168
- 241
Zillow last checked:
Listing updated:
Listed by:
RE/MAX Prime Properties 914-723-1212,
Julia Ricciuti 914-391-6994,
Laura Nardone 914-403-0175,
RE/MAX Prime Properties
Source: OneKey® MLS as distributed by MLS GRID,MLS#: 996293
Facts & features
Interior
Bedrooms & bathrooms
- Bedrooms: 2
- Bathrooms: 3
- Full bathrooms: 2
- 1/2 bathrooms: 1
Other
- Description: Eh, Living room,dining room,terrace,eat in kitchen, 1/2 bath, wic
- Level: First
Other
- Description: den/office, Primary bedroom/full bath, bedroom, hall bath, you may put washer and dryer in the large closet on second landing
- Level: Second
Heating
- Baseboard, Natural Gas
Cooling
- Wall/Window Unit(s)
Appliances
- Included: Dishwasher, Refrigerator, Gas Water Heater
- Laundry: Common Area
Features
- Elevator
- Flooring: Other
- Windows: Blinds
- Basement: None
- Attic: None
- Has fireplace: No
- Common walls with other units/homes: 2+ Common Walls
Interior area
- Total structure area: 1,400
- Total interior livable area: 1,400 sqft
Property
Parking
- Total spaces: 2
- Parking features: Attached, Garage Door Opener, Garage, Parking Lot
- Garage spaces: 2
Features
- Levels: Two
- Exterior features: Balcony
- Pool features: In Ground, Outdoor Pool
Lot
- Features: Near Public Transit, Near School, Near Shops
Details
- Special conditions: None
Construction
Type & style
- Home type: Cooperative
- Architectural style: Other
- Property subtype: Stock Cooperative, Residential
- Attached to another structure: Yes
Materials
- Brick
Condition
- Year built: 1981
Utilities & green energy
- Sewer: Public Sewer
- Water: Public
- Utilities for property: Trash Collection Private
Community & HOA
Community
- Features: Clubhouse, Park
- Security: Building Security, Fire Sprinkler System
- Subdivision: Fountainhead Complex
HOA
- Has HOA: No
- Amenities included: Clubhouse, Door Person, Elevator(s), Fitness Center, Park, Trash
- Services included: Heat, Hot Water, Sewer, Water
- HOA name: REM Properties
- HOA phone: 914-260-8060
Location
- Region: Scarsdale
Financial & listing details
- Price per square foot: $314/sqft
- Date on market: 6/26/2026
- Cumulative days on market: 76 days
- Listing agreement: Exclusive Right To Sell
Estimated market value
Not available
Estimated sales range
Not available
Not available
Price history
| Date | Event | Price |
|---|---|---|
| 7/13/2026 | Price change | $439,000-4.4%$314/sqft |
Source:  OneKey® MLS as distributed by MLS GRID #996293 Report a problem OneKey® MLS as distributed by MLS GRID #996293 Report a problem | ||
| 6/26/2026 | Listed for sale | $459,000+2.2%$328/sqft |
Source: OneKey® MLS as distributed by MLS GRID #996293 Report a problem | ||
| 3/1/2024 | Listing removed | -- |
Source: OneKey® MLS as distributed by MLS GRID #H6284972 Report a problem | ||
| 1/27/2024 | Listed for sale | $449,000$321/sqft |
Source: OneKey® MLS as distributed by MLS GRID #H6284972 Report a problem | ||
Public tax history
Tax history is unavailable.
Monthly payment
Climate risks
Neighborhood: Greenville
Nearby schools
Schools provided by the listing agent
- Elementary: Greenville
- Middle: Edgemont Junior-Senior High School
- High: Edgemont Junior-Senior High School
Source: OneKey® MLS as distributed by MLS GRID. This data may not be complete. We recommend contacting the local school district to confirm school assignments for this home.

Similar homes
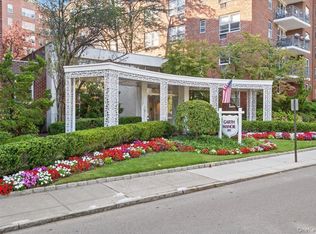
- $475,0002 bd2 ba1.1k sqft281 Garth Road #C2H, Scarsdale, NY 10583For Sale
 MLS ID #997069, Daniel Cezimbra, Listing by: Houlihan Lawrence Inc.. OneKey® MLS as distributed by MLS GRID
 - $420,0002 bd2 ba1.3k sqft13 Campus Place #SL, Scarsdale, NY 10583For Sale
 MLS ID #1021477, Eric Bernstein, Listing by: Compass Greater NY, LLC. OneKey® MLS as distributed by MLS GRID
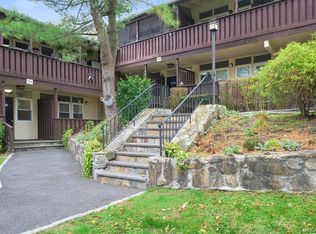
 - $450,0002 bd2 ba1.2k sqft103 Wiltshire Road #D6, Scarsdale, NY 10583For Sale
 MLS ID #926916, Gezim Nilaj, Listing by: William Raveis Real Estate. OneKey® MLS as distributed by MLS GRID
 - $464,9992 bd1 ba1.1k sqft30 Windsor Terrace #AA1, White Plains, NY 10601For Sale
 MLS ID #1047864, Agnes A. Seminara Holzberg, Listing by: Julia B Fee Sothebys Int. Rlty. OneKey® MLS as distributed by MLS GRID
 - $424,9002 bd2 ba1.4k sqft1468 Midland Avenue #1A, Bronxville, NY 10708For SaleMLS ID #1006352, Emilin Arias-Gil, Listing by: eXp Realty. OneKey® MLS as distributed by MLS GRID
- $399,0001 bd1 ba791 sqft1155 Warburton Avenue #5A, Yonkers, NY 10701For SaleMLS ID #1040500, Sara C. Reel, Listing by: Julia B Fee Sothebys Int. Rlty. OneKey® MLS as distributed by MLS GRID
- $565,0002 bd2 ba1k sqft50 Columbus Avenue #507, Tuckahoe, NY 10707For SaleMLS ID #1030313, Daria Kelty, Listing by: Houlihan Lawrence Inc.. OneKey® MLS as distributed by MLS GRID
- $585,0003 bd2 ba1.4k sqft321 Tallwood Drive, Hartsdale, NY 10530For SaleMLS ID #1039864, Michael A. Tarallo, Listing by: Giner Real Estate Inc.. OneKey® MLS as distributed by MLS GRID
- $462,0001 bd1 ba1.1k sqft1270 North Avenue #5A, New Rochelle, NY 10804For SaleMLS ID #876954, Michele Silverman Bedell, Listing by: Silversons Realty, LLC. OneKey® MLS as distributed by MLS GRID
- $459,0002 bd1 ba950 sqft41 Manchester Road #B-23, Eastchester, NY 10709For SaleMLS ID #1042402, Kristina Deda, Listing by: Keller Williams Realty Group. OneKey® MLS as distributed by MLS GRID
- $395,0001 bd1 ba833 sqft1155 Warburton Avenue #2S, Yonkers, NY 10701For SaleMLS ID #1043213, Sara C. Reel, Listing by: Julia B Fee Sothebys Int. Rlty. OneKey® MLS as distributed by MLS GRID
- $419,9003 bd2 ba1.3k sqft1 Balint Drive #366, Yonkers, NY 10710For SaleMLS ID #907679, Jessica Galloza, Listing by: ERA Insite Realty Services. OneKey® MLS as distributed by MLS GRID
- $499,0002 bd1 ba1.1k sqft23 Water Grant Street #8I, Yonkers, NY 10701For SaleMLS ID #1032235, Polly Watt, Listing by: Coldwell Banker Realty. OneKey® MLS as distributed by MLS GRID
- $399,0001 bd1 ba833 sqft1155 Warburton Avenue #7H, Yonkers, NY 10701For SaleMLS ID #995665, Sara C. Reel, Listing by: Julia B Fee Sothebys Int. Rlty. OneKey® MLS as distributed by MLS GRID
- $469,0002 bd3 ba1.2k sqft9 Heritage Drive #A, New City, NY 10956For SaleMLS ID #1030800, Arlene L Rottenstein, Listing by: Coldwell Banker Realty. OneKey® MLS as distributed by MLS GRID
- $385,0002 bd2 ba1.2k sqft1111 Midland Avenue #6G, Bronxville, NY 10708For SaleMLS ID #1023995, Dimitrios Kolotouros, Listing by: Compass Greater NY, LLC. OneKey® MLS as distributed by MLS GRID
- $495,0002 bd2 ba1.3k sqft23 Water Grant Street #11A, Yonkers, NY 10701For SaleMLS ID #909512, Jeffrey Landsman, Listing by: Houlihan Lawrence Inc.. OneKey® MLS as distributed by MLS GRID
- $565,0002 bd2 ba1.3k sqft500 High Point Drive #810, Hartsdale, NY 10530For SaleMLS ID #1000629, Amy Huang, Listing by: Keller Williams Realty Group. OneKey® MLS as distributed by MLS GRID
- $649,9992 bd2 ba1.1k sqft1155 Warburton Avenue #3PR, Yonkers, NY 10701For SaleMLS ID #1003407, Sara C. Reel, Listing by: Julia B Fee Sothebys Int. Rlty. OneKey® MLS as distributed by MLS GRID
