Skip main navigation
Sold for $265,000
  • $265,000

    2 Fountain Lane #2S, Scarsdale, NY 10583

    1beds
    750sqft
    Stock Cooperative, Residential
    Built in 1981
    -- sqft lot
    $290,100 Zestimate®
    $353/sqft
    $2,797 Estimated rent

    Home value

    $290,100

    $261,000 - $325,000

    $2,797/mo

    Zestimate® history
    Loading
    Loading...

    Owner options

    List your home for rent

    $2,797/mo

    Rent Zestimate®

    Find your next renter with Zillow Rental Manager. Plus, with online applications, you can quickly screen prospective tenants – for free.

    Learn more

    $2,797/mo

    Rent Zestimate®

    Refinance and save

    $1,430/mo

    Est. payment

    Refinancing to a lower rate could help reduce your monthly payments and save thousands over the life of the loan.

    See today's rates

    $1,430/mo

    Est. payment

    Explore your selling options

    Work with a Zillow partner agent

    Leverage their expertise and Zillow's premium Showcase listings to get your home seen by more buyers.

    Get started

    List with your own agent

    Get your home in front of millions of buyers by listing it on Zillow.

    Learn how to do it

    Sell it yourself

    Take full control of how buyers see your home on Zillow by listing For Sale by Owner (FSBO).

    List your home

    What's special

    Renovated bathroomStainless steel appliancesPrivate balconyWood cabinetryRenovated kitchenQuartz countertops
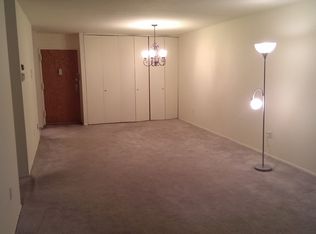
    The Co-op you have been searching for! Welcome to the Fountainhead Coops located in highly sought after Edgemont School District. Current owners have renovated this welcoming and sunny apartment from Top to Bottom! Enjoy the renovated Kitchen with all new stainless steel appliances, all wood cabinetry and quartz countertops and fully renovated bathroom. Great storage in the closets which have been enhances with built-ins to maximize storage and organization! Private BALCONY overlooking wooded green space area! Doorman building with tons of amenities (Community Pool, Gym, and Clubhouse). ONE DEEDED GARAGE PARKING SPOT is included with the sale (spot #47 in building #2). Sale includes storage shed also in garage. Living Room a/c unit is BRAND NEW! Elevator Building! Laundry Rooms are conveniently located on each floor. Building is conveniently located near shopping, area restaurants, and public transportation. Additional Information: ParkingFeatures:1 Car Attached,

    Zillow last checked:

    Listing updated:

    Listed by:

    Agnes A. Seminara Holzberg 914-325-2433,

    Julia B Fee Sothebys Int. Rlty 914-725-3305

    Bought with:

    Jeffrey D. Hanrahan, 30HA0686453

    Keller Williams Realty Group

    Source: OneKey® MLS as distributed by MLS GRID,MLS#: H6326500MLS Logo

    Facts & features

    Interior

    Bedrooms & bathrooms
    • Bedrooms: 1
    • Bathrooms: 1
    • Full bathrooms: 1
    Other
    • Description: Entrance to large open LR & DR; newly renovated kitchen, Renovated Full Bathroom, BR, Balcony
    • Level: First
    Heating
    • Baseboard
    Cooling
    • Wall/Window Unit(s)
    Appliances
    • Included: Dishwasher, Microwave, Refrigerator, Stainless Steel Appliance(s), Tankless Water Heater
    • Laundry: Common Area
    Features
    • Chefs Kitchen, Ceiling Fan(s), Chandelier
    • Has basement: No
    • Attic: None
    Interior area
    • Total structure area: 750
    • Total interior livable area: 750 sqft

    Property

    Parking
    • Total spaces: 1
    • Parking features: Assigned, Attached, Garage
    • Garage spaces: 1
    Features
    • Levels: One
    • Stories: 1
    • Pool features: Community, In Ground, Outdoor Pool
    Lot
    • Features: Near Shops, Near Public Transit

    Construction

    Type & style
    • Home type: Cooperative
    • Property subtype: Stock Cooperative, Residential
    • Attached to another structure: Yes
    Materials
    • Brick
    Condition
    • Actual
    • Year built: 1981

    Utilities & green energy

    • Sewer: Public Sewer
    • Water: Public
    • Utilities for property: Trash Collection Public

    Community & HOA

    Community
    • Features: Pool
    • Subdivision: The Fountainhead
    HOA
    • Has HOA: No
    • Amenities included: Clubhouse, Door Person, Elevator(s), Fitness Center, Live In Super
    • Services included: Heat, Hot Water, Sewer, Water
    • HOA name: AKAM
    • HOA phone: 914-674-2100
    Location
    • Region: Scarsdale

    Financial & listing details

    • Price per square foot: $353/sqft
    • Date on market: 9/24/2024
    • Cumulative days on market: 23 days
    • Listing agreement: Exclusive Right To Sell
    • Inclusions: Oven/Range

    Price history

    DateEventPrice
    12/30/2024Sold$265,000+2.3%$353/sqft
    Source: OneKey® MLS as distributed by MLS GRID #H6326500 Report a problem
    10/17/2024Pending sale$259,000$345/sqft
    Source: OneKey® MLS as distributed by MLS GRID #H6326500 Report a problem
    9/24/2024Listed for sale$259,000+37%$345/sqft
    Source: OneKey® MLS as distributed by MLS GRID #H6326500 Report a problem
    7/27/2020Listing removed$189,000$252/sqft
    Source: Julia B Fee Sothebys Int. Rlty #H6057049 Report a problem
    7/23/2020Listed for sale$189,000$252/sqft
    Source: Julia B Fee Sothebys Int. Rlty #H6057049 Report a problem

    Public tax history

    Tax history is unavailable.

    Neighborhood: Greenville

    Nearby schools

    GreatSchools rating
    Schools provided by the listing agent
    • Elementary: Greenville
    • Middle: Edgemont Junior-Senior High School
    • High: Edgemont Junior-Senior High School

    Source: OneKey® MLS as distributed by MLS GRID. This data may not be complete. We recommend contacting the local school district to confirm school assignments for this home.