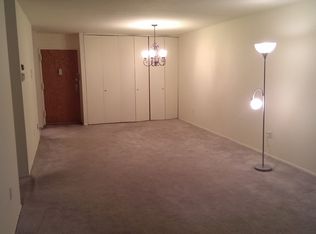
Welcome to The Fountainhead in Scarsdale! This bright and spacious one-bedroom, one-bath residence offers a thoughtfully designed layout that combines comfort, functionality, and convenience. The oversized living and dining area opens through sliding glass doors to a private balcony overlooking beautifully landscaped grounds—an ideal setting to enjoy your morning coffee or unwind at the end of the day.
The eat-in kitchen provides generous cabinet and counter space, while the large bedroom features an oversized closet with abundant storage. Additional closets throughout the home offer excellent organization.
Residents enjoy a full range of resort-style amenities, including an outdoor pool, fitness center, clubhouse, sauna, billiards room, game room, playground, and on-site management with full-time maintenance. A full-service doorman building provides added convenience and peace of mind.
This home also includes one assigned indoor garage parking space and a private storage unit. Perfectly situated near Central Avenue’s shopping, dining, supermarkets, and public transportation, with easy access to major highways, this location offers exceptional convenience.
Whether you’re looking for your first home, downsizing, or seeking a low-maintenance lifestyle, this move-in-ready residence offers outstanding value in one of Scarsdale’s most desirable communities.
Pending
$299,000
2 Fountain Lane #1-M, Scarsdale, NY 10583
1beds
774sqft
Stock Cooperative, Residential
Built in 1981
-- sqft lot
$-- Zestimate®
$386/sqft
$-- HOA
What's special
- 37 days
- 443
- 16
Zillow last checked:
Listing updated:
Listed by:
Madison Allied LLC 914-292-5076,
Virginia Orrico 347-476-7296,
Angela DeCesare 914-826-4415,
Madison Allied LLC
Source: OneKey® MLS as distributed by MLS GRID,MLS#: 1033493
Facts & features
Interior
Bedrooms & bathrooms
- Bedrooms: 1
- Bathrooms: 1
- Full bathrooms: 1
Heating
- Baseboard, Hot Water, Natural Gas
Cooling
- Wall/Window Unit(s)
Appliances
- Included: Dishwasher, Gas Oven, Refrigerator
- Laundry: Common Area, Laundry Room
Features
- Eat-in Kitchen, Elevator, Granite Counters
- Has fireplace: No
- Common walls with other units/homes: 1 Common Wall
Interior area
- Total structure area: 774
- Total interior livable area: 774 sqft
Property
Parking
- Total spaces: 1
- Parking features: Assigned, Attached, Garage, Parking Lot, Storage
- Garage spaces: 1
Features
- Levels: One
- Patio & porch: Patio
- Exterior features: Balcony, Garden
Lot
- Features: Garden, Landscaped, Near Public Transit, Near School, Near Shops, Views
Details
- Additional structures: Garage(s)
- Parcel number: 2689008590004050000002
- Special conditions: Probate Listing
Construction
Type & style
- Home type: Cooperative
- Architectural style: Garden
- Property subtype: Stock Cooperative, Residential
- Attached to another structure: Yes
Materials
- Unknown
- Foundation: Brick/Mortar
Condition
- Year built: 1981
Utilities & green energy
- Sewer: Public Sewer
- Water: Public
- Utilities for property: Trash Collection Public
Community & HOA
Community
- Features: Clubhouse, Curbs, Fitness Center, Park, Pool
- Security: Building Security
- Subdivision: Fountainhead Complex
HOA
- Has HOA: No
- Amenities included: Clubhouse, Door Person, Elevator(s), Fitness Center, Landscaping, Live In Super, Lounge, Parking, Pool, Sauna, Trash
- HOA name: REM MANAGEMENT
- HOA phone: 888-606-8200
Location
- Region: Scarsdale
Financial & listing details
- Price per square foot: $386/sqft
- Date on market: 8/3/2026
- Cumulative days on market: 35 days
- Listing agreement: Exclusive Right To Sell
- Listing terms: Cash,Conventional
Estimated market value
Not available
Estimated sales range
Not available
Not available
Price history
| Date | Event | Price |
|---|---|---|
| 9/3/2026 | Pending sale | $299,000$386/sqft |
Source:  OneKey® MLS as distributed by MLS GRID #1033493 Report a problem OneKey® MLS as distributed by MLS GRID #1033493 Report a problem | ||
| 8/3/2026 | Listed for sale | $299,000$386/sqft |
Source: OneKey® MLS as distributed by MLS GRID #1033493 Report a problem | ||
Public tax history
Tax history is unavailable.
Monthly payment
Climate risks
Neighborhood: Greenville
Nearby schools
Schools provided by the listing agent
- Elementary: Greenville
- Middle: Edgemont Junior-Senior High School
- High: Edgemont Junior-Senior High School
Source: OneKey® MLS as distributed by MLS GRID. This data may not be complete. We recommend contacting the local school district to confirm school assignments for this home.


Similar homes
- $335,0001 bd1 ba800 sqft115 Dehaven Drive #205, Yonkers, NY 10703For Sale

 MLS ID #1037263, Lisa Y. Ahn, Listing by: Julia B Fee Sothebys Int. Rlty. OneKey® MLS as distributed by MLS GRID
 - $289,9002 bd1 ba950 sqft41 Point Street #3B, Yonkers, NY 10701For Sale
 MLS ID #1014684, Daniel Hernandez, Listing by: CLMA Realty. OneKey® MLS as distributed by MLS GRID
 - $435,0002 bd2 ba1.1k sqft130 Glenwood Avenue #87, Yonkers, NY 10701For Sale
 MLS ID #1043134, Maxine McGill Grant, Listing by: Direct Choice Realty. OneKey® MLS as distributed by MLS GRID
 - $265,0002 bd1 ba1.1k sqft16 Lake Street #6A, White Plains, NY 10603For Sale
 MLS ID #994343, Mira Palkola, Listing by: Houlihan Lawrence Inc.. OneKey® MLS as distributed by MLS GRID
 - $310,0001 bd1 ba861 sqft3 W Lawrence Park Drive #1, Piermont, NY 10968For SaleMLS ID #1028885, Guadalupe Mendoza, Listing by: Semper Home Real Estate, LLC. OneKey® MLS as distributed by MLS GRID
- $329,0002 bd1 ba1k sqft40 Lawrence Drive #D, White Plains, NY 10603For SaleMLS ID #1043560, Lorraine Galluzzo, Listing by: Coldwell Banker Signature Prop. OneKey® MLS as distributed by MLS GRID
- $179,0001 bd1 ba850 sqft808 Bronx River Road #4E, Bronxville, NY 10708For SaleMLS ID #984299, Barbara Hallen, Listing by: Houlihan Lawrence Inc.. OneKey® MLS as distributed by MLS GRID
- $235,0001 bd1 ba650 sqft210 Pelham Road #1P, New Rochelle, NY 10805For SaleMLS ID #1037286, Nicholas Weinstein, Listing by: BronxChester Realty. OneKey® MLS as distributed by MLS GRID
- $349,0002 bd1 ba1k sqft2333 Palmer Avenue #2F, New Rochelle, NY 10801For SaleMLS ID #1004309, Lisa M. Latella, Listing by: Philip P. Latella Real Estate. OneKey® MLS as distributed by MLS GRID
- $225,0001 bd1 ba750 sqft230 Pelham Road #2H, New Rochelle, NY 10805For SaleMLS ID #983894, Nicholas Weinstein, Listing by: BronxChester Realty. OneKey® MLS as distributed by MLS GRID
- $375,0001 bd1 ba850 sqft412 Benedict Avenue #2A, Tarrytown, NY 10591For SaleMLS ID #1023816, Owen Leggio, Listing by: Leggio Realty Group. OneKey® MLS as distributed by MLS GRID
- $275,0001 bd1 ba844 sqft301 Town Hill Road, Nanuet, NY 10954For SaleMLS ID #1021287, Gayle A Georgetti, Listing by: Christie's Int. Real Estate. OneKey® MLS as distributed by MLS GRID
- $298,0001 bd1 ba700 sqft17-85 215 Street #1R, Bayside, NY 11360For SaleMLS ID #1034400, Leela Sharma, Listing by: Keller Williams Rty Gold Coast. OneKey® MLS as distributed by MLS GRID
- $249,0001 bd1 ba701 sqft1501 Metropolitan Avenue #10D, Bronx, NY 10462For SaleMLS ID #1038804, Noel Garcia, Listing by: RE/MAX Voyage Realty. OneKey® MLS as distributed by MLS GRID
- $185,0001 bd1 ba750 sqft397 N Broadway #2K, Yonkers, NY 10701For SaleMLS ID #1005634, Jazmine Santana, Listing by: Charles Rutenberg Realty, Inc.. OneKey® MLS as distributed by MLS GRID
- $159,9991 bd1 ba750 sqft765 Bronx River #3F, Bronxville, NY 10708For SaleMLS ID #1046699, Susan T Alex, Listing by: Exit Realty Connections. OneKey® MLS as distributed by MLS GRID
- $299,0001 bd1 ba753 sqft26910 Grand Central Parkway #4M, Floral Park, NY 11005For SaleMLS ID #1032707, Linda D. Rappaport, Listing by: NSTowers Inc. OneKey® MLS as distributed by MLS GRID
- $162,500-- bd1 ba500 sqft90 BRYANT Avenue #E-6D, White Plains, NY 10605For SaleMLS ID #1043551, Gail Simring, Listing by: The Foxes Real Estate. OneKey® MLS as distributed by MLS GRID
