Welcome to this bright and sun-filled one-bedroom spacious condo with a western exposure and with an alcove at 1270 North Avenue, offering effortless living in a well-maintained, amenity-rich 24 hour doorman building in the heart of Wykagyl. This oversized apartmemnt features a versatile alcove—ideal for a home office, den, or dining area—along with abundant closet space and excellent storage throughout.
The recently renovated kitchen and bathroom provide modern comfort, while the freshly painted interior creates a clean, inviting atmosphere. The bathroom offers convenient dual access from both the spacious primary bedroom and the entrance hall. An open, airy layout and large windows fill the home with natural light.
Building amenities include updated new laundry room on every floor, a storage room, an outdoor pool with patio area, a communal social/recreation room recently painted and updated with new flooring, indoor garage parking, covered guest parking and on-site live-in super. Also included is a 1 year Home Warwranty covering electerical, plumbing, heating/ac and appliances. Ideally located near shops, restaurants, transportation, highways, schools, new indoor tennis facility and houses of worship. Not to be missed!
Don’t miss the opportunity to own a bright, spacious, and updated home in a highly desirable location—this is truly a gem!
For sale
Price cut: $3K (8/18)
$462,000
1270 North Avenue #5A, New Rochelle, NY 10804
1beds
1,100sqft
Condominium, Residential
Built in 1984
-- sqft lot
$-- Zestimate®
$420/sqft
$1,317/mo HOA
What's special
- 135 days |
- 393 |
- 9 |
Zillow last checked:
Listing updated:
Listed by:
Silversons Realty, LLC 914-725-9344,
Michele Silverman Bedell 914-906-4376
Source: OneKey® MLS as distributed by MLS GRID,MLS#: 876954
Facts & features
Interior
Bedrooms & bathrooms
- Bedrooms: 1
- Bathrooms: 1
- Full bathrooms: 1
Bedroom 1
- Description: Spacious with large windows and ample closet space
Bathroom 1
- Description: Opens to entrance hall and to bedroom
- Level: First
Den
- Description: Off of the kitchen
- Level: First
Kitchen
- Description: Walk-through to den or office area (alcove)
- Level: First
Living room
- Description: Sun-filled and spacious
- Level: First
Heating
- Heat Pump
Cooling
- Electric, Multi Units
Appliances
- Included: Dishwasher, Gas Cooktop, Gas Oven, Microwave, Refrigerator
- Laundry: In Hall, Laundry Room
Features
- Crown Molding, Elevator, Entrance Foyer, Granite Counters, His and Hers Closets, Primary Bathroom, Open Kitchen, Storage, Walk Through Kitchen, Walk-In Closet(s)
- Flooring: Ceramic Tile, Tile, Wood
- Windows: Blinds, Oversized Windows, Screens, Wall of Windows
- Basement: See Remarks
- Attic: Common
- Has fireplace: No
- Common walls with other units/homes: 2+ Common Walls
Interior area
- Total structure area: 1,100
- Total interior livable area: 1,100 sqft
Property
Parking
- Total spaces: 1
- Parking features: Garage, Carport
- Garage spaces: 1
- Has carport: Yes
Accessibility
- Accessibility features: Accessible Common Area, Accessible Entrance, Customized Wheelchair Accessible
Features
- Levels: One
- Patio & porch: Covered, Patio
- Exterior features: Awning(s), Garden
- Pool features: Community
- Fencing: Back Yard
- Has view: Yes
- View description: City
Lot
- Features: Garden, Landscaped, Level, Near School, Near Shops, Private
Details
- Additional structures: Garage(s)
- Parcel number: 1000000005018100001501
- Special conditions: None
Construction
Type & style
- Home type: Condo
- Architectural style: Other
- Property subtype: Condominium, Residential
- Attached to another structure: Yes
Materials
- Brick
Condition
- Actual,Updated/Remodeled
- Year built: 1984
- Major remodel year: 1984
Utilities & green energy
- Sewer: Public Sewer
- Water: Private
- Utilities for property: Cable Available, Electricity Connected, See Remarks, Water Connected
Community & HOA
Community
- Features: Fitness Center, Pool
- Security: Building Security, Smoke Detector(s), Video Cameras
HOA
- Has HOA: Yes
- Amenities included: Door Person, Elevator(s), Fitness Center, Lounge, Parking, Pool, Snow Removal, Trash
- Services included: Common Area Maintenance, Maintenance Grounds, Hot Water, Pool Service, Snow Removal, Trash, Water
- HOA fee: $1,317 monthly
- HOA name: Empire Industrial Services
- HOA phone: 914-967-1333
Location
- Region: New Rochelle
Financial & listing details
- Price per square foot: $420/sqft
- Tax assessed value: $3,980
- Annual tax amount: $6,045
- Date on market: 6/16/2025
- Cumulative days on market: 422 days
- Listing agreement: Exclusive Right To Sell
- Listing terms: Cash,Conventional
- Inclusions: Refrigerator, stove/range dishwasher, microwave, light fixtures, blinds in bedroom
- Exclusions: none
- Electric utility on property: Yes
Estimated market value
Not available
Estimated sales range
Not available
Not available
Price history
| Date | Event | Price |
|---|---|---|
| 8/18/2026 | Price change | $462,000-0.6%$420/sqft |
Source:  OneKey® MLS as distributed by MLS GRID #876954 Report a problem OneKey® MLS as distributed by MLS GRID #876954 Report a problem | ||
| 4/14/2026 | Listed for sale | $465,000$423/sqft |
Source: OneKey® MLS as distributed by MLS GRID #876954 Report a problem | ||
| 3/31/2026 | Listing removed | $465,000$423/sqft |
Source: OneKey® MLS as distributed by MLS GRID #876954 Report a problem | ||
| 10/4/2025 | Price change | $465,000-3.1%$423/sqft |
Source: OneKey® MLS as distributed by MLS GRID #876954 Report a problem | ||
| 7/24/2025 | Price change | $480,000-3.8%$436/sqft |
Source: OneKey® MLS as distributed by MLS GRID #876954 Report a problem | ||
| 6/16/2025 | Listed for sale | $499,000+63.6%$454/sqft |
Source: OneKey® MLS as distributed by MLS GRID #876954 Report a problem | ||
| 6/22/2020 | Sold | $305,000$277/sqft |
Source: OneKey® MLS as distributed by MLS GRID #H4944299 Report a problem | ||
Public tax history
Tax history is unavailable.
Monthly payment
Climate risks
Neighborhood: Wykagyl
Nearby schools
GreatSchools rating
- 9/10William B Ward Elementary SchoolGrades: K-5Distance: 1 mi
- 5/10Albert Leonard Middle SchoolGrades: 6-8Distance: 0.8 mi
- 4/10New Rochelle High SchoolGrades: 9-12Distance: 1.1 mi
Schools provided by the listing agent
- Elementary: William B Ward Elementary School
- Middle: Albert Leonard Middle School
- High: New Rochelle High School
Source: OneKey® MLS as distributed by MLS GRID. This data may not be complete. We recommend contacting the local school district to confirm school assignments for this home.
- $428,6001 bd1 ba1k sqft1270 North Ave #1K, New Rochelle, NY 10804Off Market
- $---- bd-- ba-- sqft1270 North Ave #2D, New Rochelle, NY 10804Off Market
- $444,5001 bd1 ba1k sqft1270 North Ave APT 4A, New Rochelle, NY 10804Off Market
- $449,8001 bd1 ba1k sqft1270 North Ave APT 6B, New Rochelle, NY 10804Off Market
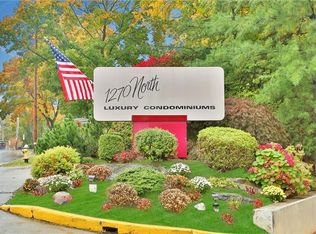
- $420,0002 bd2 ba1.2k sqft1270 North Ave, New Rochelle, NY 10804Sold
- $135,751-- bd-- ba-- sqft1270 North Ave, New Rochelle, NY 10804Off Market
- $213,472-- bd-- ba-- sqft1270 North Ave, New Rochelle, NY 10804Off Market
- $177,202-- bd-- ba-- sqft1270 North Ave APT 1B, New Rochelle, NY 10804Off Market
- $419,0001 bd1 ba965 sqft1270 North Ave #1C, New Rochelle, NY 10804For Sale
A local agent can set up tours, give advice and negotiate with sellers.
Similar homes
- $419,0001 bd1 ba965 sqft1270 North Avenue #1c, New Rochelle, NY 10804For Sale
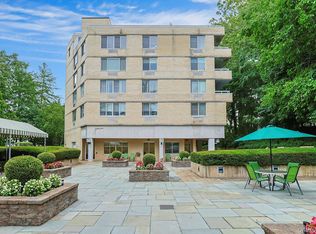
 MLS ID #1038628, Glorianne Mattesi, Listing by: Douglas Elliman Real Estate. OneKey® MLS as distributed by MLS GRID
 - $475,0002 bd2 ba1.1k sqft281 Garth Road #C2H, Scarsdale, NY 10583For Sale
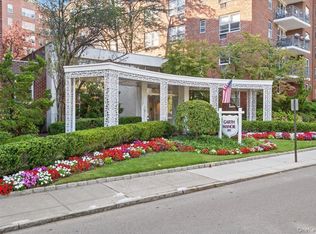 MLS ID #997069, Daniel Cezimbra, Listing by: Houlihan Lawrence Inc.. OneKey® MLS as distributed by MLS GRID
 - $395,0001 bd1 ba833 sqft1155 Warburton Avenue #2S, Yonkers, NY 10701For Sale
 MLS ID #1043213, Sara C. Reel, Listing by: Julia B Fee Sothebys Int. Rlty. OneKey® MLS as distributed by MLS GRID
 - $499,0002 bd1 ba1.1k sqft23 Water Grant Street #8I, Yonkers, NY 10701For Sale
 MLS ID #1032235, Polly Watt, Listing by: Coldwell Banker Realty. OneKey® MLS as distributed by MLS GRID
 - $399,0001 bd1 ba915 sqft37 Harbor Lane #2A, New Rochelle, NY 10805For SaleMLS ID #976785, Michael Clemente, Listing by: DeSimone Real Estate. OneKey® MLS as distributed by MLS GRID
- $439,0002 bd3 ba1.4k sqft2 Fountain Lane #3W, Scarsdale, NY 10583For SaleMLS ID #996293, Laura Nardone, Listing by: RE/MAX Prime Properties. OneKey® MLS as distributed by MLS GRID
- $424,9002 bd2 ba1.4k sqft1468 Midland Avenue #1A, Bronxville, NY 10708For SaleMLS ID #1006352, Emilin Arias-Gil, Listing by: eXp Realty. OneKey® MLS as distributed by MLS GRID
- $495,0002 bd2 ba1.3k sqft23 Water Grant Street #11A, Yonkers, NY 10701For SaleMLS ID #909512, Jeffrey Landsman, Listing by: Houlihan Lawrence Inc.. OneKey® MLS as distributed by MLS GRID
- $300,0002 bd1 ba1.1k sqft450 Pelham Road #3G, New Rochelle, NY 10805For SaleMLS ID #1034628, Marc Gerber, Listing by: Berkshire Hathaway HS NY Prop. OneKey® MLS as distributed by MLS GRID
- $450,0002 bd2 ba1.2k sqft103 Wiltshire Road #D6, Scarsdale, NY 10583For SaleMLS ID #926916, Gezim Nilaj, Listing by: William Raveis Real Estate. OneKey® MLS as distributed by MLS GRID
- $538,0001 bd1 ba733 sqft2 Bay Club Drive #12Z2, Bayside, NY 11360For SaleMLS ID #950711, Mitra Mirjani, Listing by: Selective Properties Inc. OneKey® MLS as distributed by MLS GRID
- $449,0001 bd1 ba780 sqft18-05 215 Street #11 K, Bayside, NY 11360For SaleMLS ID #1040261, Grace Schehr, Listing by: Century 21 Shared Purpose. OneKey® MLS as distributed by MLS GRID
- $449,0001 bd1 ba836 sqftCity Place, Edgewater, NJ 07020For SaleMLS ID #260013154, KYLE KLAUS. HCMLS
- $399,0003 bd2 ba1.3k sqft11 Balint Drive #645, Yonkers, NY 10710For SaleMLS ID #983176, Angel Colon, Listing by: Houlihan Lawrence Inc.. OneKey® MLS as distributed by MLS GRID
- $385,0002 bd2 ba1.2k sqft1111 Midland Avenue #6G, Bronxville, NY 10708For SaleMLS ID #1023995, Dimitrios Kolotouros, Listing by: Compass Greater NY, LLC. OneKey® MLS as distributed by MLS GRID
- $349,0002 bd1 ba1k sqft4784 Boston Post Road #B43, Pelham, NY 10803For SaleMLS ID #1020848, Rose Thomson, Listing by: Keller Williams Realty Group. OneKey® MLS as distributed by MLS GRID
- $420,0003 bd2 ba1k sqft521 E 156th Street #C, Bronx, NY 10455For SaleMLS ID #1033673, Natasha Conklin SRS, Listing by: HomeSmart Premier Living Rlty. OneKey® MLS as distributed by MLS GRID
- $305,0001 bd1 ba800 sqft480 Halstead Avenue #5M, Harrison, NY 10528For SaleMLS ID #1025913, Laura Sprovieri, Listing by: Coldwell Banker Realty. OneKey® MLS as distributed by MLS GRID
- $588,0001 bd2 ba900 sqft800 Willis Avenue #105, Albertson, NY 11507For SaleMLS ID #1033885, Lisa Feimer, Listing by: Douglas Elliman Real Estate. OneKey® MLS as distributed by MLS GRID
- $438,0002 bd2 ba1.2k sqft23-20 Bell Blvd APT 5C, Queens, NY 11360ActiveMLS ID #S1830326, Raymond Wong, Listing by: Apple Realty Group Corp. StreetEasy
