This beautifully arranged two-bedroom co-op at 41 Manchester Rd offers an exceptional layout, beginning with a welcoming hallway that leads to a well-kept kitchen featuring great cabinet storage, granite countertops and a bar with stools that opens seamlessly into the spacious living room. The home is enhanced by elegant parquet flooring installed with premium acoustic underlayment, providing improved sound insulation and a quiet living experience. A newly renovated modern bathroom adds a fresh, modern touch, and both bedrooms offer generous closet space and bright exposures. Located within the desirable Interlaken Gardens community, residents enjoy 49 acres of beautifully maintained grounds, outdoor barbecue areas, and exclusive access to the private beachfront on Lake Innisfree for swimming, sailing, fishing, and lakeside gatherings. Eastchester residents also benefit from discounted membership at Lake Isle Country Club, featuring an 18-hole golf course, tennis facilities, and multiple swimming pools. Plenty of street parking is available, with garage parking offered via waitlist. All utilities- including heat, hot water, electric, gas, and real estate taxes- are included in the monthly maintenance, providing exceptional value and convenience. Move-in ready and perfectly situated near parks, walking paths, and lake access, this home blends comfort, lifestyle, and Eastchester amenities.
For sale
$459,000
41 Manchester Road #B-23, Eastchester, NY 10709
2beds
950sqft
Stock Cooperative, Residential
Built in 1940
-- sqft lot
$-- Zestimate®
$483/sqft
$-- HOA
What's special
Bright exposuresOutdoor barbecue areasPlenty of street parkingGenerous closet spaceNewly renovated modern bathroomWelcoming hallwayElegant parquet flooring
- 55 days
- 527
- 17
Zillow last checked:
Listing updated:
Listed by:
Keller Williams Realty Group 914-713-3270,
Kristina Deda 914-610-8158
Source: OneKey® MLS as distributed by MLS GRID,MLS#: 1042402
Facts & features
Interior
Bedrooms & bathrooms
- Bedrooms: 2
- Bathrooms: 1
- Full bathrooms: 1
Heating
- Hot Water, Natural Gas
Cooling
- Wall/Window Unit(s)
Appliances
- Included: Dishwasher, Dryer, Gas Range, Microwave, Refrigerator, Stainless Steel Appliance(s), Washer
- Laundry: In Unit
Features
- Breakfast Bar, Entrance Foyer
- Common walls with other units/homes: No One Above
Interior area
- Total structure area: 950
- Total interior livable area: 950 sqft
Property
Parking
- Parking features: On Street, Waitlist
- Has uncovered spaces: Yes
Features
- Levels: One
- Exterior features: Playground
Details
- Special conditions: None
Construction
Type & style
- Home type: Cooperative
- Architectural style: Garden
- Property subtype: Stock Cooperative, Residential
- Attached to another structure: Yes
Materials
- Brick
Condition
- Year built: 1940
- Major remodel year: 1972
Utilities & green energy
- Sewer: Public Sewer
- Water: Public
- Utilities for property: Electricity Connected, Natural Gas Connected, Trash Collection Public
Community & HOA
HOA
- Has HOA: No
Location
- Region: Eastchester
Financial & listing details
- Price per square foot: $483/sqft
- Date on market: 8/30/2026
- Cumulative days on market: 54 days
- Listing agreement: Exclusive Right To Sell
- Listing terms: Conventional
- Electric utility on property: Yes
Estimated market value
Not available
Estimated sales range
Not available
Not available
Price history
| Date | Event | Price |
|---|---|---|
| 8/29/2026 | Listed for sale | $459,000+73.2%$483/sqft |
Source:  OneKey® MLS as distributed by MLS GRID #1042402 Report a problem OneKey® MLS as distributed by MLS GRID #1042402 Report a problem | ||
| 8/8/2014 | Sold | $265,000-3.5%$279/sqft |
Source: OneKey® MLS as distributed by MLS GRID #H3402301 Report a problem | ||
| 1/27/2014 | Listed for sale | $274,500$289/sqft |
Source: A. T. White Realty, Ltd. #3402301 Report a problem | ||
Public tax history
Tax history is unavailable.
Monthly payment
Climate risks
Neighborhood: 10709
Nearby schools
Schools provided by the listing agent
- Elementary: Anne Hutchinson
- Middle: Eastchester Middle School
- High: Eastchester Senior High School
Source: OneKey® MLS as distributed by MLS GRID. This data may not be complete. We recommend contacting the local school district to confirm school assignments for this home.
- $513,5002 bd1 ba1k sqft33 Manchester Rd #1, Eastchester, NY 10709Off Market
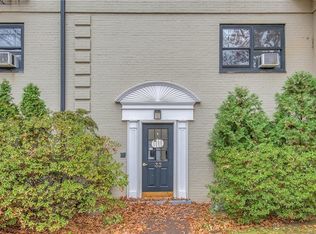
- $468,2002 bd1 ba1.1k sqft33 Manchester Rd #D2-6, Eastchester, NY 10709Off Market
- $425,2002 bd1 ba1.1k sqft33 Manchester Rd #D26, Eastchester, NY 10709Off Market
- $595,7002 bd1 ba1.1k sqft33 Manchester Rd, Eastchester, NY 10709Off Market
Similar homes
- $449,0002 bd1 ba945 sqft3 Whitehall Road #21, Eastchester, NY 10709For Sale

 MLS ID #1051614, Julia Ricciuti, Listing by: RE/MAX Prime Properties. OneKey® MLS as distributed by MLS GRID
 - $499,0002 bd2 ba1.2k sqft178 Garth Road #TL, Scarsdale, NY 10583For Sale
 MLS ID #1053259, Agnes A. Seminara Holzberg, Listing by: Julia B Fee Sothebys Int. Rlty. OneKey® MLS as distributed by MLS GRID
 - $425,0001 bd1 ba830 sqft1133 Midland Avenue #2C, Bronxville, NY 10708For Sale
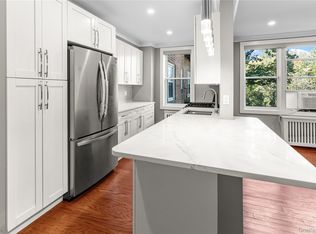 MLS ID #1056289, Yara Annechiarico, Listing by: At Home With Yara Realty. OneKey® MLS as distributed by MLS GRID
 - $325,0001 bd1 ba721 sqft26 Manchester Road #2L, Eastchester, NY 10709For Sale
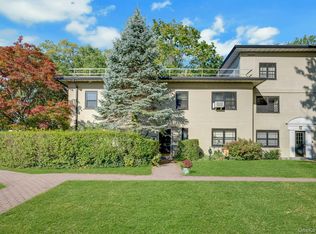 MLS ID #1059669, Gloria Liscio, Listing by: Berkshire Hathaway HS NY Prop. OneKey® MLS as distributed by MLS GRID
 - $435,0002 bd1 ba950 sqft246 Bronxville Road #i2, Bronxville, NY 10708For SaleMLS ID #1046079, Chiara D. O'Connor, Listing by: Julia B Fee Sothebys Int. Rlty. OneKey® MLS as distributed by MLS GRID
- $289,0001 bd1 ba721 sqft5 Whitehall Road #1L, Eastchester, NY 10709For SaleMLS ID #1037479, Jacqueline A. Calhoun, Listing by: Coldwell Banker Realty. OneKey® MLS as distributed by MLS GRID
- $449,9992 bd1 ba1.1k sqft30 Windsor Terrace #AA1, White Plains, NY 10601For SaleMLS ID #1047864, Agnes A. Seminara Holzberg, Listing by: Julia B Fee Sothebys Int. Rlty. OneKey® MLS as distributed by MLS GRID
- $485,0002 bd2 ba1.2k sqft1255 North Avenue #B-4j, New Rochelle, NY 10804For SaleMLS ID #1013253, Glorianne Mattesi, Listing by: Douglas Elliman Real Estate. OneKey® MLS as distributed by MLS GRID
- $464,5002 bd2 ba1k sqft19 Avon Circle #D, Rye Brook, NY 10573For SaleMLS ID #1042376, Michele Flood, Listing by: Coldwell Banker Realty. OneKey® MLS as distributed by MLS GRID
- $350,0001 bd1 ba930 sqft914 Wynnewood Road #3C, Pelham, NY 10803For SaleMLS ID #1057581, Kateryna Ulerio, Listing by: Houlihan Lawrence Inc.. OneKey® MLS as distributed by MLS GRID
- $449,0003 bd1 ba1.2k sqft6 South Road #1V, Harrison, NY 10528For SaleMLS ID #1057517, Wilson Vernelly, Listing by: Corcoran SRG Residential. OneKey® MLS as distributed by MLS GRID
- $400,0002 bd1 ba1.2k sqft20 N Broadway #A304, White Plains, NY 10601For SaleMLS ID #1040032, Michael W. Locke, Listing by: Houlihan Lawrence Inc.. OneKey® MLS as distributed by MLS GRID
- $475,0003 bd4 ba1.1k sqft38 Heritage Drive #H, New City, NY 10956For SaleMLS ID #1064465, Neil Dahan, Listing by: Q Home Sales. OneKey® MLS as distributed by MLS GRID
- $625,0002 bd2 ba1.4k sqft75 Dartmouth Avenue, Yonkers, NY 10701For SaleMLS ID #1063996, Nicholas E. McMillan, Listing by: Century 21 Hire Realty. OneKey® MLS as distributed by MLS GRID
- $519,0003 bd2 ba1.1k sqft421 N Broadway #28, Yonkers, NY 10701For SaleMLS ID #1008503, Milos Curcic, Listing by: Keller Williams Landmark II. OneKey® MLS as distributed by MLS GRID
- $399,0002 bd2 ba1.3k sqft13 Campus Place #SL, Scarsdale, NY 10583For SaleMLS ID #1021477, Eric Bernstein, Listing by: Compass Greater NY, LLC. OneKey® MLS as distributed by MLS GRID
- $365,0002 bd2 ba1.2k sqft1111 Midland Avenue #6G, Bronxville, NY 10708For SaleMLS ID #1023995, Dimitrios Kolotouros, Listing by: Compass Greater NY, LLC. OneKey® MLS as distributed by MLS GRID
- $599,9992 bd2 ba1.1k sqft25 Coolidge Avenue, Yonkers, NY 10701For SaleMLS ID #1038877, Alex V. Baez, Listing by: Baez Real Estate, Inc.. OneKey® MLS as distributed by MLS GRID
- $405,0003 bd2 ba1.2k sqft11 Westview Avenue #1-1, White Plains, NY 10603For SaleMLS ID #1056571, Lynne R. Chait, Listing by: Berkshire Hathaway HS NY Prop. OneKey® MLS as distributed by MLS GRID
- $470,0002 bd2 ba1k sqft603 Harding Park, Bronx, NY 10473For SaleMLS ID #1027747, Saulo Espaillat, Listing by: Compass Greater NY, LLC. OneKey® MLS as distributed by MLS GRID
