Newly renovated corner unit in the desirable New City Condominiums complex. This spacious 4 bedroom, 3.5 bathroom home features fresh hardwood flooring throughout, recessed lighting, and a bright, open layout. The beautifully updated kitchen offers brand new stainless steel appliances, marble tile flooring, ample cabinetry and storage, and a modern crystal flush mount chandelier complemented by matching cabinet hardware. The kitchen opens directly to your own private balcony, perfect for enjoying your morning coffee or relaxing outdoors.
The spacious living room and dining area provide an inviting setting for everyday living and entertaining. All bathrooms have been tastefully renovated with a clean, modern design. Upstairs, you will find three bedrooms, including a generous primary suite with his and hers closets and a beautifully updated ensuite bathroom featuring a large walk in shower.
The finished basement provides additional living space with a family room or playroom, sliding glass doors leading to the back patio, and a private home office. Enjoy the amenities offered at New City Condominiums, including a clubhouse, outdoor swimming pool, playground, tennis courts, and basketball courts. A beautifully renovated home offering comfort, style, and plenty of space in a desirable community.
For sale
$499,000
38 Heritage Drive #H, New City, NY 10956
3beds
1,190sqft
Condominium, Residential
Built in 1974
-- sqft lot
$-- Zestimate®
$419/sqft
$585/mo HOA
What's special
Newly renovated corner unitOutdoor swimming poolPrivate home officeBack patioFamily room or playroomRecessed lightingBright open layout
- 3 days
- 749
- 65
Zillow last checked:
Listing updated:
Listed by:
Q Home Sales 845-357-4663,
Hedva Y Dahan 845-323-0383
Source: OneKey® MLS as distributed by MLS GRID,MLS#: 1041113
Facts & features
Interior
Bedrooms & bathrooms
- Bedrooms: 3
- Bathrooms: 4
- Full bathrooms: 3
- 1/2 bathrooms: 1
Primary bedroom
- Level: Second
Bedroom 2
- Level: Second
Bedroom 3
- Level: Second
Primary bathroom
- Level: Second
Bathroom 2
- Level: Second
Bathroom 4
- Level: Basement
Dining room
- Level: First
Family room
- Level: Basement
Kitchen
- Level: First
Lavatory
- Level: First
Living room
- Level: First
Office
- Level: Basement
Heating
- Forced Air, Natural Gas
Cooling
- Central Air
Appliances
- Included: Microwave, Oven, Range, Refrigerator, Stainless Steel Appliance(s)
Features
- Chandelier, His and Hers Closets, Primary Bathroom, Recessed Lighting
- Flooring: Hardwood, Tile
- Basement: Finished,Walk-Out Access
- Attic: None
- Has fireplace: No
- Common walls with other units/homes: 1 Common Wall
Interior area
- Total structure area: 1,190
- Total interior livable area: 1,190 sqft
Property
Parking
- Parking features: Parking Lot
Features
- Levels: Tri-Level
- Patio & porch: Patio
- Exterior features: Basketball Court, Playground, Private Entrance
- Fencing: Back Yard
Lot
- Size: 2,178 Square Feet
Details
- Parcel number: 39208904300700010200001860
- Special conditions: None
Construction
Type & style
- Home type: Condo
- Property subtype: Condominium, Residential
- Attached to another structure: Yes
Materials
- Brick
Condition
- Year built: 1974
Utilities & green energy
- Sewer: Public Sewer
- Water: Public
- Utilities for property: Natural Gas Available, Sewer Connected
Community & HOA
HOA
- Has HOA: Yes
- Amenities included: Basketball Court, Clubhouse, Landscaping, Maintenance, Maintenance Grounds, Parking, Playground, Pool, Snow Removal
- Services included: Common Area Maintenance, Sewer, Snow Removal, Trash
- HOA fee: $585 monthly
Location
- Region: New City
Financial & listing details
- Price per square foot: $419/sqft
- Tax assessed value: $92,200
- Annual tax amount: $10,640
- Date on market: 8/27/2026
- Cumulative days on market: 3 days
- Listing agreement: Exclusive Right To Sell
Estimated market value
Not available
Estimated sales range
Not available
Not available
Price history
| Date | Event | Price |
|---|---|---|
| 8/27/2026 | Listed for sale | $499,000+38.6%$419/sqft |
Source:  OneKey® MLS as distributed by MLS GRID #1041113 Report a problem OneKey® MLS as distributed by MLS GRID #1041113 Report a problem | ||
| 3/9/2026 | Sold | $360,000+16.1%$303/sqft |
Source: Public Record Report a problem | ||
| 3/3/2018 | Listing removed | $310,000$261/sqft |
Source: Sohn Real Estate Corp #4808371 Report a problem | ||
| 3/1/2018 | Listed for sale | $310,000+106.8%$261/sqft |
Source: Sohn Real Estate Corp #4808371 Report a problem | ||
| 4/3/2015 | Listing removed | $2,450$2/sqft |
Source: Sohn Real Estate Corp #4506059 Report a problem | ||
| 2/17/2015 | Listed for rent | $2,450$2/sqft |
Source: Sohn Real Estate Corp #4506059 Report a problem | ||
| 7/14/1999 | Sold | $149,900$126/sqft |
Source: Public Record Report a problem | ||
Public tax history
| Year | Property taxes | Tax assessment |
|---|---|---|
| 2025 | -- | $92,200 |
| 2024 | -- | $92,200 |
| 2023 | -- | $92,200 |
| 2022 | -- | $92,200 |
| 2021 | -- | $92,200 |
| 2020 | -- | $92,200 |
| 2019 | -- | $92,200 |
| 2018 | -- | $92,200 |
| 2017 | $7,336 | $92,200 |
| 2016 | -- | $92,200 |
| 2015 | -- | $92,200 |
| 2014 | -- | $92,200 |
| 2013 | -- | $92,200 |
| 2012 | -- | $92,200 |
| 2011 | -- | $92,200 |
| 2010 | -- | $92,200 |
| 2009 | -- | $92,200 |
| 2007 | -- | $92,200 |
| 2006 | -- | $92,200 |
| 2005 | -- | $92,200 |
| 2004 | -- | $92,200 |
| 2003 | -- | $92,200 |
| 2002 | -- | $92,200 |
| 2001 | -- | $92,200 |
| 2000 | -- | $92,200 |
Find assessor info on the county website
Monthly payment
Climate risks
Neighborhood: 10956
Nearby schools
Schools provided by the listing agent
- Elementary: Woodglen Elementary School
- Middle: Felix Festa Achievement Middle Sch
- High: Clarkstown North Senior High School
Source: OneKey® MLS as distributed by MLS GRID. This data may not be complete. We recommend contacting the local school district to confirm school assignments for this home.
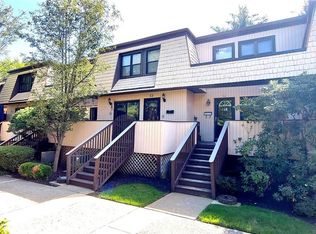
Similar homes
- $469,0002 bd3 ba1.2k sqft9 Heritage Drive #A, New City, NY 10956For Sale
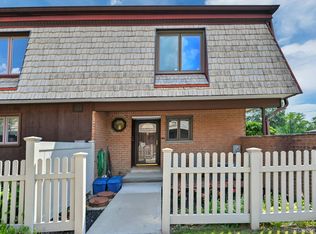
 MLS ID #1030800, Arlene L Rottenstein, Listing by: Coldwell Banker Realty. OneKey® MLS as distributed by MLS GRID
 - $579,0003 bd1 ba1.1k sqft29 Fay Road, New City, NY 10956For Sale
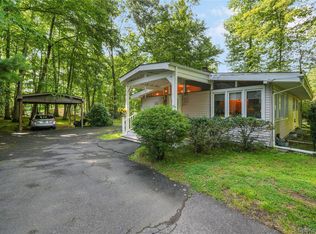 MLS ID #1038850, Susan Perzigian, Listing by: Keller Williams Hudson Valley. OneKey® MLS as distributed by MLS GRID
 - $700,0003 bd3 ba1.6k sqft48 Eberling Drive, New City, NY 10956For Sale
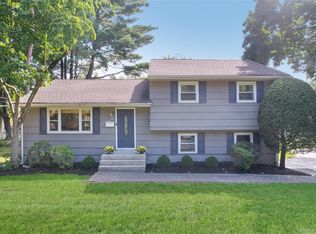 MLS ID #1037318, Kevin F Novotny, Listing by: Keller Williams Hudson Valley. OneKey® MLS as distributed by MLS GRID
 - $599,0003 bd1 ba1.3k sqft31 Briarwood Drive, New City, NY 10956For Sale
 MLS ID #1034246, Karen Coyle Dow, Listing by: Wright Bros Real Estate Inc.. OneKey® MLS as distributed by MLS GRID
 - $449,0002 bd2 ba1k sqft60 Eagle Ridge Way, Nanuet, NY 10954For SaleMLS ID #1039824, James Dundon, Listing by: Houlihan Lawrence Inc.. OneKey® MLS as distributed by MLS GRID
- $659,0003 bd2 ba1.7k sqft58 Second Street, New City, NY 10956For SaleMLS ID #1038487, Karen Coyle Dow, Listing by: Wright Bros Real Estate Inc.. OneKey® MLS as distributed by MLS GRID
- $370,0003 bd2 ba1.3k sqft31 Farley Drive, West Haverstraw, NY 10993For SaleMLS ID #1043583, Gabriel Perez, Listing by: eRealty Advisors, Inc. OneKey® MLS as distributed by MLS GRID
- $639,0003 bd2 ba1.3k sqft1 Gloria Court, New City, NY 10956For SaleMLS ID #1035219, Susan Perzigian, Listing by: Keller Williams Hudson Valley. OneKey® MLS as distributed by MLS GRID
- $720,0003 bd2 ba1.5k sqft7 Windmill Lane, New City, NY 10956For SaleMLS ID #1038676, Mark Dari, Listing by: Howard Hanna Rand Realty. OneKey® MLS as distributed by MLS GRID
- $499,0002 bd2 ba1.3k sqft1207 Round Pointe Drive, Haverstraw, NY 10927For SaleMLS ID #1038478, Leigh A Demelo, Listing by: Howard Hanna Rand Realty. OneKey® MLS as distributed by MLS GRID
- $377,0002 bd2 ba1.2k sqft202 Country Club Lane, Pomona, NY 10970For SaleMLS ID #1044077, Christina Tolen, Listing by: Weichert Realtors. OneKey® MLS as distributed by MLS GRID
- $495,0002 bd3 ba1.2k sqft56 Foltim Way, Congers, NY 10920For SaleMLS ID #1033902, Robert W Knochen, Listing by: Coldwell Banker Realty. OneKey® MLS as distributed by MLS GRID
- $389,0002 bd2 ba1.2k sqft16 Brevoort Drive #2D, Pomona, NY 10970For SaleMLS ID #1044716, Bethania Susana, Listing by: Elite Real Estate Group 1 LLC. OneKey® MLS as distributed by MLS GRID
- $445,0002 bd2 ba1.3k sqft25 College Avenue #102, Nanuet, NY 10954For SaleMLS ID #1038689, Stephen Ramundo, Listing by: Keller Williams Valley Realty. OneKey® MLS as distributed by MLS GRID
- $619,0004 bd2 ba1.5k sqft11 Hollow Drive, New City, NY 10956For SaleMLS ID #1019226, Stephen Ramundo, Listing by: Keller Williams Valley Realty. OneKey® MLS as distributed by MLS GRID
- $415,0002 bd1 ba656 sqft30 Lindbergh Lane, New City, NY 10956For SaleMLS ID #1032259, Shloime Brown, Listing by: Metrex Realty INC. OneKey® MLS as distributed by MLS GRID
- $529,0002 bd4 ba1.2k sqft212 Arlington Court, Bardonia, NY 10954For SaleMLS ID #1018402, Regina Carmel, Listing by: Howard Hanna Rand Realty. OneKey® MLS as distributed by MLS GRID
- $650,0002 bd1 ba1.1k sqft468 W Clarkstown Road, New City, NY 10956For SaleMLS ID #997058, Sheri S Chablis, Listing by: Sohn Real Estate Corp. OneKey® MLS as distributed by MLS GRID
- $449,0001 bd2 ba1.1k sqft36 Windsor Circle #D1, New City, NY 10956For SaleMLS ID #1007541, Janet M Farsetta, Listing by: Howard Hanna Rand Realty. OneKey® MLS as distributed by MLS GRID
- $465,0002 bd2 ba1k sqft99 Eagle Ridge Way, Nanuet, NY 10954For SaleMLS ID #1017533, Noemi Pena, Listing by: Keller Williams Realty Group. OneKey® MLS as distributed by MLS GRID
