Skip main navigation
Sold for $375,000
  • $375,000

    38 Heritage Drive #E, New City, NY 10956

    3beds
    1,190sqft
    Condominium, Residential
    Built in 1974
    -- sqft lot
    $447,800 Zestimate®
    $315/sqft
    $3,508 Estimated rent

    Home value

    $447,800

    $425,000 - $475,000

    $3,508/mo

    Zestimate® history
    Loading
    Loading...

    Owner options

    List your home for rent

    $3,508/mo

    Rent Zestimate®

    Find your next renter with Zillow Rental Manager. Plus, with online applications, you can quickly screen prospective tenants – for free.

    Learn more

    $3,508/mo

    Rent Zestimate®

    Refinance and save

    $3,053/mo

    Est. payment

    Refinancing to a lower rate could help reduce your monthly payments and save thousands over the life of the loan.

    See today's rates

    $3,053/mo

    Est. payment

    Explore your selling options

    Work with a Zillow partner agent

    Leverage their expertise and Zillow's premium Showcase listings to get your home seen by more buyers.

    Get started

    List with your own agent

    Get your home in front of millions of buyers by listing it on Zillow.

    Learn how to do it

    Sell it yourself

    Take full control of how buyers see your home on Zillow by listing For Sale by Owner (FSBO).

    List your home

    What's special

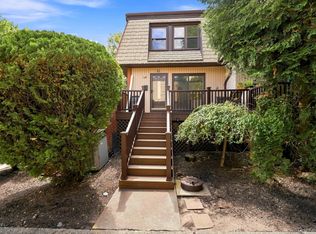
    Welcome to 38 Heritage, Unit E, New City, the LOWEST PRICED 3-bedroom, 2.5-bath condo in the last one year. This townhouse in the Heart of Rockland, priced at $345K with updated kitchen & baths, with privacy in the front & back, in sought-after Clarkstown Schools, is a STEAL of a DEAL!!! ___________ You walk onto a generous sized deck before you enter this spacious & gem of a Condo. To the left of the foyer is your beautiful & updated eat-in-kitchen with stainless steel appliances and beautiful cabinets. ___________ To the right is your updated half-bath/powder room and a spacious walk-in coat closet. Throughout the 1st floor you will find gorgeous & gleaming hardwood floors from the foyer, thru the dining area and into the Living Room ___________ 2nd Floor boasts a Master-En-Suite with 2 large His & Her Closets with built-in organizers/shelving and an updated master-bath. 2nd spacious bedroom offers an oversized closet & 2nd smaller closet. 3rd bedroom is cozy & comfortable, which can double as an office/den. ___________ The lower level has a large family room, laundry room, dry bar and sliding glass doors to a private patio. Tons of storage and closets throughout. ___________ Amenities include a community pool, pickle ball court, a basketball court and tennis court, a clubhouse and playground. ___________ Security Cameras throughout, Very Well maintained buildings and manicured grounds, safe & secure parking spaces. A Shoppers & Commuters Dream Location.... Short distance to the New City library, short commute to finest restaurants, malls & shopping outlets. Minutes to All Major Highways, Park-n-Ride to NYC ___________ Monthly Maintenance Fee covers Common Area Costs, Exterior Maintenance, Snow Removal & Water/Sewer charges. ___________ CALL FOR AN APPOINTMENT and a PRIVATE TOUR... Addtl pics will be uploaded soon.

    Zillow last checked:

    Listing updated:

    Listed by:

    William Philip 845-821-6100,

    Keller Williams Hudson Valley 845-639-0300

    Bought with:

    Karina L Bulaevsky, 40BU0899734

    Howard Hanna Rand Realty

    Source: OneKey® MLS as distributed by MLS GRID,MLS#: H6272501MLS Logo

    Facts & features

    Interior

    Bedrooms & bathrooms
    • Bedrooms: 3
    • Bathrooms: 3
    • Full bathrooms: 2
    • 1/2 bathrooms: 1
    Bedroom 1
    • Description: Spacious with 1 oversized closet & 2nd smaller
    • Level: Second
    Bedroom 2
    • Description: Could serve as an Office
    • Level: Second
    Bathroom 1
    • Description: Updated Master Bath - sink, vanity, mirrors, lighting, floors
    • Level: Second
    Bathroom 2
    • Description: Hallway Bath (updated)
    • Level: Second
    Other
    • Level: First
    Other
    • Description: En-Suite with 2 large His & Her Closets with organizers
    • Level: Second
    Bonus room
    • Description: Large Walk-in Coat Closet
    • Level: First
    Bonus room
    • Description: Dry Bar
    • Level: Lower
    Bonus room
    • Description: Could serve as a 4th Bedroom
    • Level: Lower
    Dining room
    • Description: Open-concept LR & DR
    • Level: First
    Family room
    • Description: with Sliders to back concrete patio
    • Level: Lower
    Kitchen
    • Description: Updated, Stainless Steel Appliances, Sliders open to deck
    • Level: First
    Laundry
    • Level: Lower
    Living room
    • Description: Living Room (w/ Recessed Lights)
    • Level: First
    Heating
    • Forced Air
    Cooling
    • Central Air
    Appliances
    • Included: Gas Water Heater
    • Laundry: Inside
    Features
    • Eat-in Kitchen, Entrance Foyer, Granite Counters, Primary Bathroom
    • Basement: Finished,Full,Walk-Out Access
    • Attic: Scuttle
    Interior area
    • Total structure area: 1,190
    • Total interior livable area: 1,190 sqft

    Property

    Parking
    • Parking features: Off Street, Unassigned
    Features
    • Levels: Three Or More
    • Stories: 3
    • Patio & porch: Patio
    • Pool features: Community, In Ground
    Lot
    • Size: 2,178 Square Feet
    • Features: Near Public Transit, Near School, Near Shops
    Details
    • Parcel number: 39208904300700010200001830

    Construction

    Type & style
    • Home type: Condo
    • Property subtype: Condominium, Residential
    • Attached to another structure: Yes
    Materials
    • Brick, Vinyl Siding
    Condition
    • Actual
    • Year built: 1974
    • Major remodel year: 2023

    Utilities & green energy

    • Sewer: Public Sewer
    • Water: Public
    • Utilities for property: Trash Collection Public

    Community & HOA

    Community
    • Features: Clubhouse, Park, Pool
    • Subdivision: New City Condominiums
    HOA
    • Has HOA: Yes
    • Amenities included: Basketball Court, Clubhouse, Park, Tennis Court(s)
    • Services included: Common Area Maintenance, Maintenance Structure, Snow Removal, Trash, Water
    • HOA fee: $484 monthly
    • HOA name: Peter Nastasi
    • HOA phone: 800-926-6702
    Location
    • Region: New City

    Financial & listing details

    • Price per square foot: $315/sqft
    • Tax assessed value: $82,300
    • Annual tax amount: $8,834
    • Date on market: 10/8/2023
    • Listing agreement: Exclusive Right To Sell

    Price history

    DateEventPrice
    12/18/2023Sold$375,000+8.7%$315/sqft
    Source: OneKey® MLS as distributed by MLS GRID #H6272501 Report a problem
    10/20/2023Pending sale$345,000$290/sqft
    Source: OneKey® MLS as distributed by MLS GRID #H6272501 Report a problem
    10/8/2023Listed for sale$345,000$290/sqft
    Source: OneKey® MLS as distributed by MLS GRID #H6272501 Report a problem

    Public tax history

    Tax history is unavailable.

    Neighborhood: 10956

    Nearby schools

    GreatSchools rating
    Schools provided by the listing agent
    • Elementary: Woodglen Elementary School
    • High: Clarkstown North Senior High School

    Source: OneKey® MLS as distributed by MLS GRID. This data may not be complete. We recommend contacting the local school district to confirm school assignments for this home.

    Get a cash offer in 3 minutes
    Find out how much your home could sell for in as little as 3 minutes with a no-obligation cash offer.
    Estimated market value
    $447,800
    Get a cash offer in 3 minutes
    Find out how much your home could sell for in as little as 3 minutes with a no-obligation cash offer.
    Estimated market value
    $447,800