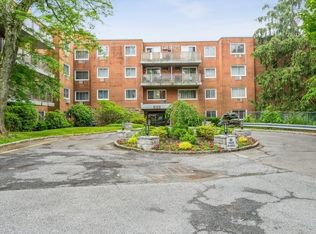
Why rent when you can own this beautifully updated studio at an affordable price? Be good to yourself—live in comfort and luxury in the heart of Scarsdale, where vibrant shopping and dining are just steps away. Step into a bright, move-in-ready space with modern finishes, including a Murphy Bed cleverly tucked away in the closet (with Brand New Mattress), maximizing both style and functionality. Enjoy one free ASSIGNED parking spot, with additional spots available for just $55 per month. As a resident, indulge in a free health club and swimming pool, elevating your lifestyle at no extra cost. After three years of occupancy, renting the unit is permitted. STAR Credit: $130 (STAR exemption not yet reflected). The Edgemont Co-op is a well-managed, financially stable community featuring a renovated lobby and hallways. Enhanced safety features include upgraded electrical and fire alarm systems, plus a high-tech intercom system that lets you unlock the lobby door remotely via your phone. Everyday convenience is effortless, with a laundry room just around the corner and a trash room located right across from the unit. Monthly maintenance covers taxes, heat, and water plus all exterior maintenance. Enjoy an array of amenities at no extra cost, including a swimming pool, fitness center, children’s playground, and bicycle storage room. The beautifully landscaped grounds are meticulously maintained year-round, and snow removal is fully managed for a stress-free winter. Co-op Requirements are: 20% Down Payment, Minimum 700 Credit Score, Debts to Income Ratio less than 30%, Cats OK but No Dogs. Don’t miss this rare opportunity to own a modern, stylish studio in one of Scarsdale’s most desirable communities!
Sold for $125,000
$125,000
372 Central Park Avenue #2V, Scarsdale, NY 10583
0beds
450sqft
Stock Cooperative, Residential
Built in 1969
-- sqft lot
$134,100 Zestimate®
$278/sqft
$2,695 Estimated rent
Home value
$134,100
$121,000 - $150,000
$2,695/mo
Zestimate® history
Owner options
List your home for rent
$2,695/mo
Rent Zestimate®
Find your next renter with Zillow Rental Manager. Plus, with online applications, you can quickly screen prospective tenants – for free.
$2,695/mo
Rent Zestimate®
Refinance and save
$528/mo
Est. payment
Refinancing to a lower rate could help reduce your monthly payments and save thousands over the life of the loan.
$528/mo
Est. payment
Explore your selling options
Work with a Zillow partner agent
Leverage their expertise and Zillow's premium Showcase listings to get your home seen by more buyers.
Get startedList with your own agent
Get your home in front of millions of buyers by listing it on Zillow.
Learn how to do itSell it yourself
Take full control of how buyers see your home on Zillow by listing For Sale by Owner (FSBO).
List your homeWhat's special
Zillow last checked:
Listing updated:
Listed by:
Marina Suh 914-830-2087,
Keller Williams Realty Group 914-713-3270
Bought with:
Fabio Ricci, 10401315906
Keller Williams NY Realty
Christine Ricci, 30RI1106120
Keller Williams NY Realty
Source: OneKey® MLS as distributed by MLS GRID,MLS#: 842366
Facts & features
Interior
Bedrooms & bathrooms
- Bedrooms: 0
- Bathrooms: 2
- Full bathrooms: 1
- 1/2 bathrooms: 1
Other
- Description: Clean and Updated studio
- Level: First
Heating
- Baseboard
Cooling
- Wall/Window Unit(s)
Appliances
- Included: Dishwasher, Gas Oven, Microwave, Refrigerator
- Laundry: Common Area, In Hall, Laundry Room, Multiple Locations, Other, Outside
Features
- Basement: Common,Walk-Out Access
Interior area
- Total structure area: 450
- Total interior livable area: 450 sqft
Property
Parking
- Total spaces: 1
- Parking features: Assigned, Detached, Driveway, Off Street, Other, Private, Unassigned
- Has uncovered spaces: Yes
Features
- Levels: One
- Pool features: Community, In Ground, Other, Outdoor Pool
Details
- Special conditions: None
Construction
Type & style
- Home type: Cooperative
- Architectural style: Other
- Property subtype: Stock Cooperative, Residential
- Attached to another structure: Yes
Materials
- Brick
Condition
- Updated/Remodeled
- Year built: 1969
Utilities & green energy
- Sewer: Public Sewer
- Water: Public
- Utilities for property: Trash Collection Public
Community & HOA
Community
- Security: Building Security, Fire Alarm, Fire Escape, Fire Sprinkler System, Key Card Entry, Other, Security Lights, Security System, Smoke Detector(s), Video Cameras
HOA
- Has HOA: No
Location
- Region: Scarsdale
Financial & listing details
- Price per square foot: $278/sqft
- Date on market: 4/3/2025
- Cumulative days on market: 14 days
- Listing agreement: Exclusive Right To Sell
Price history
| Date | Event | Price |
|---|---|---|
| 6/27/2025 | Sold | $125,000+4.2%$278/sqft |
Source:  OneKey® MLS as distributed by MLS GRID #842366 Report a problem OneKey® MLS as distributed by MLS GRID #842366 Report a problem | ||
| 4/17/2025 | Pending sale | $120,000$267/sqft |
Source: OneKey® MLS as distributed by MLS GRID #842366 Report a problem | ||
| 4/7/2025 | Price change | $120,000+4.3%$267/sqft |
Source: OneKey® MLS as distributed by MLS GRID #842366 Report a problem | ||
| 4/3/2025 | Listed for sale | $115,000+18.6%$256/sqft |
Source: OneKey® MLS as distributed by MLS GRID #842366 Report a problem | ||
| 9/14/2022 | Sold | $97,000-2%$216/sqft |
Source: OneKey® MLS as distributed by MLS GRID #H6168409 Report a problem | ||
| 4/23/2022 | Pending sale | $99,000$220/sqft |
Source: OneKey® MLS as distributed by MLS GRID #H6168409 Report a problem | ||
| 2/28/2022 | Listed for sale | $99,000$220/sqft |
Source: OneKey® MLS as distributed by MLS GRID #H6168409 Report a problem | ||
Public tax history
Tax history is unavailable.
Neighborhood: Greenville
Nearby homes
- $185,0001 bd1 ba800 sqft372 Central Park Ave APT 3N, Scarsdale, NY 10583Sold
- $407,0002 bd2 ba1.2k sqft372 Central Park Ave APT 2E, Scarsdale, NY 10583Sold
- $---- bd-- ba-- sqft372 Central Park Ave APT 4C, Scarsdale, NY 10583Off Market
- $---- bd-- ba-- sqft372 Central Park Ave APT 1L, Scarsdale, NY 10583Off Market
- $---- bd-- ba-- sqft372 Central Park Ave APT 1H, Scarsdale, NY 10583Off Market
- $153,900-- bd1 ba448 sqft372 Central Park Ave APT 4V, Scarsdale, NY 10583Off Market
- $340,0002 bd2 ba1.1k sqft372 Central Park Ave APT 4T, Scarsdale, NY 10583Sold
- $275,8001 bd1 ba800 sqft372 Central Park Ave APT 1P, Scarsdale, NY 10583Off Market
Nearby schools
GreatSchools rating
- 9/10Seely Place SchoolGrades: K-6Distance: 1.1 mi
- 8/10Edgemont Junior Senior High SchoolGrades: 7-12Distance: 0.5 mi
Schools provided by the listing agent
- Elementary: Seely Place
- Middle: Edgemont Junior-Senior High School
- High: Edgemont Junior-Senior High School
Source: OneKey® MLS as distributed by MLS GRID. This data may not be complete. We recommend contacting the local school district to confirm school assignments for this home.
- New York
- Westchester County
- Scarsdale
- 10583
- Greenville
- 372 Central Park Avenue Unit 2V
Nearby cities
Nearby neighborhoods
Nearby zip codes
Other Scarsdale Topics
