Top floor 2 Bed/2 Bath Coop at The Edgemont complex with balcony and elevator. Edgemont District Schools and a 6-to-7-minute drive to Hartsdale Metro North Station, where commuter permit parking is permitted for building residents. Board express train before the Scarsdale crowd gets on for Manhattan in the morning. Newly re-sanded and refinished hardwood parquet floors throughout, freshly painted walls, and ceilings. The kitchen and dining area have slate tiled floors, stainless steel GE Profile appliances, new floor-to-ceiling cupboards, and a pantry. The master bathroom has a rain shower and slate tiles with slate-tiled seating. The master bedroom has a walk-in closet. Free gym in the building and a pool open during the summer with a lifeguard always on duty. One free assigned parking space and additional assigned space are available for a nominal fee. The lobby and common areas were recently upgraded. Building balconies and facades are being renovated this year with no additional increase in maintenance. In-building laundry is available. Ordered packages are placed near your mailbox and USPS picks up mail daily from a discrete dedicated mailbox in the lobby, only Cat allowed. Maintenance includes heat, hot water, and property taxes, and apply for Star Credit for maintenance savings. 5-minute drive to Starbucks, 10-minute drive to Trader Joe’s and Shoprite/CVS, and 5-minute drive to Hartsdale village area with restaurants and shops.
Sold for $340,000
$340,000
372 Central Park Avenue #4T, Scarsdale, NY 10583
2beds
1,150sqft
Stock Cooperative, Residential
Built in 1969
-- sqft lot
$393,300 Zestimate®
$296/sqft
$4,513 Estimated rent
Home value
$393,300
$362,000 - $425,000
$4,513/mo
Zestimate® history
Owner options
List your home for rent
$4,513/mo
Rent Zestimate®
Find your next renter with Zillow Rental Manager. Plus, with online applications, you can quickly screen prospective tenants – for free.
$4,513/mo
Rent Zestimate®
Refinance and save
$1,831/mo
Est. payment
Refinancing to a lower rate could help reduce your monthly payments and save thousands over the life of the loan.
$1,831/mo
Est. payment
Explore your selling options
Work with a Zillow partner agent
Leverage their expertise and Zillow's premium Showcase listings to get your home seen by more buyers.
Get startedList with your own agent
Get your home in front of millions of buyers by listing it on Zillow.
Learn how to do itSell it yourself
Take full control of how buyers see your home on Zillow by listing For Sale by Owner (FSBO).
List your homeWhat's special
Walk-in closetFree gymSlate tilesMaster bedroomFreshly painted wallsRain showerMaster bathroom
Zillow last checked:
Listing updated:
Listed by:
Sanjay Arya 347-538-0918,
Reliance America Int. Realty 914-512-1200,
Hari R Singh 914-439-7422,
Reliance America Int. Realty
Bought with:
Rosemary Camas, 30CA0955349
Berkshire Hathaway HS NY Prop
Source: OneKey® MLS as distributed by MLS GRID,MLS#: H6262025
Facts & features
Interior
Bedrooms & bathrooms
- Bedrooms: 2
- Bathrooms: 2
- Full bathrooms: 2
Heating
- Hot Water
Cooling
- Wall/Window Unit(s)
Appliances
- Included: Cooktop, Dishwasher, Microwave, Refrigerator, Tankless Water Heater
- Laundry: Common Area
Interior area
- Total structure area: 1,150
- Total interior livable area: 1,150 sqft
Property
Parking
- Parking features: Assigned
Features
- Levels: Three Or More
- Stories: 4
Details
- Other equipment: Intercom
Construction
Type & style
- Home type: Cooperative
- Property subtype: Stock Cooperative, Residential
- Attached to another structure: Yes
Condition
- Year built: 1969
Utilities & green energy
- Sewer: Public Sewer
- Water: Public
- Utilities for property: Trash Collection Public
Community & HOA
Community
- Subdivision: The Edgemont
HOA
- Has HOA: No
- Amenities included: Elevator(s)
- HOA name: Empire Industrial
- HOA phone: 914-366-7455
Location
- Region: Scarsdale
Financial & listing details
- Price per square foot: $296/sqft
- Date on market: 7/28/2023
- Listing agreement: Exclusive Agency
- Inclusions: Oven/Range
Price history
| Date | Event | Price |
|---|---|---|
| 5/13/2024 | Sold | $340,000+6.3%$296/sqft |
Source:  OneKey® MLS as distributed by MLS GRID #H6262025 Report a problem OneKey® MLS as distributed by MLS GRID #H6262025 Report a problem | ||
| 2/10/2024 | Pending sale | $320,000$278/sqft |
Source: OneKey® MLS as distributed by MLS GRID #H6262025 Report a problem | ||
| 2/9/2024 | Listing removed | -- |
Source: OneKey® MLS as distributed by MLS GRID #H6262025 Report a problem | ||
| 9/25/2023 | Price change | $320,000-5.9%$278/sqft |
Source: OneKey® MLS as distributed by MLS GRID #H6262025 Report a problem | ||
| 9/8/2023 | Price change | $339,999-1.4%$296/sqft |
Source: OneKey® MLS as distributed by MLS GRID #H6262025 Report a problem | ||
| 7/28/2023 | Listed for sale | $345,000+3%$300/sqft |
Source: OneKey® MLS as distributed by MLS GRID #H6262025 Report a problem | ||
| 7/1/2023 | Listing removed | -- |
Source: OneKey® MLS as distributed by MLS GRID #H6226803 Report a problem | ||
| 2/2/2023 | Pending sale | $335,000$291/sqft |
Source: OneKey® MLS as distributed by MLS GRID #H6226803 Report a problem | ||
| 1/31/2023 | Listing removed | -- |
Source: OneKey® MLS as distributed by MLS GRID #H6226803 Report a problem | ||
| 1/10/2023 | Listed for sale | $335,000+8.1%$291/sqft |
Source: OneKey® MLS as distributed by MLS GRID #H6226803 Report a problem | ||
| 7/27/2021 | Sold | $310,000-2.8%$270/sqft |
Source: OneKey® MLS as distributed by MLS GRID #H6016301 Report a problem | ||
| 3/7/2021 | Pending sale | $319,000$277/sqft |
Source: OneKey® MLS as distributed by MLS GRID #H6016301 Report a problem | ||
| 1/4/2021 | Price change | $319,000-3%$277/sqft |
Source: OneKey® MLS as distributed by MLS GRID #H6016301 Report a problem | ||
| 7/13/2020 | Price change | $329,000-4.6%$286/sqft |
Source: Tummolo Real Estate #H6016301 Report a problem | ||
| 5/29/2020 | Price change | $345,000-2.8%$300/sqft |
Source: Tummolo Real Estate #H6016301 Report a problem | ||
| 5/23/2020 | Price change | $355,000-2.7%$309/sqft |
Source: Tummolo Real Estate #H6016301 Report a problem | ||
| 2/19/2020 | Listed for sale | $365,000$317/sqft |
Source: Tummolo Real Estate #6016301 Report a problem | ||
| 12/15/2019 | Listing removed | $365,000$317/sqft |
Source: Keller Williams New York Realty #4981795 Report a problem | ||
| 8/2/2019 | Price change | $365,000-1.4%$317/sqft |
Source: Keller Williams New York Realty #4981795 Report a problem | ||
| 7/8/2019 | Price change | $370,000-4.9%$322/sqft |
Source: Keller Williams NY Realty #4981795 Report a problem | ||
| 6/27/2019 | Price change | $389,000+1%$338/sqft |
Source: Owner Report a problem | ||
| 5/11/2019 | Price change | $385,000+4.1%$335/sqft |
Source: Julia B Fee Sotheby's International Realty #4919088 Report a problem | ||
| 4/15/2019 | Listed for sale | $370,000$322/sqft |
Source: Julia B Fee Sotheby's International Realty #4919088 Report a problem | ||
Public tax history
Tax history is unavailable.
Neighborhood: Greenville
Nearby homes
- $185,0001 bd1 ba800 sqft372 Central Park Ave APT 3N, Scarsdale, NY 10583Sold
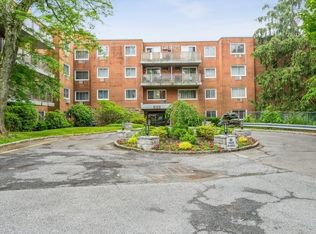
- $407,0002 bd2 ba1.2k sqft372 Central Park Ave APT 2E, Scarsdale, NY 10583Sold
- $---- bd-- ba-- sqft372 Central Park Ave APT 4C, Scarsdale, NY 10583Off Market
- $---- bd-- ba-- sqft372 Central Park Ave APT 1L, Scarsdale, NY 10583Off Market
- $---- bd-- ba-- sqft372 Central Park Ave APT 1H, Scarsdale, NY 10583Off Market
- $125,000-- bd2 ba450 sqft372 Central Park Ave APT 2V, Scarsdale, NY 10583Sold
- $153,400-- bd1 ba448 sqft372 Central Park Ave APT 4V, Scarsdale, NY 10583Off Market
- $268,8001 bd1 ba800 sqft372 Central Park Ave APT 1P, Scarsdale, NY 10583Off Market
Nearby schools
GreatSchools rating
- 9/10Seely Place SchoolGrades: K-6Distance: 1.1 mi
- 8/10Edgemont Junior Senior High SchoolGrades: 7-12Distance: 0.5 mi
Schools provided by the listing agent
- Elementary: Seely Place
- Middle: Edgemont Junior-Senior High School
- High: Edgemont Junior-Senior High School
Source: OneKey® MLS as distributed by MLS GRID. This data may not be complete. We recommend contacting the local school district to confirm school assignments for this home.
- New York
- Westchester County
- Scarsdale
- 10583
- Greenville
- 372 Central Park Avenue Unit 4T
Nearby cities
Nearby neighborhoods
Nearby zip codes
Other Scarsdale Topics
