Welcome to this charming colonial style home nestled in the desirable Crestwood neighborhood of Yonkers. This home offers the perfect blend of comfort, space and convenience. This well maintained residence features 3 bedrooms and 2 full bathrooms, including a generously sized primary bedroom. The main level boasts an updated kitchen, dining area, living room and family room, providing ample space for both everyday living and entertaining.
The partially finished basement offers additional flexible living space, ideal for a recreation room, home office, gym or storage. Outside enjoy a large private backyard with plenty of room for relaxation, outdoor gatherings and recreation. The expansive driveway provides ample parking for multiple vehicles.
Set back from the main road, 676 Scarsdale Road offers privacy while remaining conveniently located near schools, parks, shopping, dining, highways and public transportation. Schedule your appointment today! (Household items have been digitally removed to depict what the house will look like once vacant)
Pending
$829,000
676 Scarsdale Road, Tuckahoe, NY 10707
3beds
1,800sqft
Single Family Residence, Residential
Built in 1953
8,730 Square Feet Lot
$-- Zestimate®
$461/sqft
$-- HOA
What's special
Large private backyardPartially finished basementGenerously sized primary bedroomDining areaUpdated kitchenFamily roomExpansive driveway
- 79 days
- 227
- 4
Likely to sell faster than
Zillow last checked:
Listing updated:
Listed by:
ERA Insite Realty Services 914-337-0900,
Lisa Emanuele 914-310-6559
Source: OneKey® MLS as distributed by MLS GRID,MLS#: 1021737
Facts & features
Interior
Bedrooms & bathrooms
- Bedrooms: 3
- Bathrooms: 2
- Full bathrooms: 2
Other
- Description: Entry Foyer, Living Room, Kitchen, Dining Room, Family Room, Full Bath
- Level: First
Other
- Description: Primary Bedroom, Bedroom, Bedroom, Full Bath
- Level: Second
Other
- Description: Storage, Utility Area, Laundry, Door to the attached garage
- Level: Basement
Heating
- Natural Gas
Cooling
- Central Air
Appliances
- Included: Dishwasher, Electric Oven, Microwave, Refrigerator
- Laundry: Washer/Dryer Hookup, In Basement
Features
- First Floor Full Bath, Ceiling Fan(s), Formal Dining, Quartz/Quartzite Counters
- Flooring: Combination
- Basement: Partially Finished
- Attic: Pull Stairs,Storage
- Has fireplace: No
Interior area
- Total structure area: 1,800
- Total interior livable area: 1,800 sqft
Property
Parking
- Total spaces: 1
- Parking features: Driveway
- Garage spaces: 1
- Has uncovered spaces: Yes
Features
- Levels: Three Or More
- Patio & porch: Patio
- Fencing: Back Yard
Lot
- Size: 8,730 Square Feet
Details
- Parcel number: 1800004000047360000070
- Special conditions: None
Construction
Type & style
- Home type: SingleFamily
- Architectural style: Colonial
- Property subtype: Single Family Residence, Residential
Materials
- Block
Condition
- Year built: 1953
- Major remodel year: 1953
Utilities & green energy
- Sewer: Public Sewer
- Water: Public
- Utilities for property: Electricity Connected, Natural Gas Connected, Trash Collection Public
Community & HOA
HOA
- Has HOA: No
Location
- Region: Yonkers
Financial & listing details
- Price per square foot: $461/sqft
- Tax assessed value: $13,800
- Annual tax amount: $16,515
- Date on market: 7/13/2026
- Cumulative days on market: 79 days
- Listing agreement: Exclusive Right To Sell
- Listing terms: Conventional,FHA,VA
- Electric utility on property: Yes
Estimated market value
Not available
Estimated sales range
Not available
Not available
Price history
| Date | Event | Price |
|---|---|---|
| 8/26/2026 | Pending sale | $829,000$461/sqft |
Source:  OneKey® MLS as distributed by MLS GRID #1021737 Report a problem OneKey® MLS as distributed by MLS GRID #1021737 Report a problem | ||
| 7/13/2026 | Listed for sale | $829,000+127.1%$461/sqft |
Source: OneKey® MLS as distributed by MLS GRID #1021737 Report a problem | ||
| 7/11/2002 | Sold | $365,000$203/sqft |
Source: Public Record Report a problem | ||
Public tax history
| Year | Property taxes | Tax assessment |
|---|---|---|
| 2025 | -- | $13,800 |
| 2024 | -- | $13,800 |
| 2023 | -- | $13,800 |
| 2022 | -- | $13,800 |
| 2021 | -- | $13,800 |
| 2020 | -- | $13,800 |
| 2019 | -- | $13,800 |
| 2018 | -- | $13,800 |
| 2017 | -- | $13,800 |
| 2016 | -- | $13,800 |
| 2015 | -- | $13,800 |
| 2014 | -- | $13,800 |
| 2013 | -- | $13,800 |
| 2012 | -- | $13,800 |
| 2011 | -- | $13,800 |
| 2010 | -- | $13,800 |
| 2009 | -- | $13,800 |
| 2008 | -- | $13,800 |
| 2007 | -- | $13,800 |
| 2006 | -- | $13,800 |
| 2005 | -- | $13,800 |
| 2004 | -- | $13,800 |
| 2003 | -- | $13,800 |
| 2002 | -- | $13,800 |
| 2001 | -- | $13,800 |
| 2000 | -- | $13,800 |
| 1999 | -- | $13,800 |
Find assessor info on the county website
Monthly payment
Climate risks
Neighborhood: Crestwood
Nearby schools
Schools provided by the listing agent
- Elementary: Yonkers (School Choice)
- Middle: Yonkers (School Choice)
- High: Yonkers (School Choice)
Source: OneKey® MLS as distributed by MLS GRID. This data may not be complete. We recommend contacting the local school district to confirm school assignments for this home.
Similar homes
- $825,0003 bd2 ba1.9k sqft185 Rosedale Road, Yonkers, NY 10710For Sale

 MLS ID #1040013, Mira Palkola, Listing by: Houlihan Lawrence Inc.. OneKey® MLS as distributed by MLS GRID
 - $879,9004 bd2 ba2.2k sqft140 Whitman Road, Yonkers, NY 10710For Sale
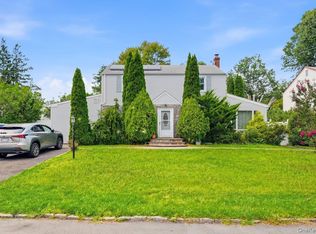 MLS ID #1050087, Luis F. Peralta Pena, Listing by: Douglas Elliman Real Estate. OneKey® MLS as distributed by MLS GRID
 - $800,0003 bd2 ba1.7k sqft309 Bellevue Avenue, Yonkers, NY 10703For Sale
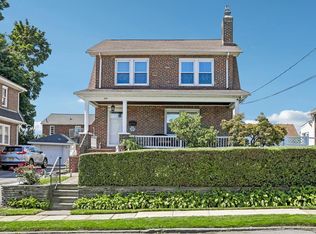 MLS ID #1047254, Jean Tickell, Listing by: Howard Hanna Rand Realty. OneKey® MLS as distributed by MLS GRID
 - $799,0003 bd2 ba1.3k sqft3 Hardy Place, Yonkers, NY 10703For Sale
 MLS ID #1015661, Edward J. Ferraro, Listing by: Coldwell Banker Realty. OneKey® MLS as distributed by MLS GRID
 - $749,0003 bd2 ba2.5k sqft206 Midland Avenue, Tuckahoe, NY 10707For SaleMLS ID #1014666, Eric Stein, Listing by: RE/MAX Distinguished Hms.&Prop. OneKey® MLS as distributed by MLS GRID
- $779,0003 bd3 ba1.6k sqft999 Knollwood Road, White Plains, NY 10603For SaleMLS ID #1051946, Renata Douglass, Listing by: Houlihan Lawrence Inc.. OneKey® MLS as distributed by MLS GRID
- $725,0004 bd2 ba1.5k sqft141 Homewood Avenue, Yonkers, NY 10701For SaleMLS ID #1048735, Carla DeMarsh, Listing by: DeMarsh Properties Inc.. OneKey® MLS as distributed by MLS GRID
- $847,5004 bd2 ba1.9k sqft114 Greenvale Avenue, Yonkers, NY 10703For SaleMLS ID #1030851, Nortrud Wolf Spero, Listing by: Nortrud Wolf Spero. OneKey® MLS as distributed by MLS GRID
- $699,0004 bd1 ba1.7k sqft25 Chatham Terrace, Yonkers, NY 10710For SaleMLS ID #1025013, Tanya D. Norris, Listing by: Coldwell Banker Realty. OneKey® MLS as distributed by MLS GRID
- $849,0003 bd2 ba1.7k sqft2 Edward Street, West Harrison, NY 10604For SaleMLS ID #1039285, Anthony Sibio, Listing by: Coldwell Banker Realty. OneKey® MLS as distributed by MLS GRID
- $729,0003 bd2 ba1.4k sqft53 Briggs Avenue, Yonkers, NY 10701For SaleMLS ID #1041524, Dian Grandefeld, Listing by: Julia B Fee Sothebys Int. Rlty. OneKey® MLS as distributed by MLS GRID
- $1,090,0003 bd3 ba1.5k sqft42 Stratford Road, Scarsdale, NY 10583For SaleMLS ID #1033850, Xiaomeng C. Zhang PSA, Listing by: Keller Williams Realty Greater. OneKey® MLS as distributed by MLS GRID
- $875,0003 bd5 ba2.6k sqft7 Huntwood Place, Mount Vernon, NY 10552For SaleMLS ID #1003437, Holly Gluck, Listing by: Berkshire Hathaway HS NY Prop. OneKey® MLS as distributed by MLS GRID
- $975,0004 bd2 ba2.2k sqft410 S Chelsea Road, White Plains, NY 10603For SaleMLS ID #1044837, Pearlita Davis, Listing by: Howard Hanna Rand Realty. OneKey® MLS as distributed by MLS GRID
- $899,0003 bd2 ba2.1k sqft736 Route 9W S, Nyack, NY 10960For SaleMLS ID #1034840, Gail N. Bohlke, Listing by: Howard Hanna Rand Realty. OneKey® MLS as distributed by MLS GRID
- $795,0004 bd3 ba1.8k sqft1 S Delaware Drive, Nyack, NY 10960For SaleMLS ID #1050089, Hector E. Calderon, Listing by: William Raveis Real Estate. OneKey® MLS as distributed by MLS GRID
- $839,0003 bd4 ba2.4k sqft75 Franklin Avenue, Valhalla, NY 10595For SaleMLS ID #1043296, Rita Longo, Listing by: Howard Hanna Rand Realty. OneKey® MLS as distributed by MLS GRID
- $950,0004 bd2 ba2.2k sqft208 Woodhampton Drive, White Plains, NY 10603For SaleMLS ID #1027547, Pearlita Davis, Listing by: Howard Hanna Rand Realty. OneKey® MLS as distributed by MLS GRID
- $748,0004 bd2 ba1.4k sqft39 Hillcrest Road, Hartsdale, NY 10530For SaleMLS ID #1002756, Madramoothu Chinapen, Listing by: Voro LLC. OneKey® MLS as distributed by MLS GRID
