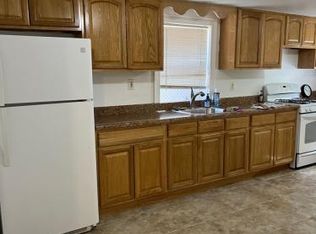
Welcome to 53 Briggs Avenue perfectly situated on one of Bryn Mawr's most picturesque tree lined streets. From the moment you pull up to this storybook colonial you will see it exudes pride of ownership and meticulous attention to detail. Conveniently located a short distance from Manhattan and its boroughs, this 3 bedroom home is the definition of function and beauty as it seamlessly blends traditional architectural details with modern conveniences. After walking up to the inviting entrance you will be presented with the enclosed heated sun porch complete with two generous closets and perfect for a home office or a good room to sit and relax. The large spacious living room showcases a beautiful stone mantle and wood burning fireplace. The spacious living room and open concept dining room create an effortless flow from cozy gatherings to wonderful dining with family and friends. The siding glass doors in the dining room connect both spaces to an expansive deck that overlooks the serene fenced in yard. The deck is the perfect place to enjoy a morning cup of coffee or relax at the end of the day. The dining room also opens to a renovated kitchen with everything you need to cook and serve great meals and features granite counters and stainless steel appliances. There are beautiful hardwood floors throughout the first floor. The second floor features a primary bedroom and two additional bedrooms all with great closet space. The large bathroom is tastefully appointed and perfectly renovated with close attention to detail and function. A lovely additional room that is a perfect space for a multitude of uses completes the second floor. The attic is a full attic with an attic fan that will bring cooling breezes throughout the home. The basement is a full basement space with utilities, a convenient laundry area complete with a large sparkling washing machine and dryer and a half bath. There are two well placed egresses to the private side entrance and also the backyard. There is a full two car detached garage with lighting and electricity. The landscaped backyard is level and completely fenced making it a great play area and serene place to relax and host some fun outdoor entertaining . This home is 100 percent ready to move in. This home offers the buyer a location close to metro north trains, parkways, great shopping and fine restaurants. At 53 Briggs Avenue buyers have nothing to do but unpack, love their new home and start making great memories.
For sale
$799,000
53 Briggs Avenue, Yonkers, NY 10701
3beds
1,472sqft
Single Family Residence, Residential
Built in 1910
4,668 Square Feet Lot
$-- Zestimate®
$543/sqft
$-- HOA
What's special
- 15 days
- 570
- 45
Zillow last checked:
Listing updated:
Listed by:
Julia B Fee Sothebys Int. Rlty 914-620-8682,
Dian Grandefeld 914-500-5279
Source: OneKey® MLS as distributed by MLS GRID,MLS#: 1041524
Facts & features
Interior
Bedrooms & bathrooms
- Bedrooms: 3
- Bathrooms: 2
- Full bathrooms: 1
- 1/2 bathrooms: 1
Primary bedroom
- Level: Second
Bedroom 2
- Level: Second
Bedroom 3
- Level: Second
Bathroom 1
- Description: large renovated bathroom with all new fixtures
- Level: Second
Bathroom 2
- Description: half bath
- Level: Lower
Other
- Description: office/nursery/game room
- Level: Second
Basement
- Description: full basement with separate door to outside
- Level: Lower
Den
- Description: heated sun porch
- Level: First
Dining room
- Description: open concept connect with sliding glass doors to the deck
- Level: First
Kitchen
- Description: renovated with granite counters and stainless steel appliances
- Level: First
Living room
- Description: Large living room with beautiful stone fireplace and mantle
- Level: First
Heating
- Natural Gas
Cooling
- None
Appliances
- Included: Dishwasher, Dryer, Oven, Range, Refrigerator, Washer, Gas Water Heater
Features
- Eat-in Kitchen, Granite Counters
- Flooring: Hardwood
- Basement: Full
- Attic: Full
- Number of fireplaces: 1
- Fireplace features: Wood Burning
Interior area
- Total structure area: 1,472
- Total interior livable area: 1,472 sqft
Property
Parking
- Total spaces: 2
- Parking features: Driveway
- Garage spaces: 2
- Has uncovered spaces: Yes
Features
- Fencing: Fenced
Lot
- Size: 4,668 Square Feet
- Features: Level
Details
- Parcel number: 1800002000023370000033
- Special conditions: None
Construction
Type & style
- Home type: SingleFamily
- Architectural style: Colonial
- Property subtype: Single Family Residence, Residential
Materials
- Shingle Siding
- Foundation: Stone
Condition
- Year built: 1910
Utilities & green energy
- Sewer: Public Sewer
- Water: Public
- Utilities for property: Cable Available, Electricity Connected, Phone Available, Sewer Connected, Trash Collection Public, Water Connected
Community & HOA
HOA
- Has HOA: No
Location
- Region: Yonkers
Financial & listing details
- Price per square foot: $543/sqft
- Tax assessed value: $8,700
- Annual tax amount: $10,456
- Date on market: 8/28/2026
- Cumulative days on market: 14 days
- Listing agreement: Exclusive Right To Sell
- Inclusions: lighting fixtures, dishwasher, range, washing machine, dryer
- Exclusions: none
- Electric utility on property: Yes
Estimated market value
Not available
Estimated sales range
Not available
Not available
Price history
| Date | Event | Price |
|---|---|---|
| 8/28/2026 | Listed for sale | $799,000$543/sqft |
Source: | ||
Public tax history
| Year | Property taxes | Tax assessment |
|---|---|---|
| 2025 | -- | $8,700 |
| 2024 | -- | $8,700 |
| 2023 | -- | $8,700 |
| 2022 | -- | $8,700 |
| 2021 | -- | $8,700 |
| 2020 | -- | $8,700 |
| 2019 | -- | $8,700 |
| 2018 | -- | $8,700 |
| 2017 | -- | $8,700 |
| 2016 | -- | $8,700 |
| 2015 | -- | $8,700 |
| 2014 | -- | $8,700 |
| 2013 | -- | $8,700 |
| 2012 | -- | $8,700 |
| 2011 | -- | $8,700 |
| 2010 | -- | $8,700 |
| 2009 | -- | $8,700 |
| 2008 | -- | $8,700 |
| 2007 | -- | $8,700 |
| 2006 | -- | $8,700 |
| 2005 | -- | $8,700 |
| 2004 | -- | $8,700 |
| 2003 | -- | $8,700 |
| 2002 | -- | $8,700 |
| 2001 | -- | $8,700 |
| 2000 | -- | $8,700 |
| 1999 | -- | $8,700 |
Find assessor info on the county website
Monthly payment
Climate risks
Neighborhood: Bryn Mawr
Nearby schools
Schools provided by the listing agent
- Elementary: Yonkers (School Choice)
- Middle: Yonkers (School Choice)
- High: Yonkers (School Choice)
Source: OneKey® MLS as distributed by MLS GRID. This data may not be complete. We recommend contacting the local school district to confirm school assignments for this home.