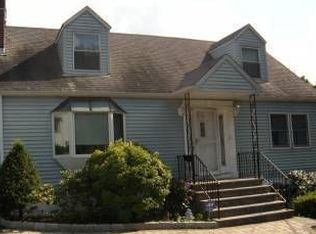
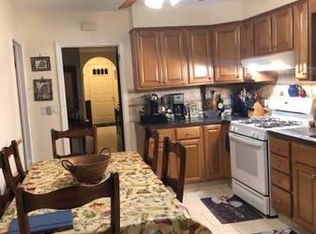
Move right into this beautifully maintained 3-bedroom, 2-bath split-level home, ideally situated on a quiet dead-end street. Set on a level lot with mature shrubs and landscaping, the property features a lovely bluestone patio, perfect for outdoor entertaining and relaxation. The main level offers a welcoming living room with a wood-burning fireplace, wood floors, and an updated eat-in kitchen featuring stainless steel appliances, granite countertops, and white cabinetry. A glass door from the kitchen leads to the sunlit dining room with oversized windows. Central air conditioning ensures year-round comfort. The second level includes two bedrooms with ample closet space and a full bath with a soaking tub and decorative wainscoting. The third level features a spacious primary bedroom, offering privacy and comfort. The lower level boasts a family room with a fireplace, full bath, laundry room, and storage space. Additional highlights include a one-car garage and a walk-up attic for even more storage potential. Conveniently located near the elementary school and Silver Lake shopping, restaurants, community pool, lake, athletic fields, Senior Center and Recreation Center with game room, weight room and activities. This move-in-ready home combines comfort, convenience and pride of ownership in a highly desirable neighborhood. New roof 2022.
For sale
Price cut: $10K (10/2)
$839,000
2 Edward Street, West Harrison, NY 10604
3beds
1,776sqft
Single Family Residence, Residential
Built in 1950
6,118 Square Feet Lot
$-- Zestimate®
$472/sqft
$-- HOA
What's special
Laundry roomStorage spaceOne-car garageWood floors
- 36 days
- 3,483
- 273
Likely to sell faster than
Zillow last checked:
Listing updated:
Listed by:
Coldwell Banker Realty 914-769-2950,
Anthony Sibio 914-319-2970
Source: OneKey® MLS as distributed by MLS GRID,MLS#: 1039285
Facts & features
Interior
Bedrooms & bathrooms
- Bedrooms: 3
- Bathrooms: 2
- Full bathrooms: 2
Heating
- Hot Air, Natural Gas
Cooling
- Central Air
Appliances
- Included: Dishwasher, Dryer, Oven, Refrigerator, Stainless Steel Appliance(s)
- Laundry: Washer/Dryer Hookup
Features
- Crown Molding, Eat-in Kitchen, Formal Dining, Soaking Tub, Stone Counters
- Flooring: Wood
- Basement: Partially Finished
- Attic: Full
- Number of fireplaces: 2
- Fireplace features: Family Room, Living Room, Wood Burning
Interior area
- Total structure area: 1,776
- Total interior livable area: 1,776 sqft
Video & virtual tour
Property
Parking
- Total spaces: 1
- Parking features: Driveway, Garage, On Street
- Garage spaces: 1
- Has uncovered spaces: Yes
Features
- Levels: Multi/Split
Lot
- Size: 6,118 Square Feet
Details
- Parcel number: 2801000833000000000018
- Special conditions: None
Construction
Type & style
- Home type: SingleFamily
- Property subtype: Single Family Residence, Residential
Materials
- Block, Vinyl Siding
- Foundation: Pillar/Post/Pier, Block
Condition
- Year built: 1950
Utilities & green energy
- Sewer: Public Sewer
- Water: Public
- Utilities for property: Natural Gas Connected, Sewer Connected, Water Connected
Community & HOA
HOA
- Has HOA: No
Location
- Region: West Harrison
Financial & listing details
- Price per square foot: $472/sqft
- Tax assessed value: $7,700
- Annual tax amount: $12,807
- Date on market: 9/2/2026
- Cumulative days on market: 37 days
- Listing agreement: Exclusive Right To Sell
- Inclusions: Refrigerator, stove, dishwasher, microwave, washer, dryer, light fixtures, window treatment.
Estimated market value
Not available
Estimated sales range
Not available
Not available
Price history
| Date | Event | Price |
|---|---|---|
| 10/2/2026 | Price change | $839,000-1.2%$472/sqft |
Source:  OneKey® MLS as distributed by MLS GRID #1039285 Report a problem OneKey® MLS as distributed by MLS GRID #1039285 Report a problem | ||
| 9/22/2026 | Price change | $849,000-1.2%$478/sqft |
Source: OneKey® MLS as distributed by MLS GRID #1039285 Report a problem | ||
| 9/2/2026 | Listed for sale | $859,000+234.2%$484/sqft |
Source: OneKey® MLS as distributed by MLS GRID #1039285 Report a problem | ||
| 12/5/1996 | Sold | $257,000$145/sqft |
Source: Agent Provided Report a problem | ||
Public tax history
| Year | Property taxes | Tax assessment |
|---|---|---|
| 2025 | -- | $7,700 |
| 2024 | -- | $7,700 |
| 2023 | -- | $7,700 |
| 2022 | -- | $7,700 |
| 2021 | -- | $7,700 |
| 2020 | -- | $7,700 |
| 2019 | -- | $7,700 |
| 2018 | -- | $7,700 |
| 2017 | -- | $7,700 |
| 2016 | -- | $7,700 |
| 2015 | -- | $7,700 |
| 2014 | -- | $7,700 |
| 2013 | -- | $7,700 |
| 2012 | -- | $7,700 |
| 2011 | -- | $7,700 |
| 2010 | -- | $7,700 |
| 2009 | -- | $7,700 |
| 2008 | -- | $7,700 |
| 2007 | -- | $7,700 |
| 2006 | -- | $7,700 |
| 2005 | -- | $7,700 |
| 2004 | -- | $7,700 |
| 2003 | -- | $7,700 |
| 2002 | -- | $7,700 |
| 2001 | -- | $7,700 |
| 2000 | -- | $7,700 |
Find assessor info on the county website
Monthly payment
Climate risks
Neighborhood: 10604
Nearby schools
Schools provided by the listing agent
- Elementary: Samuel J Preston School
- Middle: Louis M Klein Middle School
- High: Harrison High School
Source: OneKey® MLS as distributed by MLS GRID. This data may not be complete. We recommend contacting the local school district to confirm school assignments for this home.
Similar homes
- $799,0003 bd2 ba1.4k sqft60 Livingston Avenue, Valhalla, NY 10595For Sale
 MLS ID #1046582, Sharon Foley, Listing by: ERA Insite Realty Services. OneKey® MLS as distributed by MLS GRID
 - $839,0003 bd4 ba2.4k sqft75 Franklin Avenue, Valhalla, NY 10595For Sale
 MLS ID #1043296, Rita Longo, Listing by: Howard Hanna Rand Realty. OneKey® MLS as distributed by MLS GRID
 - $799,0003 bd2 ba1.7k sqft72 Hartsdale Road, Elmsford, NY 10523For Sale
 MLS ID #1043283, Douglas J. Tricarico, Listing by: Houlihan Lawrence Inc.. OneKey® MLS as distributed by MLS GRID
 - $975,0004 bd2 ba2.2k sqft410 S Chelsea Road, White Plains, NY 10603For Sale
 MLS ID #1044837, Pearlita Davis, Listing by: Howard Hanna Rand Realty. OneKey® MLS as distributed by MLS GRID
 - $849,0003 bd2 ba1.7k sqft14 Sunview Drive, Glen Cove, NY 11542For SaleMLS ID #1030496, Lisa A. Kasparian, Listing by: Douglas Elliman Real Estate. OneKey® MLS as distributed by MLS GRID
- $835,0003 bd2 ba1.6k sqft173 Pembrook Drive, Yonkers, NY 10710For SaleMLS ID #1049778, Isabel Suspiro, Listing by: Four Seasons RealEstate Center. OneKey® MLS as distributed by MLS GRID
- $859,9003 bd3 ba2k sqft986 Cliff Avenue, Yorktown Heights, NY 10598For SaleMLS ID #1057660, Robert D. Mulvey III, Listing by: William Raveis Real Estate. OneKey® MLS as distributed by MLS GRID
- $1,100,0004 bd4 ba2.2k sqft127 Ralph Avenue, White Plains, NY 10606For SaleMLS ID #1055686, Jeremy Zucker, Listing by: Keller Williams NY Realty. OneKey® MLS as distributed by MLS GRID
- $725,0003 bd2 ba1.3k sqft51 Sunrise Terrace, Yonkers, NY 10703For SaleMLS ID #1058799, Jessica Cuevas-Vinales, Listing by: Locqube New York, Inc.. OneKey® MLS as distributed by MLS GRID
- $779,0003 bd2 ba1.4k sqft59 Adams Avenue, Port Chester, NY 10573For SaleMLS ID #1036151, Judith Kelly, Listing by: Houlihan Lawrence Inc.. OneKey® MLS as distributed by MLS GRID
- $749,0005 bd3 ba2.1k sqft27 Pierce Street, Nanuet, NY 10954For SaleMLS ID #1059344, Wayne C. Tucker, Listing by: Howard Hanna Rand Realty. OneKey® MLS as distributed by MLS GRID
- $878,8884 bd3 ba2.5k sqft476 Hilltop Road, Yorktown Heights, NY 10598For SaleMLS ID #1057820, Melvin Ramos, Listing by: Coldwell Banker Realty. OneKey® MLS as distributed by MLS GRID
- $929,0004 bd3 ba2k sqft82 Price Street, Dobbs Ferry, NY 10522For SaleMLS ID #1042195, Cindy Kief, Listing by: Corcoran Legends Realty. OneKey® MLS as distributed by MLS GRID
- $899,9993 bd2 ba1.5k sqft201 Park Drive, Eastchester, NY 10709For SaleMLS ID #1052207, Joseph Lukic, Listing by: Compass Greater NY, LLC. OneKey® MLS as distributed by MLS GRID
- $959,0003 bd2 ba1.6k sqft26 Reynolds Place, Scarsdale, NY 10583For SaleMLS ID #1034459, Kelly Castiglione, Listing by: Coldwell Banker Realty. OneKey® MLS as distributed by MLS GRID
- $775,0002 bd2 ba1.2k sqft246 Treetop Crescent, Rye Brook, NY 10573For SaleMLS ID #1049483, Margarita Harra, Listing by: Compass Greater NY, LLC. OneKey® MLS as distributed by MLS GRID
- $789,0003 bd2 ba1.7k sqft309 Bellevue Avenue, Yonkers, NY 10703For SaleMLS ID #1047254, Jean Tickell, Listing by: Howard Hanna Rand Realty. OneKey® MLS as distributed by MLS GRID
- $799,0004 bd3 ba1.6k sqft200 Woodridge Drive South, Stamford, CT 06902For Sale
 MLS ID #24207124, Joe Balestriere, William Raveis Real Estate. Smart MLS
 - $795,0004 bd3 ba1.8k sqft1 S Delaware Drive, Nyack, NY 10960For SaleMLS ID #1050089, Hector E. Calderon, Listing by: William Raveis Real Estate. OneKey® MLS as distributed by MLS GRID
- $695,0004 bd2 ba1.3k sqft24 Maywood Avenue, Rye Brook, NY 10573For SaleMLS ID #1037403, Kathleen Zaccagnino, Listing by: Rye Port Real Estate, Inc.. OneKey® MLS as distributed by MLS GRID
