Move right in! RARE Renovated End Unit w/Garage, Hardwood Floors throughout, Eat-in Kitchen, Stainless Steel appliances & Granite
counter tops. This desirable property has been beautifully updated and is ready to sell. Spacious living room hosts a Cathedral ceiling, Skylight,
handsome Brick Fireplace fitted w/flatscreen brackets. Plenty of custom closets throughout the home, sliding glass doors to a private deck leading to gardens in the back & side w/plantings providing 3 season color The second level hosts a Primary bedroom with full bath and laundry. 2nd bedroom & full bath with rain shower located on the lower level.
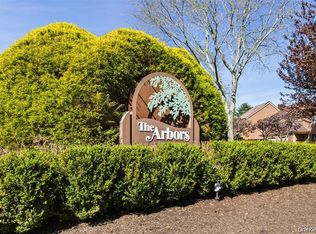
The Arbors offers numerous desirable amenities, swimming pool, tennis, pickleball courts, playground, clubhouse w/gym & entertaining facilities; electric vehicle charging stations and walking trails.
This is your opportunity to purchase in the Arbors, home to Blind Brook award winning schools, school bus service to elementary school, and short walk to Middle/High school. Low HOA dues cover snow removal and lawn care. Ideally located close to major highways, Metro-North railroad, shopping, restaurants, schools, resident access to Rye Town beach, this rare townhome offers the perfect blend of comfort and community living.
For sale
Price cut: $24K (10/7)
$775,000
246 Treetop Crescent, Rye Brook, NY 10573
2beds
1,246sqft
Single Family Residence, Residential
Built in 1979
2,077 Square Feet Lot
$-- Zestimate®
$622/sqft
$380/mo HOA
What's special
Stainless steel appliancesHardwood floors throughoutCathedral ceilingEat-in kitchen
- 23 days
- 2,090
- 126
Likely to sell faster than
Zillow last checked:
Listing updated:
Listed by:
Compass Greater NY, LLC 914-238-0676,
Margarita Harra 646-285-3016,
Natalia Wixom 914-548-0807,
Compass Greater NY, LLC
Source: OneKey® MLS as distributed by MLS GRID,MLS#: 1049483
Facts & features
Interior
Bedrooms & bathrooms
- Bedrooms: 2
- Bathrooms: 2
- Full bathrooms: 2
Primary bedroom
- Description: Ensuite updated, great customized closet space
- Level: Second
Bedroom 1
- Description: with a sliding door to your own private deck
- Level: Lower
Bathroom 1
- Description: Full and updated, shower.
- Level: Lower
Bathroom 2
- Level: Second
Other
- Description: Laundry, conveniently located on the 2nd floor
- Level: Second
Other
- Description: garage
- Level: First
Kitchen
- Description: Eat in, renovated w/granite countertops and stainless steel appliances
- Level: First
Living room
- Description: Large with cathedral ceiling, sunlight & fireplace
- Level: First
Heating
- Baseboard, Hot Water, Oil
Cooling
- Attic Fan, Central Air
Appliances
- Included: Dishwasher, Dryer, ENERGY STAR Qualified Appliances, Microwave, Refrigerator, Tankless Water Heater, Washer
Features
- Built-in Features, Cathedral Ceiling(s), Ceiling Fan(s), Chandelier, Eat-in Kitchen, Entrance Foyer, Granite Counters, Primary Bathroom, Walk-In Closet(s)
- Flooring: Hardwood
- Windows: Screens, Skylight(s)
- Attic: Full
- Number of fireplaces: 1
- Fireplace features: Wood Burning
Interior area
- Total structure area: 1,521
- Total interior livable area: 1,246 sqft
Property
Parking
- Total spaces: 1
- Parking features: Attached, Driveway, Garage, Garage Door Opener
- Garage spaces: 1
- Has uncovered spaces: Yes
Features
- Levels: Three Or More
- Patio & porch: Deck
- Pool features: Community
Lot
- Size: 2,077 Square Feet
- Features: Cul-De-Sac, Near Public Transit, Near School, Near Shops, Views
- Residential vegetation: Partially Wooded
Details
- Additional structures: Shed(s)
- Parcel number: 48051290000007600100750000000
- Special conditions: None
Construction
Type & style
- Home type: SingleFamily
- Property subtype: Single Family Residence, Residential
- Attached to another structure: Yes
Materials
- Frame, Wood Siding
- Foundation: Slab
Condition
- Year built: 1979
Utilities & green energy
- Sewer: Public Sewer
- Water: Public
- Utilities for property: Trash Collection Public
Community & HOA
Community
- Features: Clubhouse, Fitness Center, Other, Playground, Pool, Tennis Court(s)
HOA
- Has HOA: Yes
- Amenities included: Basketball Court, Clubhouse, Fitness Center, Landscaping, Maintenance Grounds, Parking, Playground, Pool, Snow Removal
- Services included: Common Area Maintenance, Maintenance Grounds, Pool Service, Snow Removal
- HOA fee: $380 monthly
- HOA name: The Arbors
Location
- Region: Pt Chester
Financial & listing details
- Price per square foot: $622/sqft
- Tax assessed value: $617,300
- Annual tax amount: $15,948
- Date on market: 9/15/2026
- Cumulative days on market: 23 days
- Listing agreement: Exclusive Right To Sell
Estimated market value
Not available
Estimated sales range
Not available
Not available
Price history
| Date | Event | Price |
|---|---|---|
| 10/7/2026 | Price change | $775,000-3%$622/sqft |
Source:  OneKey® MLS as distributed by MLS GRID #1049483 Report a problem OneKey® MLS as distributed by MLS GRID #1049483 Report a problem | ||
| 9/15/2026 | Listed for sale | $799,000+49.2%$641/sqft |
Source: OneKey® MLS as distributed by MLS GRID #1049483 Report a problem | ||
| 8/17/2018 | Sold | $535,500+26.1%$430/sqft |
Source: OneKey® MLS as distributed by MLS GRID #H4818575 Report a problem | ||
| 4/1/2014 | Sold | $424,500-6.7%$341/sqft |
Source: OneKey® MLS as distributed by MLS GRID #H3400033 Report a problem | ||
| 3/12/2014 | Pending sale | $454,900$365/sqft |
Source: Houlihan Lawrence #3400033 Report a problem | ||
| 3/12/2014 | Listed for sale | $454,900$365/sqft |
Source: Houlihan Lawrence #3400033 Report a problem | ||
| 2/6/2014 | Listing removed | $454,900$365/sqft |
Source: Houlihan Lawrence #3400033 Report a problem | ||
| 1/17/2014 | Price change | $454,900-4%$365/sqft |
Source: Houlihan Lawrence #3400033 Report a problem | ||
| 1/3/2014 | Listed for sale | $474,000$380/sqft |
Source: Houlihan Lawrence #3400033 Report a problem | ||
| 11/25/2013 | Listing removed | $474,000$380/sqft |
Source: Houlihan Lawrence #3320044 Report a problem | ||
| 9/16/2013 | Price change | $474,000-3.1%$380/sqft |
Source: Houlihan Lawrence #3320044 Report a problem | ||
| 6/27/2013 | Listed for sale | $489,000-51.1%$392/sqft |
Source: Houlihan Lawrence #3320044 Report a problem | ||
| 9/20/2007 | Sold | $999,999+249.7%$803/sqft |
Source: Agent Provided Report a problem | ||
| 4/12/1999 | Sold | $286,000$230/sqft |
Source: Public Record Report a problem | ||
Public tax history
| Year | Property taxes | Tax assessment |
|---|---|---|
| 2025 | -- | $617,300 +5% |
| 2024 | -- | $587,900 +3% |
| 2023 | -- | $570,800 +9% |
| 2022 | -- | $523,700 +3% |
| 2021 | -- | $508,400 |
| 2020 | -- | $508,400 +16.7% |
| 2019 | -- | $435,500 +1.9% |
| 2018 | -- | $427,400 +1.4% |
| 2017 | -- | $421,500 +3.4% |
| 2016 | -- | $407,700 +3.1% |
| 2015 | -- | $395,300 -1.5% |
| 2014 | -- | $401,200 +5.3% |
| 2013 | -- | $381,000 +0.3% |
| 2012 | -- | $379,800 -0.1% |
| 2011 | -- | $380,300 -14% |
| 2010 | -- | $442,200 -8% |
| 2009 | -- | $480,700 -3% |
| 2008 | -- | $495,600 -3% |
| 2007 | -- | $510,900 +6% |
| 2006 | -- | $482,000 +5% |
| 2005 | -- | $459,000 |
| 2004 | -- | $459,000 |
Find assessor info on the county website
Monthly payment
Climate risks
Neighborhood: 10573
Nearby schools
Schools provided by the listing agent
- Elementary: Bruno M Ponterio Ridge Street Schoo
- Middle: Blind Brook-Rye Middle School
- High: Blind Brook High School
Source: OneKey® MLS as distributed by MLS GRID. This data may not be complete. We recommend contacting the local school district to confirm school assignments for this home.
Similar homes
- $695,0004 bd2 ba1.3k sqft24 Maywood Avenue, Rye Brook, NY 10573For Sale
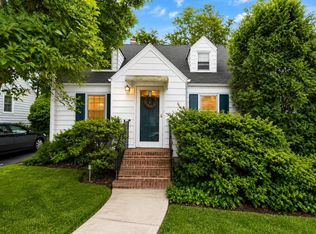
 MLS ID #1037403, Kathleen Zaccagnino, Listing by: Rye Port Real Estate, Inc.. OneKey® MLS as distributed by MLS GRID
 - $799,0003 bd2 ba1.4k sqft288 Olivia Street, Port Chester, NY 10573For Sale
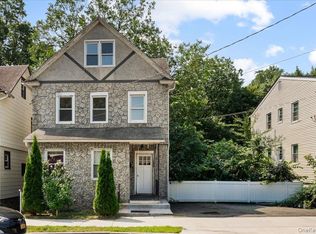 MLS ID #1034173, Christopher Krzeminski, Listing by: C. J. Pagano & Sons, Inc.. OneKey® MLS as distributed by MLS GRID
 - $779,0003 bd3 ba1.6k sqft999 Knollwood Road, White Plains, NY 10603For Sale
 MLS ID #1051946, Renata Douglass, Listing by: Houlihan Lawrence Inc.. OneKey® MLS as distributed by MLS GRID
 - $849,0003 bd2 ba1.7k sqft14 Sunview Drive, Glen Cove, NY 11542For Sale
 MLS ID #1030496, Lisa A. Kasparian, Listing by: Douglas Elliman Real Estate. OneKey® MLS as distributed by MLS GRID
 - $464,5002 bd2 ba1k sqft19 Avon Circle #D, Rye Brook, NY 10573For SaleMLS ID #1042376, Michele Flood, Listing by: Coldwell Banker Realty. OneKey® MLS as distributed by MLS GRID
- $799,0004 bd3 ba1.6k sqft200 Woodridge Drive South, Stamford, CT 06902For Sale
 MLS ID #24207124, Joe Balestriere, William Raveis Real Estate. Smart MLS
 - $839,0003 bd2 ba1.7k sqft2 Edward Street, West Harrison, NY 10604For SaleMLS ID #1039285, Anthony Sibio, Listing by: Coldwell Banker Realty. OneKey® MLS as distributed by MLS GRID
- $739,0003 bd2 ba1.1k sqft45 Schofield Street, Bronx, NY 10464For SaleMLS ID #1057475, Courtney Burke Maron, Listing by: Compass Greater NY, LLC. OneKey® MLS as distributed by MLS GRID
- $729,0003 bd2 ba1.2k sqft135 Kings Highway, Orangeburg, NY 10962For SaleMLS ID #1045242, Peter Gorbutt, Listing by: Coldwell Banker Realty. OneKey® MLS as distributed by MLS GRID
- $759,0002 bd2 ba1.3k sqft101 Sheldrake Place #20, Mamaroneck, NY 10543For SaleMLS ID #1041141, Pollena Forsman, Listing by: Houlihan Lawrence Inc.. OneKey® MLS as distributed by MLS GRID
- $799,0004 bd2 ba1.3k sqft2929 Coddington Avenue, Bronx, NY 10461For SaleMLS ID #1057241, Lorenna Lorenzo, Listing by: Exit Realty Connections. OneKey® MLS as distributed by MLS GRID
- $795,0004 bd3 ba1.8k sqft1 S Delaware Drive, Nyack, NY 10960For SaleMLS ID #1050089, Hector E. Calderon, Listing by: William Raveis Real Estate. OneKey® MLS as distributed by MLS GRID
- $729,9002 bd3 ba1.2k sqft235 Boone Road, Yorktown Heights, NY 10598For SaleMLS ID #1013309, Frederick Cindrich, Listing by: Giner Real Estate Inc.. OneKey® MLS as distributed by MLS GRID
- $750,0003 bd2 ba1.5k sqft396 Farragut Avenue, Hastings-on-Hudson, NY 10706For SaleMLS ID #1017880, Lisa Cassella, Listing by: Compass Greater NY, LLC. OneKey® MLS as distributed by MLS GRID
- $695,0003 bd2 ba1.2k sqft136 Pound Ridge Road, Bedford, NY 10506For SaleMLS ID #1020037, Mark Boyland, Listing by: Keller Williams Realty Partner. OneKey® MLS as distributed by MLS GRID
- $725,0003 bd2 ba1.7k sqft1114 Mace Avenue, Bronx, NY 10469For SaleMLS ID #1057240, Erin E. Lee, Listing by: Keller Williams Realty Group. OneKey® MLS as distributed by MLS GRID
- $739,0003 bd2 ba1.6k sqft523 Newfield Avenue, Stamford, CT 06905For SaleMLS ID #24203846, Natalia Rathbauer, William Pitt Sotheby's Int'l. Smart MLS
- $645,0005 bd3 ba1.1k sqft82 Riverdale Avenue, White Plains, NY 10607For SaleMLS ID #1010308, Erika N. King, Listing by: YourHomeSold Guaranteed Realty. OneKey® MLS as distributed by MLS GRID
- $875,0002 bd3 ba1.8k sqft452 Carrollwood Drive, Tarrytown, NY 10591For SaleMLS ID #1033793, Steven Geiger, Listing by: William Raveis Real Estate. OneKey® MLS as distributed by MLS GRID
- $699,0004 bd2 ba1.7k sqft25 Chatham Terrace, Yonkers, NY 10710For SaleMLS ID #1025013, Tanya D. Norris, Listing by: Coldwell Banker Realty. OneKey® MLS as distributed by MLS GRID
