Here is one of the best opportunities to buy into this exclusive Scarsdale zip code but Central Park Avenue Condos. This is a very quiet, beautiful and peaceful neighborhood. School children from this Condo block attend the renowned Edgemont School District. Enjoy the private balcony, newly updated wooden floors, kitchen with quartz counter tops and bathrooms. This large two bedrooms apartment has an en-suite Master Bedroom with lots of closets. This location has easy access to Highways leading to Manhattan and Albany. Walk to local shops and various transportation services, and modern variety of restaurants. Washer/Dryer in the unit. Close to shops, restaurants with easy access to Highways. Nearest walk-able Metro-North train stations are Scarsdale and Hartsdale; getting to Manhattan's Grand Central Station within 30 minutes during peak business hours. CALL TODAY!
Pending
$760,000
508 Central Park Avenue #5407, Scarsdale, NY 10583
2beds
1,363sqft
Condominium, Residential
Built in 1985
-- sqft lot
$-- Zestimate®
$558/sqft
$668/mo HOA
What's special
En-suite master bedroomPrivate balconyLots of closetsNewly updated wooden floors
- 39 days |
- 712 |
- 23 |
Zillow last checked:
Listing updated:
Listed by:
Comfort Homes & Prop. Mgmt LLC 914-278-9900,
Comfort Usukumah 914-715-7229,
Mariam Ahmed 914-278-9900,
Comfort Homes & Prop. Mgmt LLC
Source: OneKey® MLS as distributed by MLS GRID,MLS#: 1026123
Facts & features
Interior
Bedrooms & bathrooms
- Bedrooms: 2
- Bathrooms: 2
- Full bathrooms: 2
Heating
- Baseboard
Cooling
- Wall/Window Unit(s)
Appliances
- Included: Dishwasher, Dryer, Electric Cooktop, Electric Oven, Electric Range, ENERGY STAR Qualified Appliances, Exhaust Fan, Freezer, Microwave, Oven, Refrigerator, Stainless Steel Appliance(s), Trash Compactor
Features
- First Floor Bedroom, First Floor Full Bath, Central Vacuum, Chandelier, Elevator, Entrance Foyer, Formal Dining, Granite Counters, High Ceilings, His and Hers Closets, Primary Bathroom, Quartz/Quartzite Counters
- Doors: ENERGY STAR Qualified Doors
- Basement: None
- Attic: None
- Common walls with other units/homes: 2+ Common Walls
Interior area
- Total structure area: 1,363
- Total interior livable area: 1,363 sqft
Property
Parking
- Total spaces: 2
- Parking features: Assigned, Garage
- Garage spaces: 1
- Carport spaces: 1
Accessibility
- Accessibility features: Accessible Bedroom, Accessible Central Living Area, Accessible Closets, Accessible Common Area, Accessible Doors, Accessible Full Bath, Accessible Kitchen, Accessible Stairway, Smart Technology
Features
- Patio & porch: Terrace
- Exterior features: Balcony, Lighting, Mailbox, Playground
- Pool features: Community, Fenced, In Ground, Outdoor Pool
- Fencing: None
- Has view: Yes
- View description: Neighborhood
Lot
- Size: 5.86 Acres
Details
- Additional structures: Garage(s), Pool House
- Parcel number: 268900847100346000001505407
- Special conditions: None
- Other equipment: Pool Equip/Cover
Construction
Type & style
- Home type: Condo
- Property subtype: Condominium, Residential
- Attached to another structure: Yes
Materials
- Advanced Framing Technique, Fiberglass Insulation, Foam Insulation, Frame, Other
- Foundation: Other, Block
Condition
- Actual
- Year built: 1985
Utilities & green energy
- Sewer: Public Sewer
- Water: Public
- Utilities for property: Electricity Available, Electricity Connected, Sewer Available, Sewer Connected, Trash Collection Public, Water Available, Water Connected
Community & HOA
Community
- Features: Other, Park, Playground, Pool, Sidewalks
- Security: Fire Alarm, Fire Sprinkler System, Security System, Video Cameras
HOA
- Has HOA: Yes
- Services included: Common Area Maintenance, Maintenance Structure, Hot Water, Pool Service, Sewer, Snow Removal, Trash, Water
- HOA fee: $668 monthly
- HOA name: CDT Property Management Inc.
- HOA phone: 914-381-7200
Location
- Region: Scarsdale
Financial & listing details
- Price per square foot: $558/sqft
- Tax assessed value: $323,200
- Annual tax amount: $10,406
- Date on market: 7/16/2026
- Cumulative days on market: 38 days
- Listing agreement: Exclusive Right To Sell
- Listing terms: Contract
- Inclusions: Chandelier, washer/dryer, etc.
- Exclusions: None
- Electric utility on property: Yes
Estimated market value
Not available
Estimated sales range
Not available
Not available
Price history
| Date | Event | Price |
|---|---|---|
| 8/16/2026 | Pending sale | $760,000$558/sqft |
Source:  OneKey® MLS as distributed by MLS GRID #1026123 Report a problem OneKey® MLS as distributed by MLS GRID #1026123 Report a problem | ||
| 7/17/2026 | Listed for sale | $760,000$558/sqft |
Source: OneKey® MLS as distributed by MLS GRID #1026123 Report a problem | ||
Public tax history
Tax history is unavailable.
Monthly payment
Climate risks
Neighborhood: Greenville
Nearby schools
GreatSchools rating
- 9/10Seely Place SchoolGrades: K-6Distance: 0.8 mi
- 8/10Edgemont Junior Senior High SchoolGrades: 7-12Distance: 0.2 mi
Schools provided by the listing agent
- Elementary: Seely Place
- Middle: Edgemont Junior-Senior High School
- High: Edgemont Junior-Senior High School
Source: OneKey® MLS as distributed by MLS GRID. This data may not be complete. We recommend contacting the local school district to confirm school assignments for this home.
- $751,2003 bd2 ba1.3k sqft500 Central Park Ave APT 223, Scarsdale, NY 10583Off Market
- $630,4002 bd2 ba1.3k sqft500 Central Park Ave APT 331, Scarsdale, NY 10583Off Market
- $712,2002 bd2 ba1.3k sqft500 Central Park Ave APT 111, Scarsdale, NY 10583Off Market
- $514,9002 bd1 ba1k sqft500 Central Park Ave APT 112, Scarsdale, NY 10583Off Market
- $689,2002 bd2 ba-- sqft500 Central Park Ave APT 113, Scarsdale, NY 10583Off Market
- $688,5002 bd2 ba1.3k sqft500 Central Park Ave APT 116, Scarsdale, NY 10583Off Market
- $734,5002 bd2 ba1.3k sqft500 Central Park Ave APT 121, Scarsdale, NY 10583Off Market
- $---- bd-- ba-- sqft500 Central Park Ave APT 122, Scarsdale, NY 10583Off Market
- $---- bd-- ba-- sqft500 Central Park Ave APT 123, Scarsdale, NY 10583Off Market
A local agent can set up tours, give advice and negotiate with sellers.
Similar homes
- $455,0002 bd2 ba1.3k sqft235 Garth Road #E1G, Scarsdale, NY 10583For Sale

 MLS ID #1038035, Jeremy Zucker, Listing by: Keller Williams NY Realty. OneKey® MLS as distributed by MLS GRID
 - $699,0002 bd3 ba1.2k sqft15 Stewart Place #1S, White Plains, NY 10603For Sale
 MLS ID #1036976, Jaimme Pudalov, Listing by: Houlihan Lawrence Inc.. OneKey® MLS as distributed by MLS GRID
 - $756,0003 bd3 ba1.6k sqft509 Julius Road, College Point, NY 11356For Sale
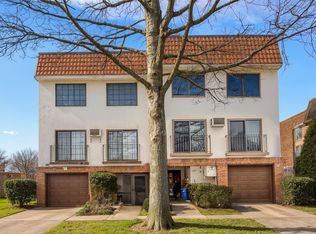 MLS ID #875528, Alina Yukhtman, Listing by: Golden One Realty Group LLC. OneKey® MLS as distributed by MLS GRID
 - $734,0003 bd2 ba1.5k sqft142 Beechwood Avenue, Mount Vernon, NY 10553For Sale
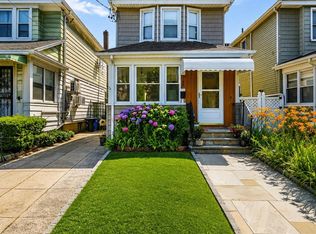 MLS ID #1041965, Patricia Griffin, Listing by: Four Seasons RealEstate Center. OneKey® MLS as distributed by MLS GRID
 - $420,0002 bd2 ba1.2k sqft2 fountain lane #2e, Scarsdale, NY 10583For SaleMLS ID #1025099, Lei Wang, Listing by: Keller Williams Realty Group. OneKey® MLS as distributed by MLS GRID
- $695,0002 bd2 ba1.1k sqft1270 North Avenue #1h, New Rochelle, NY 10804For SaleMLS ID #1005869, Glorianne Mattesi, Listing by: Douglas Elliman Real Estate. OneKey® MLS as distributed by MLS GRID
- $895,0002 bd2 ba1.2k sqft208-08 Robert Road #191M, Bayside, NY 11360For SaleMLS ID #994254, Tina Kim, Listing by: Midas Realty. OneKey® MLS as distributed by MLS GRID
- $689,9993 bd2 ba1.5k sqft20 Channing Place #2L, Eastchester, NY 10709For SaleMLS ID #1021548, Carolyn Constantine, Listing by: Coldwell Banker Realty. OneKey® MLS as distributed by MLS GRID
- $795,0003 bd2 ba1.2k sqft277 S Boulevard, Nyack, NY 10960For SaleMLS ID #933547, Barbara Procida, Listing by: Ellis Sotheby's Intl Realty. OneKey® MLS as distributed by MLS GRID
- $849,9002 bd4 ba1.6k sqft105 Gair Street, Piermont, NY 10968For SaleMLS ID #996739, Noemi Morales, Listing by: Coldwell Banker Realty. OneKey® MLS as distributed by MLS GRID
- $669,0003 bd3 ba1.5k sqft55 N Broadway #3-14, White Plains, NY 10601For SaleMLS ID #979817, Kay Bal, Listing by: Julia B Fee Sothebys Int. Rlty. OneKey® MLS as distributed by MLS GRID
- $565,0002 bd2 ba1.3k sqft500 High Point Drive #810, Hartsdale, NY 10530For SaleMLS ID #1000629, Amy Huang, Listing by: Keller Williams Realty Group. OneKey® MLS as distributed by MLS GRID
- $423,0001 bd1 ba850 sqft2 chateaux Circle #2E, Scarsdale, NY 10583For SaleMLS ID #1031773, Saskia Martin, Listing by: Houlihan Lawrence Inc.. OneKey® MLS as distributed by MLS GRID
- $450,0002 bd2 ba1.2k sqft103 Wiltshire Road #D6, Scarsdale, NY 10583For SaleMLS ID #926916, Gezim Nilaj, Listing by: William Raveis Real Estate. OneKey® MLS as distributed by MLS GRID
- $499,0001 bd1 ba838 sqft555 Broadway #1i, Hastings-on-Hudson, NY 10706For SaleMLS ID #1042071, Shpresa Camaj, Listing by: Real Broker NY LLC. OneKey® MLS as distributed by MLS GRID
- $845,0002 bd2 ba1.2k sqft16 N Chatsworth Avenue #606, Larchmont, NY 10538For SaleMLS ID #1030961, Michele Fox, Listing by: Julia B Fee Sothebys Int. Rlty. OneKey® MLS as distributed by MLS GRID
- $450,0001 bd1 ba987 sqft100 High Point #401, Hartsdale, NY 10530For SaleMLS ID #1036643, Sally Wacks, Listing by: Houlihan Lawrence Inc.. OneKey® MLS as distributed by MLS GRID
- $385,0002 bd2 ba1k sqft5 Rockledge Avenue #1A, Hartsdale, NY 10530For SaleMLS ID #1030791, Yekaterina Brinkman, Listing by: Houlihan Lawrence Inc.. OneKey® MLS as distributed by MLS GRID
- $765,0003 bd3 ba1.8k sqft40 Emmett Terrace, New Rochelle, NY 10805For SaleMLS ID #1012179, Rayon Jeffrey, Listing by: eXp Realty. OneKey® MLS as distributed by MLS GRID
- $749,9995 bd3 ba1.4k sqft4059 Paulding Avenue, Bronx, NY 10466For SaleMLS ID #1033479, Sharene Long, Listing by: Douglas Elliman Real Estate. OneKey® MLS as distributed by MLS GRID
