Beautifully renovated 2-bedroom, 2 full bath residence located in the sought-after High Point community in Hartsdale. This thoughtfully updated home features a spacious primary suite with a Jacuzzi tub and TV, custom California Closets, two of which are walk-in closets in each bedroom. Additional highlights include a gas fireplace, private balcony with open views, white stainless steel appliances in the eat-in kitchen, and convenient laundry facilities located on the same floor. Assigned garage parking and dedicated Storage room. The laundry is on the same floor. New sliding door to the balcony.
High Point is a meticulously maintained gated community with a staffed 24-hour gatehouse, accessible lobby with elevators, and an extensive amenity package including a community pool (with pool chairs and umbrellas), clubhouse with kitchen, card room, playground, fitness center, sauna, bike storage, and on-site management.
Ample guest and additional parking is available. Conveniently located near Metro-North train service, major commuter routes including the Bronx River Parkway and I-287, as well as shopping, dining, parks, and recreation. Located within the Greenburgh Central School District.
An exceptional opportunity to enjoy comfort, convenience, and full-service community living in a prime Hartsdale location.
For sale
Price increase: $25K (7/7)
$550,000
500 High Point Drive #412, Hartsdale, NY 10530
2beds
1,414sqft
Condominium, Residential
Built in 1975
-- sqft lot
$-- Zestimate®
$389/sqft
$1,095/mo HOA
What's special
- 141 days |
- 855 |
- 41 |
Zillow last checked:
Listing updated:
Listed by:
Compass Greater NY, LLC 914-752-8763,
Joseph Lukic 914-334-3805,
Geno M. George 917-374-2591,
Compass Greater NY, LLC
Source: OneKey® MLS as distributed by MLS GRID,MLS#: 972012
Facts & features
Interior
Bedrooms & bathrooms
- Bedrooms: 2
- Bathrooms: 2
- Full bathrooms: 2
Heating
- Electric, Forced Air, Other
Cooling
- Central Air, Wall/Window Unit(s)
Appliances
- Included: Dishwasher, Electric Cooktop, Gas Oven, Microwave, Refrigerator, Stainless Steel Appliance(s)
- Laundry: Common Area, Laundry Room
Features
- Built-in Features, Chandelier, Eat-in Kitchen, Other, Primary Bathroom, Recessed Lighting, Soaking Tub, Storage, Walk-In Closet(s)
- Flooring: Tile, Wood
- Windows: Blinds
- Basement: See Remarks,Storage Space
- Attic: None
- Number of fireplaces: 1
- Fireplace features: Gas
- Common walls with other units/homes: End Unit
Interior area
- Total structure area: 1,414
- Total interior livable area: 1,414 sqft
Property
Parking
- Total spaces: 1
- Parking features: Assigned, Garage, Off Street, Parking Lot, Private
- Garage spaces: 1
Accessibility
- Accessibility features: Accessible Common Area
Features
- Exterior features: Balcony
- Pool features: Community, Fenced, In Ground, Outdoor Pool
Lot
- Size: 436 Square Feet
- Features: Near Golf Course, Near Public Transit, Near School, Near Shops
Details
- Parcel number: 268900808000050000001005412
- Special conditions: None
Construction
Type & style
- Home type: Condo
- Architectural style: Other
- Property subtype: Condominium, Residential
- Attached to another structure: Yes
Materials
- Block, Brick
Condition
- Year built: 1975
Utilities & green energy
- Sewer: Public Sewer
- Water: Public
- Utilities for property: Cable Connected, Electricity Connected, See Remarks, Sewer Connected, Trash Collection Public, Water Connected
Community & HOA
Community
- Features: Clubhouse, Fitness Center, Gated, Other, Playground, Pool
- Security: Gated Community, Other, Security Gate
HOA
- Has HOA: Yes
- Amenities included: Clubhouse, Elevator(s), Fitness Center, Gated, Maintenance, Other, Parking, Pool, Recreation Facilities, Sauna, Security, Snow Removal, Trash
- Services included: Common Area Maintenance, Maintenance Structure, Hot Water, Sewer, Snow Removal, Trash, Water
- HOA fee: $1,095 monthly
- HOA name: High Point of Hartsdale Condominium III
- HOA phone: 914-761-6100
Location
- Region: Hartsdale
Financial & listing details
- Price per square foot: $389/sqft
- Annual tax amount: $6,074
- Date on market: 3/19/2026
- Cumulative days on market: 135 days
- Listing agreement: Exclusive Right To Sell
- Electric utility on property: Yes
Estimated market value
Not available
Estimated sales range
Not available
Not available
Price history
| Date | Event | Price |
|---|---|---|
| 7/7/2026 | Price change | $550,000+4.8%$389/sqft |
Source:  OneKey® MLS as distributed by MLS GRID #972012 Report a problem OneKey® MLS as distributed by MLS GRID #972012 Report a problem | ||
| 6/5/2026 | Listing removed | $5,000$4/sqft |
Source: OneKey® MLS as distributed by MLS GRID #989340 Report a problem | ||
| 5/6/2026 | Price change | $525,000-4.5%$371/sqft |
Source: OneKey® MLS as distributed by MLS GRID #972012 Report a problem | ||
| 4/24/2026 | Listed for rent | $5,000$4/sqft |
Source: OneKey® MLS as distributed by MLS GRID #989340 Report a problem | ||
| 3/19/2026 | Listed for sale | $550,000+22.2%$389/sqft |
Source: OneKey® MLS as distributed by MLS GRID #972012 Report a problem | ||
| 11/8/2021 | Sold | $450,000$318/sqft |
Source: OneKey® MLS as distributed by MLS GRID #H6112634 Report a problem | ||
| 8/13/2021 | Pending sale | $450,000$318/sqft |
Source: OneKey® MLS as distributed by MLS GRID #H6112634 Report a problem | ||
| 5/8/2021 | Listed for sale | $450,000$318/sqft |
Source: OneKey® MLS as distributed by MLS GRID #H6112634 Report a problem | ||
Public tax history
Tax history is unavailable.
Monthly payment
Climate risks
Neighborhood: 10530
Nearby schools
GreatSchools rating
- NALee F Jackson SchoolGrades: K-1Distance: 0.2 mi
- 5/10Woodlands Senior High SchoolGrades: 7-12Distance: 0.6 mi
- 7/10Richard J Bailey SchoolGrades: 4-6Distance: 0.7 mi
Schools provided by the listing agent
- Elementary: EARLY CHILDHOOD PROGRAM
- Middle: Woodlands Middle/High School
- High: Woodlands Middle/High School
Source: OneKey® MLS as distributed by MLS GRID. This data may not be complete. We recommend contacting the local school district to confirm school assignments for this home.
- $517,0002 bd2 ba1 sqft500 High Point Dr APT 511, Hartsdale, NY 10530Off Market
- $540,2002 bd2 ba1.4k sqft500 High Point Dr APT 312, Hartsdale, NY 10530Off Market
- $232,000-- bd-- ba-- sqft500 High Point Dr #5412, Hartsdale, NY 10530Off Market
- $242,100-- bd-- ba-- sqft500 High Point Dr #5P03, Hartsdale, NY 10530Off Market
- $439,0002 bd2 ba987 sqft300 High Point Dr APT 514, Hartsdale, NY 10530Pending
- $502,0002 bd2 ba1.4k sqft300 High Point Dr APT 604, Hartsdale, NY 10530Sold
- $405,5002 bd2 ba1.2k sqft500 High Point Dr APT 401, Hartsdale, NY 10530Sold
- $510,0002 bd2 ba1.4k sqft300 High Point Dr APT 612, Hartsdale, NY 10530Sold
- $474,5002 bd2 ba987 sqft500 High Point Dr APT 708, Hartsdale, NY 10530Sold
A local agent can set up tours, give advice and negotiate with sellers.
Similar homes
- $565,0002 bd2 ba1.3k sqft500 High Point Drive #810, Hartsdale, NY 10530For Sale
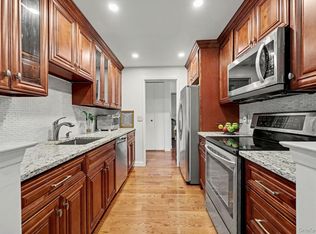
 MLS ID #1000629, Amy Huang, Listing by: Keller Williams Realty Group. OneKey® MLS as distributed by MLS GRID
 - $590,0002 bd3 ba1.3k sqft492 N Broadway #10, White Plains, NY 10603For Sale
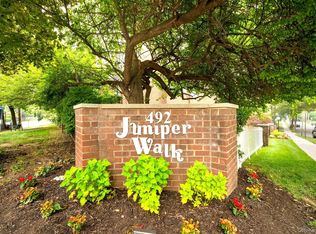 MLS ID #1029400, George L Muniz, Listing by: Keller Williams NY Realty. OneKey® MLS as distributed by MLS GRID
 - $670,0002 bd2 ba1.1k sqft10 Stewart Place #7FW, White Plains, NY 10603For Sale
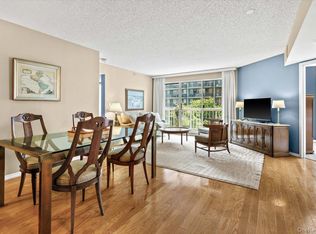 MLS ID #1028632, Lorraine De La Parra, Listing by: Julia B Fee Sothebys Int. Rlty. OneKey® MLS as distributed by MLS GRID
 - $499,9001 bd2 ba1.1k sqft65 McKinley Avenue #C2-5, White Plains, NY 10606For Sale
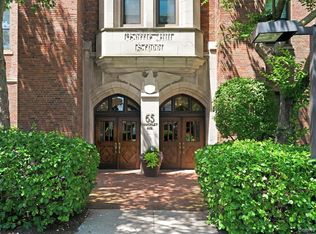 MLS ID #997816, Gino Bello, Listing by: Howard Hanna Rand Realty. OneKey® MLS as distributed by MLS GRID
 - $499,0002 bd1 ba1.1k sqft30 Windsor Terrace #AA1, White Plains, NY 10601For SaleMLS ID #995320, Agnes A. Seminara Holzberg, Listing by: Julia B Fee Sothebys Int. Rlty. OneKey® MLS as distributed by MLS GRID
- $475,0002 bd2 ba1.1k sqft281 Garth Road #C2H, Scarsdale, NY 10583For SaleMLS ID #997069, Daniel Cezimbra, Listing by: Houlihan Lawrence Inc.. OneKey® MLS as distributed by MLS GRID
- $549,0003 bd2 ba1.2k sqft150 Surf Dr #482, Bronx, NY 10473ActiveMLS ID #S1840662, Ramona Vicenty, Listing by: Corcoran. StreetEasy
- $385,0001 bd1 ba900 sqft210 Martine Avenue #5F, White Plains, NY 10601For SaleMLS ID #1030889, Yaquelin Brea, Listing by: West Green + Assoc RE Brokers. OneKey® MLS as distributed by MLS GRID
- $635,0002 bd2 ba1.1k sqft1490 Outlook Avenue #1G, Bronx, NY 10465For SaleMLS ID #969856, Helen Grace Pekson, Listing by: Han Tang Realty Inc.. OneKey® MLS as distributed by MLS GRID
- $649,9992 bd2 ba1.1k sqft1155 Warburton Avenue #3PR, Yonkers, NY 10701For SaleMLS ID #1003407, Sara C. Reel, Listing by: Julia B Fee Sothebys Int. Rlty. OneKey® MLS as distributed by MLS GRID
- $550,0001 bd1 ba733 sqft2 Bay Club Drive #12Z2, Bayside, NY 11360For SaleMLS ID #950711, Mitra Mirjani, Listing by: Selective Properties Inc. OneKey® MLS as distributed by MLS GRID
- $660,0001 bd2 ba1k sqft1 Renaissance Square #10C, White Plains, NY 10601For SaleMLS ID #951132, John Oliveri, Listing by: Howard Hanna Rand Realty. OneKey® MLS as distributed by MLS GRID
- $670,0001 bd2 ba1k sqft1 Renaissance Square #10D, White Plains, NY 10601For SaleMLS ID #951151, John Oliveri, Listing by: Howard Hanna Rand Realty. OneKey® MLS as distributed by MLS GRID
- $499,9992 bd2 ba1.4k sqft23 Water Grant Street #4N, Yonkers, NY 10701For SaleMLS ID #1019119, Eric Stein, Listing by: RE/MAX Distinguished Hms.&Prop. OneKey® MLS as distributed by MLS GRID
- $299,0002 bd2 ba1.1k sqft12 Old Mamaroneck Road #2G, White Plains, NY 10605For SaleMLS ID #951683, Peggy Shea, Listing by: Keller Williams NY Realty. OneKey® MLS as distributed by MLS GRID
- $495,0002 bd2 ba1.3k sqft23 Water Grant Street #11A, Yonkers, NY 10701For SaleMLS ID #909512, Jeffrey Landsman, Listing by: Houlihan Lawrence Inc.. OneKey® MLS as distributed by MLS GRID
- $675,0001 bd2 ba1k sqft1 Renaissance Square #10G, White Plains, NY 10601For SaleMLS ID #948249, John Oliveri, Listing by: Howard Hanna Rand Realty. OneKey® MLS as distributed by MLS GRID
- $569,0002 bd2 ba1.1k sqftSunset Cove Condominiums, Bronx, NY 10465ActiveMLS ID #S1809774, Hermi Aquino, Listing by: REMAX Distinguished Homes. StreetEasy
- $439,0002 bd3 ba1.4k sqft2 Fountain Lane #3W, Scarsdale, NY 10583For SaleMLS ID #996293, Julia Ricciuti, Listing by: RE/MAX Prime Properties. OneKey® MLS as distributed by MLS GRID
- $665,0001 bd2 ba1k sqft1 Renaissance Square #10E, White Plains, NY 10601For SaleMLS ID #947674, John Oliveri, Listing by: Howard Hanna Rand Realty. OneKey® MLS as distributed by MLS GRID
