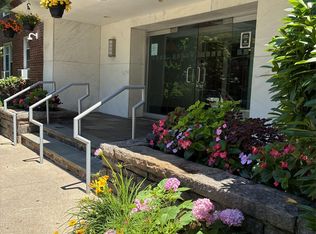
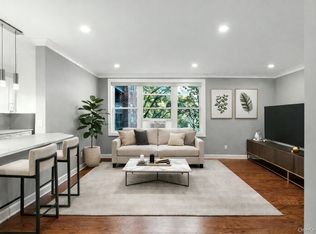
***Virtual Tour Available***Welcome to Ashford Court, a renovated historic schoolhouse converted into distinctive condominium residences. This spacious 1,010 sq. ft. duplex combines historic character with modern convenience in the highly sought-after Ardsley School District. Located on the second floor of this elevated building, this rare duplex-style unit features an open-concept living, dining, and kitchen area with soaring ceilings, oversized wall-to-wall windows, and abundant natural light. A convenient half bath is located on the main level. Upstairs, the home was originally designed as a spacious one-bedroom but has been thoughtfully reconfigured to offer two separate rooms, including a versatile bonus room with a skylight - perfect as a second bedroom, guest room, nursery, or home office. The second floor also features a full bath and an in-unit washer and dryer. Built with the original thick concrete school walls, Ashford Court is known for exceptional sound insulation, offering a level of privacy rarely found in condominium living. Additional highlights include two assigned side-by-side parking spaces (#16 & #17), a dog-friendly community, and maintenance-free living with exterior maintenance and snow removal included. Ideally located near shopping, restaurants, parks, the Ardsley Library, Community Center, schools, and public transportation. The school bus stops directly in front of the building. Rentals are permitted immediately upon purchase. There are currently no assessments. Don't miss this rare opportunity to own one of Ashford Court's unique duplex residences!
For sale
$469,000
520 Ashford Avenue #28, Ardsley, NY 10502
1beds
1,010sqft
Condominium, Residential
Built in 1912
-- sqft lot
$-- Zestimate®
$464/sqft
$525/mo HOA
What's special
- 18 days |
- 1,144 |
- 48 |
Zillow last checked:
Listing updated:
Listed by:
Keller Williams Realty Group 914-713-3270,
Marina Suh 914-830-2087
Source: OneKey® MLS as distributed by MLS GRID,MLS#: 1025214
Facts & features
Interior
Bedrooms & bathrooms
- Bedrooms: 1
- Bathrooms: 2
- Full bathrooms: 1
- 1/2 bathrooms: 1
Other
- Description: Front Foyer, Kitchen, Dining Area, Living Room, Half Bathroom, Closet, HUGE Window
- Level: First
Other
- Description: Primary Bedroom (Divided into two rooms), Sky Light, Full Bathroom, Den/Office area, In Suite Laundry/ Closet
- Level: Second
Heating
- Baseboard
Cooling
- Central Air
Appliances
- Included: Dishwasher, Dryer, Gas Oven, Microwave, Oven, Refrigerator, Trash Compactor, Washer, Gas Water Heater
- Laundry: Washer/Dryer Hookup, In Unit, Inside
Features
- Cathedral Ceiling(s), Chandelier, Elevator, Entrance Foyer, High Ceilings, High Speed Internet, Open Floorplan, Recessed Lighting
- Windows: Oversized Windows, Skylight(s)
- Attic: Scuttle
- Has fireplace: No
- Common walls with other units/homes: 1 Common Wall,No One Above
Interior area
- Total structure area: 1,010
- Total interior livable area: 1,010 sqft
Video & virtual tour
Property
Parking
- Total spaces: 2
- Parking features: Assigned
- Garage spaces: 2
Accessibility
- Accessibility features: Accessible Common Area, Accessible Doors, Accessible Elevator Installed, Accessible Entrance
Features
- Levels: Two
- Has view: Yes
- View description: Trees/Woods
Lot
- Size: 3.14 Acres
Details
- Parcel number: 260100608000059000000200028
- Special conditions: None
Construction
Type & style
- Home type: Condo
- Property subtype: Condominium, Residential
- Attached to another structure: Yes
Materials
- Brick
Condition
- Updated/Remodeled
- Year built: 1912
Utilities & green energy
- Sewer: Public Sewer
- Water: Public
- Utilities for property: Cable Available, Cable Connected, Electricity Available, Electricity Connected, Natural Gas Available, Natural Gas Connected, Phone Available, Sewer Available, Sewer Connected, Trash Collection Public, Water Available, Water Connected
Community & HOA
Community
- Features: Clubhouse, Curbs, Other, Sidewalks
- Security: Building Security, Fire Alarm, Fire Sprinkler System, Key Card Entry, Security System, Smoke Detector(s), Video Cameras
HOA
- Has HOA: Yes
- Amenities included: Clubhouse, Elevator(s), Landscaping, Maintenance, Maintenance Grounds, Parking, Receiving Room, Security, Snow Removal, Trash
- Services included: Common Area Maintenance, Maintenance Structure, Maintenance Grounds, Other, Sewer, Snow Removal, Trash, Water
- HOA fee: $525 monthly
- HOA name: Garthchester Realty
Location
- Region: Ardsley
Financial & listing details
- Price per square foot: $464/sqft
- Tax assessed value: $211,900
- Annual tax amount: $7,138
- Date on market: 8/5/2026
- Cumulative days on market: 5 days
- Listing agreement: Exclusive Right To Sell
- Electric utility on property: Yes
Estimated market value
Not available
Estimated sales range
Not available
Not available
Price history
| Date | Event | Price |
|---|---|---|
| 8/5/2026 | Listed for sale | $469,000+4.2%$464/sqft |
Source:  OneKey® MLS as distributed by MLS GRID #1025214 Report a problem OneKey® MLS as distributed by MLS GRID #1025214 Report a problem | ||
| 12/16/2024 | Sold | $450,000+8.4%$446/sqft |
Source: OneKey® MLS as distributed by MLS GRID #H6329940 Report a problem | ||
| 10/18/2024 | Pending sale | $415,000$411/sqft |
Source: OneKey® MLS as distributed by MLS GRID #H6329940 Report a problem | ||
| 9/27/2024 | Listed for sale | $415,000+6.7%$411/sqft |
Source: OneKey® MLS as distributed by MLS GRID #H6329940 Report a problem | ||
| 12/23/2020 | Sold | $389,000+27.5%$385/sqft |
Source: OneKey® MLS as distributed by MLS GRID #H6073351 Report a problem | ||
| 1/10/2018 | Listing removed | $2,500$2/sqft |
Source: Global Property Systems Rl Est #4751083 Report a problem | ||
| 11/30/2017 | Price change | $2,500+11.1%$2/sqft |
Source: Global Property Systems Rl Est #4751083 Report a problem | ||
| 11/29/2017 | Sold | $305,000-7.3%$302/sqft |
Source: OneKey® MLS as distributed by MLS GRID #H4739907 Report a problem | ||
| 10/2/2017 | Price change | $2,250-2.2%$2/sqft |
Source: Houlihan Lawrence #4734678 Report a problem | ||
| 7/31/2017 | Listed for rent | $2,300$2/sqft |
Source: Houlihan Lawrence #4734678 Report a problem | ||
| 5/25/2017 | Listing removed | $329,000$326/sqft |
Source: Houlihan Lawrence #4710237 Report a problem | ||
| 4/21/2017 | Price change | $329,000-2.9%$326/sqft |
Source: Houlihan Lawrence #4710237 Report a problem | ||
| 3/15/2017 | Listed for sale | $339,000+6.3%$336/sqft |
Source: Houlihan Lawrence #4710237 Report a problem | ||
| 8/22/2015 | Listing removed | $2,300$2/sqft |
Source: Houlihan Lawrence #4533698 Report a problem | ||
| 6/9/2015 | Listed for rent | $2,300+4.5%$2/sqft |
Source: Houlihan Lawrence #4526292 Report a problem | ||
| 10/3/2013 | Listing removed | $2,200$2/sqft |
Source: Coldwell Banker Residential Brokerage - Briarcliff Office #3328367 Report a problem | ||
| 9/14/2013 | Listed for rent | $2,200+10%$2/sqft |
Source: Coldwell Banker Residential Brokerage - Briarcliff Office #3328367 Report a problem | ||
| 2/16/2011 | Listing removed | $2,000$2/sqft |
Source: ColdwellBankerMoves.com #3103259 Report a problem | ||
| 2/5/2011 | Listed for rent | $2,000$2/sqft |
Source: ColdwellBankerMoves.com #3103259 Report a problem | ||
| 4/24/2010 | Listing removed | $319,000$316/sqft |
Source: Houlihan Lawrence #3009925 Report a problem | ||
| 3/30/2010 | Price change | $319,000-2.9%$316/sqft |
Source: Houlihan Lawrence #3009925 Report a problem | ||
| 2/18/2010 | Listed for sale | $328,500$325/sqft |
Source: CENTURY21 Clickit, Inc #3005066 Report a problem | ||
Public tax history
Tax history is unavailable.
Monthly payment
Climate risks
Neighborhood: 10502
Nearby schools
GreatSchools rating
- 10/10Ardsley Middle SchoolGrades: 5-8Distance: 0.6 mi
- 10/10Ardsley High SchoolGrades: 9-12Distance: 1 mi
- 9/10Concord Road Elementary SchoolGrades: K-4Distance: 0.7 mi
Schools provided by the listing agent
- Elementary: Concord Road Elementary School
- Middle: Ardsley Middle School
- High: Ardsley High School
Source: OneKey® MLS as distributed by MLS GRID. This data may not be complete. We recommend contacting the local school district to confirm school assignments for this home.
- $---- bd-- ba-- sqft520 Ashford Ave APT 33, Ardsley, NY 10502Off Market
- $---- bd-- ba-- sqft520 Ashford Ave APT 1, Ardsley, NY 10502Off Market
- $481,5001 bd2 ba1k sqft520 Ashford Ave APT 11, Ardsley, NY 10502Off Market
- $---- bd-- ba-- sqft520 Ashford Ave APT 15, Ardsley, NY 10502Off Market
- $--2 bd2 ba1.9k sqft520 Ashford Ave APT 16, Ardsley, NY 10502Off Market
- $544,6001 bd2 ba1.3k sqft520 Ashford Ave APT 17, Ardsley, NY 10502Off Market
- $455,0001 bd2 ba1k sqft520 Ashford Ave APT 18, Ardsley, NY 10502Sold
- $593,8002 bd2 ba1.2k sqft520 Ashford Ave APT 19, Ardsley, NY 10502Off Market
- $525,2001 bd2 ba1.2k sqft520 Ashford Ave APT 2, Ardsley, NY 10502Off Market
A local agent can set up tours, give advice and negotiate with sellers.
Similar homes
- $425,0001 bd1 ba830 sqft1133 Midland Avenue #1C, Bronxville, NY 10708For Sale
 MLS ID #1036371, Isaac Oserin, Listing by: ISO Property Corp. OneKey® MLS as distributed by MLS GRID
 - $489,0001 bd2 ba1k sqft302 Church Street, White Plains, NY 10603For Sale
 MLS ID #1036200, Yara Annechiarico, Listing by: At Home With Yara Realty. OneKey® MLS as distributed by MLS GRID
 - $425,0001 bd1 ba830 sqft1133 Midland Avenue #2C, Bronxville, NY 10708For Sale
 MLS ID #1019892, Yara Annechiarico, Listing by: At Home With Yara Realty. OneKey® MLS as distributed by MLS GRID
 - $405,0003 bd2 ba1.2k sqft113 Beacon Hill Dr #E25, Dobbs Ferry, NY 10522For Sale
 MLS ID #1035694, Michael Criscuolo, Listing by: Houlihan Lawrence Inc.. OneKey® MLS as distributed by MLS GRID
 - $469,0003 bd3 ba1.2k sqft9 Heritage Drive #A, New City, NY 10956For SaleMLS ID #1030800, Arlene L Rottenstein, Listing by: Coldwell Banker Realty. OneKey® MLS as distributed by MLS GRID
- $670,0002 bd2 ba1.1k sqft10 Stewart Place #7FW, White Plains, NY 10603For SaleMLS ID #1028632, Lorraine De La Parra, Listing by: Julia B Fee Sothebys Int. Rlty. OneKey® MLS as distributed by MLS GRID
- $450,0003 bd2 ba1.1k sqft140 N Broadway #A-1, Irvington, NY 10533For SaleMLS ID #1025718, Paul C. Fourie, Listing by: Coldwell Banker Realty. OneKey® MLS as distributed by MLS GRID
- $499,0002 bd1 ba1.1k sqft23 Water Grant Street #8I, Yonkers, NY 10701For SaleMLS ID #1032235, Polly Watt, Listing by: Coldwell Banker Realty. OneKey® MLS as distributed by MLS GRID
- $590,0002 bd3 ba1.3k sqft492 N Broadway #10, White Plains, NY 10603For SaleMLS ID #1029400, George L Muniz, Listing by: Keller Williams NY Realty. OneKey® MLS as distributed by MLS GRID
- $424,9002 bd2 ba1.4k sqft1468 Midland Avenue #1A, Bronxville, NY 10708For SaleMLS ID #1006352, Emilin Arias-Gil, Listing by: eXp Realty. OneKey® MLS as distributed by MLS GRID
- $439,0002 bd3 ba1.4k sqft2 Fountain Lane #3W, Scarsdale, NY 10583For SaleMLS ID #996293, Laura Nardone, Listing by: RE/MAX Prime Properties. OneKey® MLS as distributed by MLS GRID
- $465,0001 bd1 ba1.1k sqft1270 North Avenue #5A, New Rochelle, NY 10804For SaleMLS ID #876954, Michele Silverman Bedell, Listing by: Silversons Realty, LLC. OneKey® MLS as distributed by MLS GRID
- $475,0002 bd1 ba950 sqft1217 California Road #A-23, Eastchester, NY 10709For SaleMLS ID #1022196, Deborah Vazquez, Listing by: Ragette Real Estate, Inc.. OneKey® MLS as distributed by MLS GRID
- $405,0002 bd1 ba1k sqft51 Lorraine Terrace #224, Mount Vernon, NY 10553For SaleMLS ID #1018412, Delroy G. Smith, Listing by: List 4 Less Realty. OneKey® MLS as distributed by MLS GRID
- $529,0003 bd2 ba1.1k sqft421 N Broadway #28, Yonkers, NY 10701For SaleMLS ID #1008503, Milos Curcic, Listing by: Keller Williams Landmark II. OneKey® MLS as distributed by MLS GRID
- $450,0002 bd2 ba1.2k sqft103 Wiltshire Road #D6, Scarsdale, NY 10583For SaleMLS ID #926916, Gezim Nilaj, Listing by: William Raveis Real Estate. OneKey® MLS as distributed by MLS GRID
- $635,0002 bd2 ba1.1k sqft1490 Outlook Avenue #1G, Bronx, NY 10465For SaleMLS ID #969856, Helen Grace Pekson, Listing by: Han Tang Realty Inc.. OneKey® MLS as distributed by MLS GRID
- $550,0002 bd2 ba1.4k sqft500 High Point Drive #412, Hartsdale, NY 10530For SaleMLS ID #972012, Joseph Lukic, Listing by: Compass Greater NY, LLC. OneKey® MLS as distributed by MLS GRID
- $275,0002 bd1 ba960 sqft23 Old Mamaroneck Road #ST4, White Plains, NY 10605For SaleMLS ID #1015080, Michael E. LaMorte, Listing by: eXp Realty. OneKey® MLS as distributed by MLS GRID
- $399,9752 bd2 ba1.2k sqft101 Old Mamaroneck Road #3B4, White Plains, NY 10605For SaleMLS ID #1027510, Dean M. Nugent, Listing by: Mary Jane Pastor Realty. OneKey® MLS as distributed by MLS GRID
