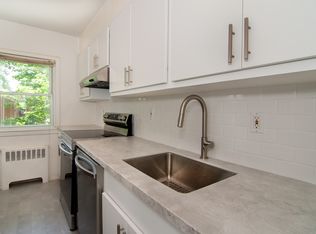
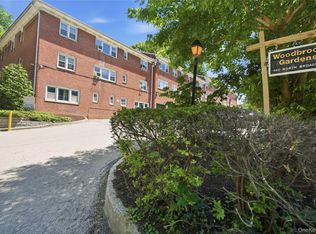
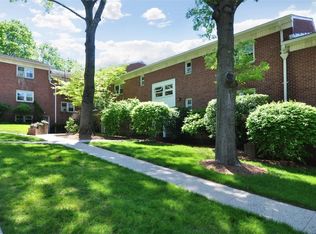
Rare 3bdr/2bth in award-winning Irvington schools. Fully renovated with new kitchen and baths. Sunny corner unit with western and southern exposures. New kitchen has Calacatta marble tops, subway tile backsplash, stainless steel appliances, deep stainless steel sink. Oak hardwood floors throughout. Two tastefully renovated baths. Many closets. One of the nicest units in complex. Free storage space. Parking for up to 2 cars, plus bike room and playground. Easy living: monthly maintenance pays for taxes, heat, hot water, grounds keeping, snow removal. Steps from Aqueduct trail for walking/running/biking. 10 minute walk to quaint Irvington village, with destination restaurants and 2 waterfront parks. Metro North to Grand Central, easy commute, about 40 minutes during peak hours. Must see.
For sale
$450,000
140 N Broadway #A-1, Irvington, NY 10533
3beds
1,100sqft
Stock Cooperative, Residential
Built in 1955
-- sqft lot
$-- Zestimate®
$409/sqft
$-- HOA
What's special
Two tastefully renovated bathsDeep stainless steel sinkStainless steel appliancesMany closetsOak hardwood floors throughoutSubway tile backsplash
- 11 days |
- 1,978 |
- 146 |
Likely to sell faster than
Zillow last checked:
Listing updated:
Listed by:
Coldwell Banker Realty 914-693-5476,
Paul C. Fourie 914-255-5646
Source: OneKey® MLS as distributed by MLS GRID,MLS#: 1025718
Facts & features
Interior
Bedrooms & bathrooms
- Bedrooms: 3
- Bathrooms: 2
- Full bathrooms: 2
Other
- Description: Foyer, Dining Area, LR, Kitchen, Bdr, Bdr, Bdr, Bath, Bath
- Level: First
Heating
- Oil, Hot Water
Cooling
- Wall/Window Unit(s)
Appliances
- Included: Dishwasher, Electric Oven, Electric Range, Refrigerator
- Laundry: Common Area
Features
- Entrance Foyer, Granite Counters, Open Floorplan, Storage
- Flooring: Hardwood
- Attic: None
- Has fireplace: No
- Common walls with other units/homes: 1 Common Wall
Interior area
- Total structure area: 1,100
- Total interior livable area: 1,100 sqft
Property
Parking
- Total spaces: 2
- Parking features: Unassigned
Features
- Levels: One
Lot
- Size: 435 Square Feet
- Features: Near Public Transit, Near School, Near Shops
- Residential vegetation: Partially Wooded
Details
- Parcel number: 2609002020000050000001
- Special conditions: None
Construction
Type & style
- Home type: Cooperative
- Architectural style: Garden
- Property subtype: Stock Cooperative, Residential
- Attached to another structure: Yes
Materials
- Brick
Condition
- Year built: 1955
Utilities & green energy
- Sewer: Public Sewer
- Water: Public
- Utilities for property: Trash Collection Public
Community & HOA
Community
- Subdivision: Woodbrook Gardens
HOA
- Has HOA: Yes
- Amenities included: Landscaping, Maintenance Grounds, Parking, Playground, Snow Removal
- Services included: Maintenance Structure, Heat, Water
- HOA name: Woodbrook Gardens
Location
- Region: Irvington
Financial & listing details
- Price per square foot: $409/sqft
- Date on market: 7/15/2026
- Cumulative days on market: 12 days
- Listing agreement: Exclusive Right To Sell
- Inclusions: Refrigerator, Oven/range, dishwasher
Estimated market value
Not available
Estimated sales range
Not available
Not available
Price history
| Date | Event | Price |
|---|---|---|
| 7/15/2026 | Listed for sale | $450,000+36.4%$409/sqft |
Source:  OneKey® MLS as distributed by MLS GRID #1025718 Report a problem OneKey® MLS as distributed by MLS GRID #1025718 Report a problem | ||
| 3/7/2025 | Sold | $330,000-5.7%$300/sqft |
Source: OneKey® MLS as distributed by MLS GRID #H6334449 Report a problem | ||
| 1/6/2025 | Pending sale | $350,000$318/sqft |
Source: OneKey® MLS as distributed by MLS GRID #H6334449 Report a problem | ||
| 11/1/2024 | Listed for sale | $350,000+4.5%$318/sqft |
Source: OneKey® MLS as distributed by MLS GRID #H6334449 Report a problem | ||
| 8/23/2024 | Listing removed | -- |
Source: OneKey® MLS as distributed by MLS GRID #H6288056 Report a problem | ||
| 7/11/2024 | Price change | $335,000-4.3%$305/sqft |
Source: OneKey® MLS as distributed by MLS GRID #H6288056 Report a problem | ||
| 2/15/2024 | Listed for sale | $350,000$318/sqft |
Source: OneKey® MLS as distributed by MLS GRID #H6288056 Report a problem | ||
Public tax history
Tax history is unavailable.
Monthly payment
Climate risks
Neighborhood: 10533
Nearby schools
GreatSchools rating
- 10/10Main Street School School (4 5)Grades: 4-5Distance: 0.7 mi
- 10/10Irvington Middle SchoolGrades: 6-8Distance: 0.5 mi
- 9/10Irvington High SchoolGrades: 9-12Distance: 0.5 mi
Schools provided by the listing agent
- Elementary: Dows Lane (K-3) School
- Middle: Irvington Middle School
- High: Irvington High School
Source: OneKey® MLS as distributed by MLS GRID. This data may not be complete. We recommend contacting the local school district to confirm school assignments for this home.
- $--3 bd2 ba1.1k sqft140 N Broadway APT O3, Irvington, NY 10533Off Market
- $283,0001 bd1 ba850 sqft140 N Broadway APT O2, Irvington, NY 10533Pending
- $325,1002 bd1 ba900 sqft140 N Broadway APT S3, Irvington, NY 10533Off Market
- $285,0002 bd1 ba900 sqft140 N Broadway APT S1, Irvington, NY 10533Sold
- $380,0002 bd1 ba900 sqft140 N Broadway APT S2, Irvington, NY 10533Off Market
- $---- bd1 ba550 sqft140 N Broadway #E-T9, Irvington, NY 10533Off Market
- $380,1002 bd2 ba1.1k sqft140 N Broadway APT Q1, Irvington, NY 10533Off Market
- $418,2002 bd2 ba1.1k sqft140 N Broadway APT J1, Irvington, NY 10533Off Market
A local agent can set up tours, give advice and negotiate with sellers.
Similar homes
- $599,0003 bd3 ba1.6k sqft9 Piermont Avenue, Piermont, NY 10968For Sale
 MLS ID #1013226, Kathleen A Kennedy, Listing by: Imagine Properties NY. OneKey® MLS as distributed by MLS GRID
 - $550,0003 bd2 ba1.3k sqft95 Georgia Avenue, Bronxville, NY 10708For Sale
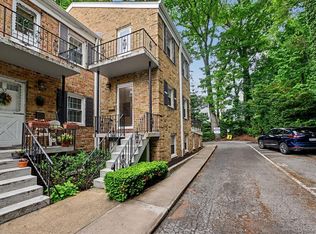 MLS ID #987723, Lois Hanley, Listing by: Coldwell Banker Realty. OneKey® MLS as distributed by MLS GRID
 - $499,0002 bd2 ba1.6k sqft68 Hickory Hill Lane, Tappan, NY 10983For Sale
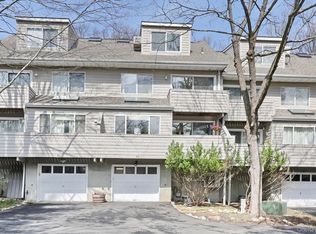 MLS ID #978907, Catherine Ann Tozer, Listing by: Keller Williams Hudson Valley. OneKey® MLS as distributed by MLS GRID
 - $339,0001 bd1 ba885 sqft136 Sierra Vista Lane, Valley Cottage, NY 10989For Sale
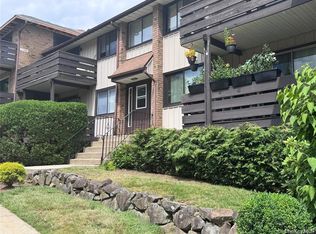 MLS ID #1029487, Kenyatta A Jones-Arietta, Listing by: R2M Realty Inc. OneKey® MLS as distributed by MLS GRID
 - $388,0003 bd2 ba1.2k sqft12 Farley Drive, West Haverstraw, NY 10993For SaleMLS ID #1006176, Linda Fernandez, Listing by: Keller Williams Hudson Valley. OneKey® MLS as distributed by MLS GRID
- $625,0002 bd2 ba1.2k sqft1133 Midland Avenue #3K, Bronxville, NY 10708For SaleMLS ID #1002718, Sharene Long, Listing by: Douglas Elliman Real Estate. OneKey® MLS as distributed by MLS GRID
- $529,0003 bd2 ba1.1k sqft421 N Broadway #28, Yonkers, NY 10701For SaleMLS ID #1008503, Milos Curcic, Listing by: Keller Williams Landmark II. OneKey® MLS as distributed by MLS GRID
- $475,0002 bd2 ba1k sqft20 Alden Place #1, Bronxville, NY 10708For SaleMLS ID #991607, Deborah B. Maxwell, Listing by: Julia B Fee Sothebys Int. Rlty. OneKey® MLS as distributed by MLS GRID
- $439,0002 bd3 ba1.4k sqft2 Fountain Lane #3W, Scarsdale, NY 10583For SaleMLS ID #996293, Julia Ricciuti, Listing by: RE/MAX Prime Properties. OneKey® MLS as distributed by MLS GRID
- $434,9002 bd2 ba1.4k sqft1468 Midland Avenue #1A, Bronxville, NY 10708For SaleMLS ID #1006352, Emilin Arias-Gil, Listing by: eXp Realty. OneKey® MLS as distributed by MLS GRID
- $425,0002 bd2 ba1.1k sqft17 New Holland Village, Nanuet, NY 10954For SaleMLS ID #988575, Jimmy T Joseph, Listing by: J Realty Group. OneKey® MLS as distributed by MLS GRID
- $450,0002 bd2 ba1.2k sqft103 Wiltshire Road #D6, Scarsdale, NY 10583For SaleMLS ID #926916, Gezim Nilaj, Listing by: William Raveis Real Estate. OneKey® MLS as distributed by MLS GRID
- $485,0002 bd2 ba1.1k sqft235 Garth Road #A5B, Scarsdale, NY 10583For SaleMLS ID #1003808, Barry Kramer, Listing by: BHG Real Estate Choice Realty. OneKey® MLS as distributed by MLS GRID
- $405,0002 bd1 ba1k sqft51 Lorraine Terrace #224, Mount Vernon, NY 10553For SaleMLS ID #1018412, Delroy G. Smith, Listing by: List 4 Less Realty. OneKey® MLS as distributed by MLS GRID
- $575,0003 bd2 ba1.2k sqft17 Requa Street, Briarcliff Manor, NY 10510For SaleMLS ID #1023731, Heidi Henshaw, Listing by: Corcoran Legends Realty. OneKey® MLS as distributed by MLS GRID
- $474,9992 bd2 ba958 sqft540 Ellsworth Avenue #D2, Bronx, NY 10465For SaleMLS ID #983193, Christopher Cuellar, Listing by: YourHomeSold Guaranteed Realty. OneKey® MLS as distributed by MLS GRID
- $369,9001 bd1 ba750 sqft28 Oregon Avenue #A, Bronxville, NY 10708For SaleMLS ID #1014330, Margie Lelia, Listing by: RE/MAX Prime Properties. OneKey® MLS as distributed by MLS GRID
- $399,0003 bd2 ba1.3k sqft11 Balint Drive #645, Yonkers, NY 10710For SaleMLS ID #983176, Angel Colon, Listing by: Houlihan Lawrence Inc.. OneKey® MLS as distributed by MLS GRID
- $519,0002 bd2 ba1.1k sqft1490 Shore Drive #4F, Bronx, NY 10465For SaleMLS ID #1013831, Diane Capone, Listing by: Berkshire Hathaway HS NY Prop. OneKey® MLS as distributed by MLS GRID
- $455,0002 bd2 ba1.2k sqft3616 Henry Hudson Pkwy APT 6AN, Bronx, NY 10463ActiveMLS ID #S1833624, Sandhya Tidke, Listing by: Brown Harris Stevens. StreetEasy
