This rare opportunity nestled in the Enchanting Country Club Beach Estates Condominium- Waterfront - ground level unit- boasts an open & airy floor plan- Layout features: Entrance foyer w/closet, EIK seating for two, dining area, bathroom, living room with Fireplace w/breath taking views & w/sliding doors out to terrace with spectacular Water Views & water access of the Long Island Sound and a private beach for residents- tile terrace to enjoy relaxing in the morning having coffee watching the sunrise or in the evening having a glass of wine watching the sunset, Primary Bedroom w/bathroom & 2nd bedroom. Unit has 1 assigned parking spot - parking lot was recently paved, laundry in unit, accessible to NYC Express bus, local buses, stores, highways and restaurants. Paradise awaits with this fabulous Condo for you - just add your personal touches to unit.
Pending
$519,000
1490 Shore Drive #4F, Bronx, NY 10465
2beds
1,145sqft
Condominium, Residential
Built in 1978
-- sqft lot
$-- Zestimate®
$453/sqft
$537/mo HOA
What's special
Breathtaking viewsPrivate beach for residentsDining areaLaundry in unitEik seating for two
- 41 days |
- 859 |
- 33 |
Zillow last checked:
Listing updated:
Listed by:
Berkshire Hathaway HS NY Prop 914-779-1700,
Diane Capone 914-310-8365
Source: OneKey® MLS as distributed by MLS GRID,MLS#: 1013831
Facts & features
Interior
Bedrooms & bathrooms
- Bedrooms: 2
- Bathrooms: 2
- Full bathrooms: 2
Other
- Description: Ground level - Entrance foyer - Entrance foyer with closet, EIK - seating for two, Dining room, Living room with fireplace w/sliding doors out to terrace with Spectacular Water views, Primary bedroom w/bathroom plus two closets and 2nd bedroom - plus laundry room
- Level: First
Other
- Description: This unit has washer/dryer & sink- and additional shelves for storage & heating system, plenty of closets in unit & assigned parking spot in front of unit - there is a beach for owners in complex - see listing agent for additional information
- Level: Other
Heating
- Baseboard
Cooling
- Wall/Window Unit(s)
Appliances
- Included: Dishwasher, Dryer, Range, Refrigerator, Washer
- Laundry: Washer/Dryer Hookup, In Unit
Features
- First Floor Bedroom, First Floor Full Bath, Ceiling Fan(s), Eat-in Kitchen
- Attic: None
- Number of fireplaces: 1
- Fireplace features: Living Room
Interior area
- Total structure area: 1,145
- Total interior livable area: 1,145 sqft
Property
Parking
- Total spaces: 1
- Parking features: Assigned
Features
- Patio & porch: Terrace
- Has view: Yes
- View description: Water
- Has water view: Yes
- Water view: Water
- Waterfront features: Beach Access, Waterfront
Lot
- Size: 0.59 Acres
Details
- Parcel number: 054671012
- Special conditions: None
Construction
Type & style
- Home type: Condo
- Architectural style: Garden
- Property subtype: Condominium, Residential
Materials
- Brick, Cedar
Condition
- Actual
- Year built: 1978
Utilities & green energy
- Sewer: Public Sewer
- Water: Public
- Utilities for property: See Remarks
Community & HOA
Community
- Subdivision: Country Club Beach Estates Condominium
HOA
- Has HOA: Yes
- Amenities included: Maintenance Grounds, Snow Removal
- Services included: Water
- HOA fee: $537 monthly
- HOA name: Self Managed
Location
- Region: Bronx
Financial & listing details
- Price per square foot: $453/sqft
- Tax assessed value: $22,556
- Annual tax amount: $4,745
- Date on market: 6/16/2026
- Cumulative days on market: 42 days
- Listing agreement: Exclusive Right To Sell
- Inclusions: Dishwasher, dryer, washer, range, refrigerator, a/c, window treatments, alarm & light fixtures
Estimated market value
Not available
Estimated sales range
Not available
Not available
Price history
| Date | Event | Price |
|---|---|---|
| 7/27/2026 | Contingent | $519,000$453/sqft |
Source:  Berkshire Hathaway HomeServices New England Properties #1013831 Report a problem Berkshire Hathaway HomeServices New England Properties #1013831 Report a problem | ||
| 7/27/2026 | Pending sale | $519,000$453/sqft |
Source:  OneKey® MLS as distributed by MLS GRID #1013831 Report a problem OneKey® MLS as distributed by MLS GRID #1013831 Report a problem | ||
| 6/16/2026 | Listed for sale | $519,000-1.1%$453/sqft |
Source: OneKey® MLS as distributed by MLS GRID #1013831 Report a problem | ||
| 12/6/2025 | Listing removed | $525,000$459/sqft |
Source: BHHS broker feed #835620 Report a problem | ||
| 9/8/2025 | Pending sale | $525,000$459/sqft |
Source: BHHS broker feed #835620 Report a problem | ||
| 9/8/2025 | Contingent | $525,000$459/sqft |
Source: Berkshire Hathaway HomeServices New England Properties #835620 Report a problem | ||
| 6/2/2025 | Price change | $525,000-4.5%$459/sqft |
Source: OneKey® MLS as distributed by MLS GRID #835620 Report a problem | ||
| 3/28/2025 | Listed for sale | $550,000$480/sqft |
Source: OneKey® MLS as distributed by MLS GRID #835620 Report a problem | ||
Public tax history
| Year | Property taxes | Tax assessment |
|---|---|---|
| 2025 | $4,530 | $43,589 +6.7% |
| 2024 | $4,530 -0.4% | $40,853 -7.8% |
| 2023 | $4,546 | $44,313 +7.9% |
| 2022 | -- | $41,069 +1% |
| 2021 | -- | $40,652 +4.9% |
| 2020 | $3,683 +9.5% | $38,765 +15.6% |
| 2019 | $3,365 -13.8% | $33,532 +79.8% |
| 2018 | $3,902 +8.8% | $18,654 +6% |
| 2017 | $3,588 +32.4% | $17,599 +6% |
| 2016 | $2,709 | $16,603 +6% |
| 2015 | $2,709 +99.4% | $15,664 |
| 2014 | $1,359 | $15,664 +0.8% |
| 2013 | -- | $15,547 +6% |
| 2012 | -- | $14,667 +6% |
| 2011 | -- | $13,837 +6% |
| 2010 | -- | $13,054 |
| 2009 | -- | $13,054 -14.5% |
| 2008 | -- | $15,260 |
Find assessor info on the county website
Monthly payment
Climate risks
Neighborhood: Throggs Neck
Nearby schools
GreatSchools rating
- 6/10Ps 14 Senator John CalandraGrades: PK-5Distance: 0.5 mi
- 6/10Mott Hall Community SchoolGrades: 6-8Distance: 0.6 mi
- 3/10Herbert H Lehman High SchoolGrades: 9-12Distance: 1.2 mi
Schools provided by the listing agent
- Elementary: Contact Agent
- High: Contact Agent
Source: OneKey® MLS as distributed by MLS GRID. This data may not be complete. We recommend contacting the local school district to confirm school assignments for this home.
- $516,900-- bd-- ba1.1k sqft1490 E Shore Dr #1E, Bronx, NY 10465Off Market
- $565,900-- bd-- ba1.1k sqft1490 E Shore Dr APT 5D, Bronx, NY 10465Off Market
- $1,214,800-- bd-- ba13k sqft1490 E Shore Dr, Bronx, NY 10465Off Market
- $796,100-- bd-- ba1.1k sqft1490A Shore Dr #3A, Bronx, NY 10465Off Market
- $814,000-- bd-- ba1.1k sqft1490B Shore Dr #6B, Bronx, NY 10465Off Market
- $385,900-- bd-- ba1.1k sqft1494F Shore Dr #7F, Bronx, NY 10465Off Market
- $384,000-- bd-- ba1.1k sqft1494-1510 Shore Dr #10E, Bronx, NY 10465Off Market
- $529,300-- bd-- ba1.1k sqft1494-1511 Shore Dr #11C, Bronx, NY 10465Off Market
A local agent can set up tours, give advice and negotiate with sellers.
Similar homes
- $474,9992 bd2 ba958 sqft540 Ellsworth Avenue #D2, Bronx, NY 10465For Sale
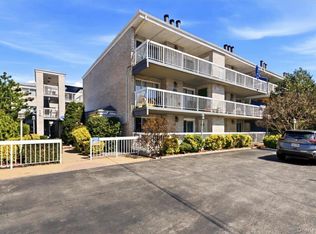
 MLS ID #983193, Christopher Cuellar, Listing by: YourHomeSold Guaranteed Realty. OneKey® MLS as distributed by MLS GRID
 - $565,0003 bd3 ba1.4k sqft74 Aster Place #74, Bronx, NY 10465For Sale
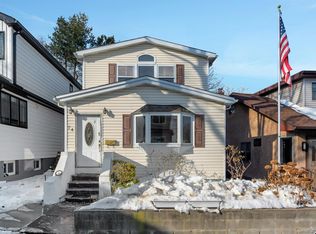 MLS ID #890819, Diane Capone, Listing by: Berkshire Hathaway HS NY Prop. OneKey® MLS as distributed by MLS GRID
 - $529,0002 bd2 ba1.2k sqft135 Post Avenue #4C, Westbury, NY 11590For Sale
 MLS ID #1005598, Jennifer C. Johnson, Listing by: Coldwell Banker American Homes. OneKey® MLS as distributed by MLS GRID
 - $575,0002 bd2 ba1.1k sqft412 Benedict Avenue #3B, Tarrytown, NY 10591For Sale
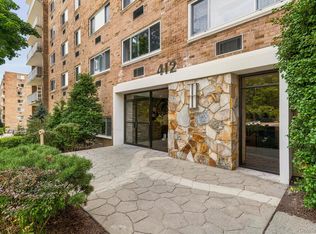 MLS ID #1029027, Jessica A. Broomhead, Listing by: Compass Greater NY, LLC. OneKey® MLS as distributed by MLS GRID
 - $485,0003 bd3 ba1k sqft126 Sunset Boulevard #11126, Bronx, NY 10473For SaleMLS ID #998939, Paul A. Ruddock CBR, Listing by: RE/MAX Southshore Realty. OneKey® MLS as distributed by MLS GRID
- $539,0003 bd2 ba1.2k sqft179 Surf Drive #114, Bronx, NY 10473For SaleMLS ID #978816, Mildred M. Valentin, Listing by: Howard Hanna Rand Realty. OneKey® MLS as distributed by MLS GRID
- $709,0002 bd3 ba1.2k sqft425 Schorr Drive, College Point, NY 11356For SaleMLS ID #1018265, Florin J. Spariosu, Listing by: Sparrow REALTORS LLC. OneKey® MLS as distributed by MLS GRID
- $619,0002 bd2 ba1k sqft135 Post Avenue #3R, Westbury, NY 11590For SaleMLS ID #1025415, Nancy A. Jarvis CBR, Listing by: Daniel Gale Sothebys Intl Rlty. OneKey® MLS as distributed by MLS GRID
- $515,0002 bd2 ba1.1k sqft49 Sea View Ave Unit 29C, Brooklyn, NY 11239ActiveMLS ID #S1837609, Michael Sorensen, Listing by: Sorensens Parkview Terrace Real Estate Inc. StreetEasy
- $465,0002 bd2 ba1k sqft204 Sunset Boulevard #12204, Bronx, NY 10473For SaleMLS ID #968053, Janet Bingham, Listing by: Keller Williams Realty Group. OneKey® MLS as distributed by MLS GRID
- $749,0003 bd2 ba1.6k sqft258 Revere Avenue, Bronx, NY 10465For SaleMLS ID #1020531, Marissa Medina, Listing by: Mar RE Group LLC. OneKey® MLS as distributed by MLS GRID
- $625,0002 bd2 ba1.1k sqft30 Barstow Road #3A, Great Neck, NY 11021For SaleMLS ID #1029883, Victoria Ortiz, Listing by: Keller Williams Rlty Landmark. OneKey® MLS as distributed by MLS GRID
- $500,0002 bd2 ba1.2k sqft1027 Jerusalem Avenue #121, Uniondale, NY 11553For SaleMLS ID #1021481, Charles V. Maione, Listing by: Douglas Elliman Real Estate. OneKey® MLS as distributed by MLS GRID
- $449,0002 bd1 ba1.1k sqft211-65 23rd Avenue #4D, Bayside, NY 11360For SaleMLS ID #1016897, Sheryl S. Fine, Listing by: LAFFEY REAL ESTATE. OneKey® MLS as distributed by MLS GRID
- $405,0002 bd1 ba1k sqft51 Lorraine Terrace #224, Mount Vernon, NY 10553For SaleMLS ID #1018412, Delroy G. Smith, Listing by: List 4 Less Realty. OneKey® MLS as distributed by MLS GRID
- $328,0002 bd2 ba1.1k sqft920 Pelhamdale Avenue #A2H, Pelham, NY 10803For SaleMLS ID #984270, Sona Davidian, Listing by: Compass Greater NY, LLC. OneKey® MLS as distributed by MLS GRID
- $699,0002 bd2 ba1.2k sqft1621 Lurting Ave, Bronx, NY 10461ActiveMLS ID #S1836539, Donna Russo Dicesare, Listing by: Russo Realty Properties. StreetEasy
- $375,0003 bd2 ba1.1k sqft2630 Kingsbridge Terrace #7V-7VA, Bronx, NY 10463For SaleMLS ID #975022, Neyda Rosario, Listing by: ABNR Realty Group LLC. OneKey® MLS as distributed by MLS GRID
- $520,0002 bd1 ba700 sqft52-30 39 Drive #1G, Woodside, NY 11377For SaleMLS ID #996196, Eamon G. Carr, Listing by: Keller Williams Rlty Landmark. OneKey® MLS as distributed by MLS GRID
- $598,0002 bd2 ba975 sqft12-14 Bell Boulevard #109, Bayside, NY 11360For SaleMLS ID #997472, Shari R. Rosenblum, Listing by: Queens Quality Management. OneKey® MLS as distributed by MLS GRID
