Enter the Madison at Berkeley Towers doorperson building and ride the elevator up one floor to this bright and airy corner two bedroom unit. Open the door to be greeted by a large window offering front exposure with park and tree views. The living room is situated adjacent to a dining area and the kitchen to offer great flow for entertaining. Two closets in the entry way allow one to set outside belongings prior to retreating to the home. Several closets-- including a walk-in-- allow for great hanging and folding space for those with a discerning wardrobe, plus linens, dried food items, toiletries, and recreational items. The bathroom has updated finishes and hardware and a full shower/tub combination ideal for a relaxing bath at the end of the day or refreshing power shower to start the day with glass doors. The primary bedroom is situated on a corner and offers two exposures with cross-ventilation with space for complete furnishings. The second bedroom contains a large window and can accommodate an array of items for sleeping/seating/working-- a great multi-use purpose in this post 2020 work from home/multi-generational living environment!
The Berkeley Towers is an original co-operative with fire/sound-proofing between units. It is pet friendly and in-zone for Sunnyside Gardens Park-- one of the only two private NYC parks. Situated proximate to Skillman Avenue, shops, cafes, bars and restaurants are within easy reach. Located North of Queens Boulevard and South of Northern Boulevard, this location is ideal for travel throughout the area with its proximity to mass transit and major roadways. Easily reachable by the Flushing (7) local and express, plus M & R trains, and the Long Island Railroad. The B.Q.E., L.I.E., Triboro Bridge, 59th Street/Queensboro Bridge, Midtown Tunnel, and Grand Central Parkway offer various travel routes in multiple geographic directions.
Maintenance includes heat, hot water, cooking gas, and electricity. Surcharge for air conditioning. Indoor and outdoor parking on a wait-list basis at additional monthly rate. Community patio area great for sitting to enjoy fresh air and sunshine plus social gathering.
Priced to sell! Here's your chance to live in a modernized luxury style building adjacent to an historic enclave to enjoy a combination of two great styles of New York City living.
For sale
Price cut: $30K (7/14)
$520,000
52-30 39 Drive #1G, Woodside, NY 11377
2beds
700sqft
Stock Cooperative, Residential
Built in 1963
-- sqft lot
$511,900 Zestimate®
$743/sqft
$-- HOA
What's special
- 97 days |
- 520 |
- 7 |
Zillow last checked:
Listing updated:
Listed by:
Keller Williams Rlty Landmark 718-475-2700,
Eamon G. Carr 718-475-2700,
Helen G. Keit SRES 917-887-4924,
Keller Williams Rlty Landmark
Source: OneKey® MLS as distributed by MLS GRID,MLS#: 996196
Facts & features
Interior
Bedrooms & bathrooms
- Bedrooms: 2
- Bathrooms: 1
- Full bathrooms: 1
Primary bedroom
- Description: Situated on a corner boating cross ventilation and double closets with hanging and shelving space. Can accommodate complete furnishings including a king sized bed.
- Level: First
Bedroom 2
- Description: Space allows for complete furnishings and walk-in closet offers great space for a full wardrobe plus additional items.
- Level: First
Bathroom 1
- Description: Refinished hardware and vanity/mirror with tub/shower combo featuring sliding glass doors.
- Level: First
Kitchen
- Description: Updated with dishwasher
- Level: First
Living room
- Description: Front facing bright open living room adjacent to entry foyer, kitchen, and dining area offering great flow for entertainment.
- Level: First
Heating
- Baseboard, Natural Gas
Cooling
- None
Appliances
- Included: Dishwasher, Gas Cooktop, Gas Oven
Features
- First Floor Bedroom, First Floor Full Bath, Elevator, Walk-In Closet(s)
- Windows: Double Pane Windows
- Has fireplace: No
Interior area
- Total structure area: 700
- Total interior livable area: 700 sqft
Property
Parking
- Parking features: Waitlist
Details
- Special conditions: None
Construction
Type & style
- Home type: Cooperative
- Architectural style: Other
- Property subtype: Stock Cooperative, Residential
Materials
- Brick
- Foundation: Block, Brick/Mortar, Other
Condition
- Year built: 1963
Utilities & green energy
- Sewer: Public Sewer
- Water: Public
- Utilities for property: Cable Available, Electricity Connected, Natural Gas Connected, Phone Available, Sewer Connected, Trash Collection Public, Water Connected
Community & HOA
HOA
- Has HOA: Yes
- Amenities included: Door Person, Elevator(s), Landscaping, Live In Super, Maintenance, Maintenance Grounds, Other, Snow Removal, Trash
- HOA name: Berkeley Towers
- HOA phone: 718-651-8625
Location
- Region: Woodside
Financial & listing details
- Price per square foot: $743/sqft
- Date on market: 5/6/2026
- Cumulative days on market: 97 days
- Listing agreement: Exclusive Right To Sell
- Electric utility on property: Yes
Estimated market value
$511,900
$486,000 - $537,000
$3,213/mo
Price history
| Date | Event | Price |
|---|---|---|
| 7/14/2026 | Price change | $520,000-5.5%$743/sqft |
Source:  OneKey® MLS as distributed by MLS GRID #996196 Report a problem OneKey® MLS as distributed by MLS GRID #996196 Report a problem | ||
| 5/7/2026 | Listed for sale | $550,000+25%$786/sqft |
Source: OneKey® MLS as distributed by MLS GRID #996196 Report a problem | ||
| 7/1/2023 | Listing removed | -- |
Source: OneKey® MLS as distributed by MLS GRID #3485256 Report a problem | ||
| 6/15/2023 | Listed for sale | $440,000$629/sqft |
Source: OneKey® MLS as distributed by MLS GRID #3485256 Report a problem | ||
| 6/3/2023 | Listing removed | -- |
Source: OneKey® MLS as distributed by MLS GRID #3422757 Report a problem | ||
| 2/3/2023 | Price change | $440,000-2.2%$629/sqft |
Source: OneKey® MLS as distributed by MLS GRID #3422757 Report a problem | ||
| 8/11/2022 | Listed for sale | $450,000$643/sqft |
Source: OneKey® MLS as distributed by MLS GRID #3422757 Report a problem | ||
| 7/2/2022 | Listing removed | -- |
Source: OneKey® MLS as distributed by MLS GRID #3356792 Report a problem | ||
| 2/18/2022 | Price change | $450,000-10%$643/sqft |
Source: OneKey® MLS as distributed by MLS GRID #3356792 Report a problem | ||
| 11/2/2021 | Listed for sale | $500,000$714/sqft |
Source: OneKey® MLS as distributed by MLS GRID #3356792 Report a problem | ||
Public tax history
Tax history is unavailable.
Monthly payment
Climate risks
Neighborhood: Woodside
Nearby schools
GreatSchools rating
- 9/10Ps 11 Kathryn PhelanGrades: PK-6Distance: 0.1 mi
- 9/10MS 429Grades: 6Distance: 0.3 mi
- 3/10William Cullen Bryant High SchoolGrades: 9-12Distance: 0.7 mi
Schools provided by the listing agent
- Elementary: Ps 11 Kathryn Phelan
- Middle: Is 125 Thomas J Mccann Woodside
- High: William Cullen Bryant High School
Source: OneKey® MLS as distributed by MLS GRID. This data may not be complete. We recommend contacting the local school district to confirm school assignments for this home.
- $302,200-- bd-- ba-- sqft52-30 39th Dr APT 1M, Woodside, NY 11377Off Market
- $---- bd-- ba-- sqft52-30 39th Dr APT 3C, Woodside, NY 11377Off Market
- $435,800-- bd-- ba-- sqft52-30 39th Dr APT 3R, Woodside, NY 11377Off Market
- $229,500-- bd-- ba-- sqft52-30 39th Dr APT 5K, Woodside, NY 11377Off Market
- $514,600-- bd-- ba-- sqft52-30 39th Dr APT 9R, Woodside, NY 11377Off Market
- $227,100-- bd1 ba-- sqft52-30 39th Dr APT 6H, Queens, NY 11377Off Market
- $644,5002 bd2 ba1k sqft52-30 39th Dr UNIT 8R, Woodside, NY 11377Off Market
- $291,9001 bd1 ba-- sqft52-30 39th Dr UNIT 5S, Woodside, NY 11377Off Market
- $345,4001 bd1 ba-- sqft52-30 39th Dr APT 1U, Woodside, NY 11377Off Market
A local agent can set up tours, give advice and negotiate with sellers.
Similar homes
- $345,0001 bd1 ba680 sqft39-45 51st St #5-C, Woodside, NY 11377Active
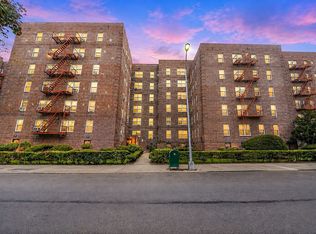 MLS ID #S1841126, Alexander Fayn, Listing by: Prominent Properties Sotheby's International Realty. StreetEasy
 - $549,0002 bd1 ba845 sqft6236 59th Drive #B2, Maspeth, NY 11378For Sale
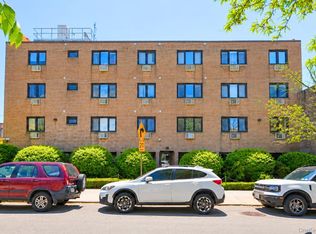
 MLS ID #1006092, Siddhartha Lama E-PRO, Listing by: Prime America Real Estate Inc. OneKey® MLS as distributed by MLS GRID
 - $475,0002 bd1 ba875 sqft52-54 65th Pl #1P, Maspeth, NY 11378Active
 MLS ID #S1839426, Demetrios Zias, Listing by: Signature Premier Properties. StreetEasy
 - $375,0001 bd1 ba681 sqft5536 69th Place #R3, Maspeth, NY 11378For Sale
 MLS ID #1023923, Julie Calabrese CBR, Listing by: HomeSmart Premier Living Rlty. OneKey® MLS as distributed by MLS GRID
 - $459,0002 bd1 ba1k sqft110-15 71st Road #6K, Forest Hills, NY 11375For SaleMLS ID #1018706, Alla Yakubov, Listing by: NY Empire Real Estate. OneKey® MLS as distributed by MLS GRID
- $385,0002 bd1 ba721 sqft52-24 65th Pl #3L, Maspeth, NY 11378ActiveMLS ID #S1833391, Jennifer Blake, Listing by: Keller Williams Realty Landmark II. StreetEasy
- $385,0002 bd1 ba721 sqft5224 65th Place #3L, Maspeth, NY 11378For SaleMLS ID #1012472, Jennifer Blake, Listing by: Keller Williams Landmark II. OneKey® MLS as distributed by MLS GRID
- $479,0003 bd2 ba927 sqft55C Edgewater Park #C, Bronx, NY 10465For SaleMLS ID #1018560, Diane Capone, Listing by: Berkshire Hathaway HS NY Prop. OneKey® MLS as distributed by MLS GRID
- $649,0002 bd2 ba858 sqft87-30 62nd Ave #10C, Rego Park, NY 11374ActiveMLS ID #S1826586, Yuan Wang, Listing by: Block & Lot Real Estate Services, Inc.. StreetEasy
- $299,0001 bd1 ba582 sqft6011 Broadway #3A, Woodside, NY 11377For SaleMLS ID #987115, Nadine Persaud, Listing by: All Area Brokerage Inc. OneKey® MLS as distributed by MLS GRID
- $449,0002 bd1 ba1k sqft10-10 166 Street #6D, Beechhurst, NY 11357For SaleMLS ID #1034823, Patricia A. Gottlieb SFR CBR, Listing by: Douglas Elliman Real Estate. OneKey® MLS as distributed by MLS GRID
- $349,0002 bd1 ba900 sqft42-02 Layton Street #202, Elmhurst, NY 11373For SaleMLS ID #1032355, Martin A. Dabao, Listing by: Realty Executives Today. OneKey® MLS as distributed by MLS GRID
- $419,0002 bd1 ba1k sqft9-15 166 Street #3A, Beechhurst, NY 11357For SaleMLS ID #1035740, Patricia A. Gottlieb SFR CBR, Listing by: Douglas Elliman Real Estate. OneKey® MLS as distributed by MLS GRID
- $495,0003 bd2 ba880 sqft29 Tappen Court, Staten Island, NY 10304For SaleMLS ID #1032085, Rafael Ching, Listing by: Keller Williams Realty Greater. OneKey® MLS as distributed by MLS GRID
- $268,0001 bd1 ba700 sqft138-25 68th Drive #3D, Kew Garden Hills, NY 11367For SaleMLS ID #1036328, Siang Liu, Listing by: P R O Links Realty Inc. OneKey® MLS as distributed by MLS GRID
- $699,0002 bd1 ba800 sqftTurnpike Gardens Condominium, Fresh Meadows, NY 11365For SaleMLS ID #11873020, Lucy Lu, Listing by: LANDMARK INTERNATIONAL REAL ESTATE GROUP LLC. NY State MLS
- $335,0001 bd1 ba800 sqft84-25 118 Street #3D, Kew Gardens, NY 11415For SaleMLS ID #1037380, Roza Knyazeva, Listing by: KNY Realty Group LLC. OneKey® MLS as distributed by MLS GRID
- $385,0002 bd1 ba847 sqft318 38th St APT 307, Union City, NJ 07087For SaleMLS ID #260013483, JOHN J CALANDRUCCIO. HCMLS
- $359,0002 bd1 ba1k sqft99-05 59 Ave #5C, Corona, NY 11368For SaleMLS ID #997414, Cheng Shang, Listing by: Douglas Elliman Real Estate. OneKey® MLS as distributed by MLS GRID
- $399,0002 bd1 ba800 sqft163-02 Willets Point Blvd. #4-221, Whitestone, NY 11357For SaleMLS ID #1028658, Jose Garcia, Listing by: Douglas Elliman Real Estate. OneKey® MLS as distributed by MLS GRID
