Welcome to 62-36 59th Drive Unit B2, a sun-filled, spacious condominium offering an exceptional blend of comfort, quality, and convenience in the heart of Maspeth, Queens.
Step inside this inviting home where natural light pours into the expansive living and dining area, creating an open and airy atmosphere perfect for both relaxing and entertaining. Elegant hardwood flooring flows throughout, complemented by recently updated, high-quality tilt & turn German windows. For superior peace and quiet, the home features solid concrete construction, ensuring outstanding durability, privacy, and sound insulation—a truly valued benefit.
The thoughtfully designed kitchen balances function with charm, featuring premium appliances, a dishwasher, and a beautiful German double-opening window system that naturally ventilates the space.
Retreat to the generously sized bedrooms, all filled with natural light. The oversized primary bedroom offers ample space, including two windows for excellent airflow and large closets, with extra room perfect for a home office or sitting area. Comfort is personalized year-round with dependable baseboard heating and individual window A/C units in each room. The spacious full bathroom is finished with elegant tilework and a full bathtub, creating a calm, spa-like feel.
Additional conveniences enhance daily living, including private basement storage and a common laundry facility right within the building.
Perfectly positioned, this move-in ready home places you moments from everything. Enjoy nearby green spaces like Reiff Playground (on the same block), Juniper Valley Park and Maurice Park, along with convenient access to shopping centers, cafes, restaurants, bakeries, and fitness facilities. Commuting is effortless with excellent access to the M train, and multiple bus lines, connecting you easily to Brooklyn, Manhattan, and Long Island.
This is a rare opportunity to own a peaceful, connected, and quality home in one of Queens’ most convenient residential neighborhoods.
For sale
$549,000
6236 59th Drive #B2, Maspeth, NY 11378
2beds
845sqft
Condominium, Residential
Built in 1984
-- sqft lot
$-- Zestimate®
$650/sqft
$356/mo HOA
What's special
- 53 days |
- 274 |
- 11 |
Zillow last checked:
Listing updated:
Listed by:
Prime America Real Estate Inc 347-725-3142,
Siddhartha Lama E-PRO 929-424-8950,
Rajesh Karmacharya RENE 347-204-6088,
Prime America Real Estate Inc
Source: OneKey® MLS as distributed by MLS GRID,MLS#: 1006092
Facts & features
Interior
Bedrooms & bathrooms
- Bedrooms: 2
- Bathrooms: 1
- Full bathrooms: 1
Primary bedroom
- Level: First
Bedroom 1
- Level: First
Primary bathroom
- Level: First
Dining room
- Level: First
Kitchen
- Level: First
Laundry
- Level: Basement
Living room
- Level: First
Heating
- Baseboard, Natural Gas
Cooling
- Wall/Window Unit(s)
Appliances
- Included: Convection Oven
- Laundry: Common Area, In Basement
Features
- First Floor Bedroom, First Floor Full Bath
- Flooring: Hardwood
- Windows: Bay Window(s), ENERGY STAR Qualified Windows, Tilt Turn Windows
- Basement: Common,Finished,Full,Storage Space
- Attic: None
Interior area
- Total structure area: 845
- Total interior livable area: 845 sqft
Property
Parking
- Parking features: Parking Lot, Private, Waitlist
Lot
- Size: 6,954 Square Feet
Details
- Parcel number: 027561002
- Special conditions: None
Construction
Type & style
- Home type: Condo
- Property subtype: Condominium, Residential
Materials
- Brick
Condition
- Year built: 1984
Utilities & green energy
- Sewer: Public Sewer
- Water: Public
- Utilities for property: Electricity Available, Electricity Connected, Natural Gas Available, Natural Gas Connected, See Remarks, Sewer Available, Sewer Connected, Trash Collection Private, Water Available, Water Connected
Community & HOA
HOA
- Has HOA: Yes
- Services included: Common Area Maintenance
- HOA fee: $356 monthly
Location
- Region: Maspeth
Financial & listing details
- Price per square foot: $650/sqft
- Tax assessed value: $72,015
- Annual tax amount: $6,584
- Date on market: 6/7/2026
- Cumulative days on market: 47 days
- Listing agreement: Exclusive Right To Sell
- Electric utility on property: Yes
Estimated market value
Not available
Estimated sales range
Not available
Not available
Price history
| Date | Event | Price |
|---|---|---|
| 6/7/2026 | Listed for sale | $549,000+138.7%$650/sqft |
Source:  OneKey® MLS as distributed by MLS GRID #1006092 Report a problem OneKey® MLS as distributed by MLS GRID #1006092 Report a problem | ||
| 12/29/2004 | Sold | $230,000+84%$272/sqft |
Source: Public Record Report a problem | ||
| 9/9/1997 | Sold | $125,000$148/sqft |
Source: Public Record Report a problem | ||
Public tax history
| Year | Property taxes | Tax assessment |
|---|---|---|
| 2025 | -- | $72,015 +9% |
| 2024 | -- | $66,065 -15.6% |
| 2023 | -- | $78,296 +9.9% |
| 2022 | -- | $71,259 +12.9% |
| 2021 | -- | $63,090 -11.3% |
| 2020 | $6,272 +24.4% | $71,118 +2.4% |
| 2019 | $5,041 -20.7% | $69,418 +37.7% |
| 2018 | $6,357 +19.3% | $50,402 +20.3% |
| 2017 | $5,330 +31% | $41,903 +23.5% |
| 2016 | $4,069 | $33,942 +15.6% |
| 2015 | $4,069 +109.4% | $29,365 +8.6% |
| 2014 | $1,943 | $27,040 +0.7% |
| 2013 | -- | $26,852 -3.1% |
| 2012 | -- | $27,719 +5.2% |
| 2011 | -- | $26,351 +5.7% |
| 2010 | -- | $24,934 -19.6% |
| 2009 | -- | $31,026 |
Find assessor info on the county website
Monthly payment
Climate risks
Neighborhood: Maspeth
Nearby schools
GreatSchools rating
- 5/10Ps 153 MaspethGrades: PK-5Distance: 0.2 mi
- 8/10Is 73 The Frank Sansivieri Intermediate SchoolGrades: 6-8Distance: 0.9 mi
- 2/10Grover Cleveland H.S.Grades: 9-12Distance: 0.6 mi
Schools provided by the listing agent
- Elementary: Contact Agent
- High: Contact Agent
Source: OneKey® MLS as distributed by MLS GRID. This data may not be complete. We recommend contacting the local school district to confirm school assignments for this home.
- $68,129-- bd-- ba635 sqft6236 59th Dr APT 101, Flushing, NY 11378Off Market
- $377,6001 bd1 ba635 sqft6236 59th Dr APT 102, Maspeth, NY 11378Off Market
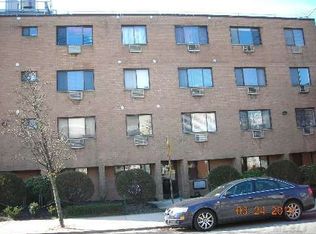
- $69,1751 bd1 ba900 sqft6236 59th Dr APT 203, Flushing, NY 11378Off Market
- $449,8001 bd1 ba635 sqft6236 59th Dr APT 301, Flushing, NY 11378Off Market
- $66,5471 bd1 ba635 sqft6236 59th Dr APT 302, Flushing, NY 11378Off Market
- $448,7001 bd1 ba760 sqft6236 59th Dr APT 303, Maspeth, NY 11378Off Market
- $425,5001 bd1 ba792 sqft6236 59th Dr, Maspeth, NY 11378Off Market
- $418,2001 bd1 ba635 sqft6236 59th Dr APT 302, Maspeth, NY 11378Off Market
A local agent can set up tours, give advice and negotiate with sellers.
Similar homes
- $549,0002 bd1 ba845 sqft62-36 59th Dr #202, Maspeth, NY 11378Active
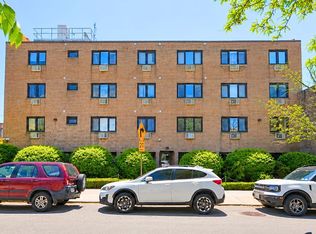 MLS ID #S1832252, Siddhartha Lama, Listing by: Prime America Real Estate Inc. StreetEasy
 - $468,0001 bd1 ba740 sqft6393 Woodhaven Boulevard #2F3, Rego Park, NY 11374For Sale

 MLS ID #1018806, Jing X. Gao, Listing by: Keller Williams Landmark II. OneKey® MLS as distributed by MLS GRID
 - $638,0002 bd1 ba733 sqft46-06 88th Street #4B, Elmhurst, NY 11373For Sale
 MLS ID #1022764, Xiujing Zhang, Listing by: Keller Williams Rty Gold Coast. OneKey® MLS as distributed by MLS GRID
 - $649,0002 bd2 ba858 sqft87-30 62nd Ave #10C, Rego Park, NY 11374Active
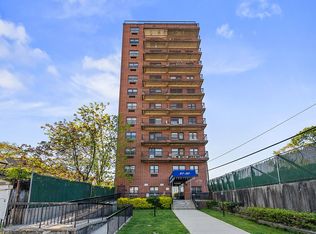 MLS ID #S1826586, Yuan Wang, Listing by: Block & Lot Real Estate Services, Inc.. StreetEasy
 - $599,0002 bd1 ba642 sqft3506 Leavitt Street #3I, Flushing, NY 11354For SaleMLS ID #990937, Huailing Deng, Listing by: Daniel Gale Sothebys Intl Rlty. OneKey® MLS as distributed by MLS GRID
- $485,0002 bd2 ba738 sqft104-64 39th Avenue #4A, Corona, NY 11368For SaleMLS ID #1013940, Dong Huang, Listing by: P R O Links Realty Inc. OneKey® MLS as distributed by MLS GRID
- $498,0001 bd1 ba819 sqft4225 80th St APT 3D, Elmhurst, NY 11373ActiveMLS ID #S1831003, Hui Chen, Listing by: Prospes Real Estate Corp. StreetEasy
- $468,0001 bd1 ba740 sqft63-93 Woodhaven Blvd Unit 2F, Rego Park, NY 11374ActiveMLS ID #S1835658, Jing Xiang Gao, Listing by: Keller Williams Realty Landmark II. StreetEasy
- $525,0002 bd2 ba1k sqft445 W 240th St APT 6A, Bronx, NY 10463ActiveMLS ID #S1838362, Monica Capellan, Listing by: Prominent Properties Sotheby's International Realty. StreetEasy
- $500,0002 bd1 ba850 sqft118 Schenectady Ave APT 109, Brooklyn, NY 11213ActiveMLS ID #S1837357, Gabrielle Gilbert, Listing by: SERHANT.. StreetEasy
- $479,0001 bd1 ba639 sqft139-35 35th Avenue #1A, Flushing, NY 11354For SaleMLS ID #1024697, Qiulan Li, Listing by: E Realty International Corp. OneKey® MLS as distributed by MLS GRID
- $599,0003 bd2 ba1k sqft57-50 Granger St SW #3A, Corona, NY 11368For SaleMLS ID #1012639, Eva Y. Ma, Listing by: Homix Realty Inc. OneKey® MLS as distributed by MLS GRID
- $459,0001 bd1 ba750 sqft22-20 77th St #A-2, East Elmhurst, NY 11370ActiveMLS ID #S1836581, Asimina Perikleous, Listing by: Asimina Perikleous, LREB. StreetEasy
- $489,9002 bd1 ba1.1k sqftRomney Hall Owners Corp, Forest Hills, NY 11375ActiveMLS ID #S1836569, Christopher Lee Espinal, Listing by: Douglas Elliman. StreetEasy
- $480,0002 bd1 ba980 sqft63-61 99th St #C16, Rego Park, NY 11374For SaleMLS ID #1022748, Andy J. Wu, Listing by: CPRE Elite Inc. OneKey® MLS as distributed by MLS GRID
- $599,0001 bd1 ba705 sqft13835 Elder Ave APT 21F, Flushing, NY 11355ActiveMLS ID #S1838029, Ran Dan Pan, Listing by: Compass. StreetEasy
- $749,0003 bd2 ba1.1k sqft7111 Sutton Place #3, Fresh Meadows, NY 11365For SaleMLS ID #997888, Erica M. Merceus, Listing by: EXP Realty. OneKey® MLS as distributed by MLS GRID
- $499,0002 bd1 ba1k sqftSouthridge Cooperative Section #3, Inc, Jackson Heights, NY 11372ActiveMLS ID #S1826573, George Panagopoulos, Listing by: Douglas Elliman. StreetEasy
- $748,0003 bd2 ba1.1k sqft71-21 163rd Street #3202, Fresh Meadows, NY 11365For SaleMLS ID #999901, Maureen Ramsbottom, Listing by: Maureen Folan R E Group LLC. OneKey® MLS as distributed by MLS GRID
- $399,0002 bd1 ba1k sqft83-40 Austin St APT 1S, Queens, NY 11415ActiveMLS ID #S1838779, Sasha Lafontaine, Listing by: Compass. StreetEasy
