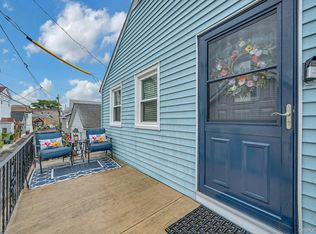
Nestled in the enchanting Silver Beach Gardens Community this unit was knocked down and rebuilt in 1999- Layout features: Entrance with a very open concept - EIK with Isle with extra storage cabinets & large pantry - plenty of cabinets - plus entrance closet - sliding doors off the kitchen lead to a private deck, perfect for entertaining, BBQ's, or simply relaxing outdoors, Dining area nice size Living room with view of water - wood floor - recessed lighting- 3-zones & bathroom w/jacuzzi. 2nd level: Primary bedroom with 2 skylights & partial view of water- freshly painted and new wood floors, with 2 additional bedrooms & new carpets - laundry in closet & bathroom with jacuzzi - walk right down the block to the stunning views of the water & bridge. Basement - Tiled floor - Recreation room - Country kitchen & bathroom - plenty of storage - closets and laundry area - and Bilco doors leading to outside, plus a sump pump. Enjoy the many amenities this complex offers such as gated community residents love the private beach, beauty parlor, insurance company, arts & crafts center, community center available to rent out, security booth at entrance, basketball court, swing set, picnic tables, community garden, playground, accessible to Manhattan Express bus and local buses. Take a stroll down the trail to see the breathtaking and amazing views of the water and bridge. Take a leisurely stroll along the scenic trail and soak in the breath taking water and bridge views. Whether sipping your morning coffee on the deck, enjoying sunset wine by the water, or embracing the peaceful surroundings, this home offers a lifestyle that feels like vacation every day. The surrounding beauty makes every day feel like a getaway. Welcome home
For sale
$565,000
74 Aster Place #74, Bronx, NY 10465
3beds
1,440sqft
Stock Cooperative, Residential
Built in 1999
-- sqft lot
$-- Zestimate®
$392/sqft
$-- HOA
What's special
Private beachBasketball courtRecessed lightingScenic trailEntrance closetPlenty of cabinetsWood floor
- 164 days
- 2,390
- 113
Zillow last checked:
Listing updated:
Listed by:
Berkshire Hathaway HS NY Prop 914-779-1700,
Diane Capone 914-310-8365
Source: OneKey® MLS as distributed by MLS GRID,MLS#: 890819
Facts & features
Interior
Bedrooms & bathrooms
- Bedrooms: 3
- Bathrooms: 3
- Full bathrooms: 3
Other
- Description: Entrance - large closet, Open concept - EIK with Isle - plenty of cabinets & kitchen table staying - sliding doors out to deck for entertaining and BBQ's, large pantry, Large living room with water view & 2 skylights - recessed lighting & wood floors, Dining area, bathroom w/jacuzzi - recessed lighting
- Level: First
Other
- Description: Primary bedroom with 2 skylights and partial view of water - freshly painted & new wood floors, with 2 additional bedrooms & new carpets - laundry in closet - bathroom w/jacuzzi
- Level: Second
Other
- Description: Additional s.f. approx 684 Layout:- Recreation room - country kitchen and bathroom - plenty of storage - closets and laundry area - See step up to bilco doors to yard - (2 additional closets) - 1 has sump pump in closet - the other closet has electric box in closet
- Level: Basement
Heating
- Baseboard
Cooling
- Wall/Window Unit(s)
Appliances
- Included: Dishwasher, Dryer, Range, Refrigerator, Washer
- Laundry: Washer/Dryer Hookup, In Basement, In Hall
Features
- First Floor Full Bath, Eat-in Kitchen, Kitchen Island, Pantry
- Flooring: Carpet, Wood
- Basement: Bilco Door(s),Finished,See Remarks,Walk-Out Access
- Attic: None
- Has fireplace: No
Interior area
- Total structure area: 1,440
- Total interior livable area: 1,440 sqft
Video & virtual tour
Property
Parking
- Parking features: On Street, Parking Lot, Waitlist
- Has uncovered spaces: Yes
Features
- Levels: Three Or More
- Patio & porch: Deck
- Waterfront features: Water Access
Details
- Special conditions: None
Construction
Type & style
- Home type: Cooperative
- Architectural style: Other
- Property subtype: Stock Cooperative, Residential
Materials
- Vinyl Siding
Condition
- Actual
- Year built: 1999
Utilities & green energy
- Sewer: Public Sewer
- Water: Public
- Utilities for property: Electricity Available
Community & HOA
Community
- Features: Clubhouse, Gated, Playground
- Subdivision: Silver Beach Gardens
HOA
- Has HOA: No
- Amenities included: Basketball Court, Clubhouse, Gated, Landscaping, Parking, Security
- HOA name: Silver Beach Corporation
- HOA phone: 718-828-2627
Location
- Region: Bronx
Financial & listing details
- Price per square foot: $392/sqft
- Date on market: 3/27/2026
- Cumulative days on market: 165 days
- Listing agreement: Exclusive Right To Sell
- Inclusions: refrigerator, dishwasher, stove, window treatments & light fixtures
- Electric utility on property: Yes
Estimated market value
Not available
Estimated sales range
Not available
Not available
Price history
| Date | Event | Price |
|---|---|---|
| 5/27/2026 | Price change | $565,000-5.7%$392/sqft |
Source:  OneKey® MLS as distributed by MLS GRID #890819 Report a problem OneKey® MLS as distributed by MLS GRID #890819 Report a problem | ||
| 4/14/2026 | Price change | $599,000-3.2%$416/sqft |
Source: OneKey® MLS as distributed by MLS GRID #890819 Report a problem | ||
| 3/27/2026 | Listed for sale | $619,000$430/sqft |
Source: OneKey® MLS as distributed by MLS GRID #890819 Report a problem | ||
Public tax history
Tax history is unavailable.
Monthly payment
Climate risks
Neighborhood: Throggs Neck
Nearby schools
Schools provided by the listing agent
- Elementary: Contact Agent
- High: Contact Agent
Source: OneKey® MLS as distributed by MLS GRID. This data may not be complete. We recommend contacting the local school district to confirm school assignments for this home.
Similar homes
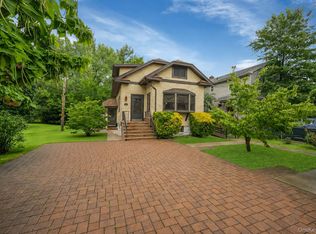
- $479,0003 bd2 ba927 sqft55C Edgewater Park #C, Bronx, NY 10465For Sale
 MLS ID #1018560, Diane Capone, Listing by: Berkshire Hathaway HS NY Prop. OneKey® MLS as distributed by MLS GRID
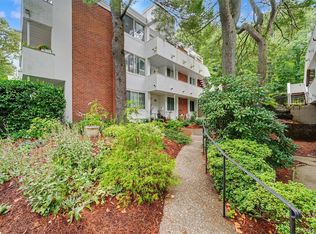
 - $695,0004 bd2 ba1.8k sqft189D Edgewater Park #D, Bronx, NY 10465For Sale
 MLS ID #999953, Diane Capone, Listing by: Berkshire Hathaway HS NY Prop. OneKey® MLS as distributed by MLS GRID
 - $709,0002 bd3 ba1.2k sqft425 Schorr Drive, College Point, NY 11356For Sale
 MLS ID #1018265, Florin J. Spariosu, Listing by: Sparrow REALTORS LLC. OneKey® MLS as distributed by MLS GRID
 - $585,0003 bd2 ba1.4k sqft321 Tallwood Drive, Hartsdale, NY 10530For Sale
 MLS ID #1039864, Michael A. Tarallo, Listing by: Giner Real Estate Inc.. OneKey® MLS as distributed by MLS GRID
 - $624,9993 bd2 ba1.6k sqft88 E Valley Stream Boulevard #6, Valley Stream, NY 11580For SaleMLS ID #1044993, Natalie M. Toler SFR SRS SRES, Listing by: Douglas Elliman Real Estate. OneKey® MLS as distributed by MLS GRID
- $830,0003 bd3 ba1.4k sqft6861 Cloverdale Boulevard #108, Bayside, NY 11364For SaleMLS ID #1035450, Po Wei Tair, Listing by: RE/MAX 1st Choice. OneKey® MLS as distributed by MLS GRID
- $485,0003 bd2 ba1.2k sqft23-55 Bell Boulevard #1H, Bayside, NY 11360For SaleMLS ID #1038272, Michael A. Tepper CBR, Listing by: Douglas Elliman Real Estate. OneKey® MLS as distributed by MLS GRID
- $639,0003 bd2 ba1.6k sqft83 Kings Highway #7, New Rochelle, NY 10801For SaleMLS ID #1001746, Sophia Sayegh, Listing by: Coldwell Banker Realty. OneKey® MLS as distributed by MLS GRID
- $625,0003 bd2 ba1.6k sqft151 Beechwood Avenue, Mount Vernon, NY 10553For SaleMLS ID #1022056, Sofia Dalin, Listing by: Keller Williams NY Realty. OneKey® MLS as distributed by MLS GRID
- $565,0002 bd2 ba1.3k sqft500 High Point Drive #810, Hartsdale, NY 10530For SaleMLS ID #1000629, Amy Huang, Listing by: Keller Williams Realty Group. OneKey® MLS as distributed by MLS GRID
- $488,0003 bd3 ba1.3k sqft1390 Broadway #118, Hewlett, NY 11557For SaleMLS ID #875807, Nanci Sue Rosenthal, Listing by: BERKSHIRE HATHAWAY. OneKey® MLS as distributed by MLS GRID
- $799,9993 bd3 ba1.5k sqft11 Clubhouse Court, Woodbury, NY 11797For SaleMLS ID #1038513, Teresa Cash, Listing by: BH&G R E Realty Connect. OneKey® MLS as distributed by MLS GRID
- $315,0002 bd1 ba793 sqft133B Edgewater Park #133B, Bronx, NY 10465For SaleMLS ID #962330, Michelle Sysak, Listing by: Sysak Sells LLC. OneKey® MLS as distributed by MLS GRID
- $579,0003 bd3 ba1.6k sqft9 Piermont Avenue, Piermont, NY 10968For SaleMLS ID #1013226, Kathleen A Kennedy, Listing by: Imagine Properties NY. OneKey® MLS as distributed by MLS GRID
- $689,0003 bd3 ba1.5k sqft12028 178th Street, Jamaica, NY 11434For SaleMLS ID #1039626, Tiffany Monroe, Listing by: Exit Realty All City. OneKey® MLS as distributed by MLS GRID
- $740,0002 bd2 ba1.8k sqft1904 Lacombe Avenue, Bronx, NY 10473For SaleMLS ID #996972, Cedric Smith, Listing by: ERA Insite Realty Services. OneKey® MLS as distributed by MLS GRID
- $669,9003 bd2 ba1.2k sqft21609 115th Road, Cambria Heights, NY 11411For SaleMLS ID #1004704, Francis Bologna, Listing by: 1st American One NYC LTD. OneKey® MLS as distributed by MLS GRID
- $429,8882 bd2 ba1.2k sqft147-47 Charter Road #22 B, Briarwood, NY 11435For SaleMLS ID #1030761, Isabel Moshe, Listing by: Charles Rutenberg Realty Inc. OneKey® MLS as distributed by MLS GRID
- $600,0002 bd2 ba1k sqft131-23 140th Street, Jamaica, NY 11436For SaleMLS ID #954840, Zafar Sadick, Listing by: Keller Williams Realty Liberty. OneKey® MLS as distributed by MLS GRID
