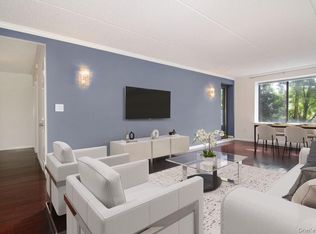
Alden Place — truly one of a kind. Experience effortless, convenient living in the heart of Bronxville at this highly sought-after Brewster-Carver garden-style community. Ideally situated just minutes from Metro-North, Bronxville Village shops, charming outdoor cafes, a movie theater, supermarket, post office, and more. Its prime location offers the perfect blend of accessibility and lifestyle. Residents enjoy all that Bronxville has to offer, including tennis, paddle and pickleball courts, a running track, seasonal farmers market, library, and picturesque Village strolls. This desirable 2-bedroom, 2-bath end corner unit offers exceptional privacy and tranquility. The home features an open, flowing layout with a spacious living room and dining area, ideal for both everyday living and entertaining. The bright, updated kitchen is thoughtfully designed for both functionality and style. The generously sized primary bedroom with ensuite bath includes two large closets and overlooks peaceful park-like surroundings. The second bedroom is equally inviting, offering dual exposures and a double closet. The updated hall bath completes this home. Additional highlights include an option to install an in-unit washer and dryer with Board approval, private storage, hardwood floors under carpeting and access to a common laundry room. The complex offers ample outdoor parking, with garage parking available (fee). An on-site superintendent ensures ease of living, while beautifully maintained grounds and gardens enhance the overall appeal. Please note: The monthly maintenance fees does not include the Mount Vernon STAR program. Some photos have been virtually staged.
For sale
Price cut: $15K (8/26)
$460,000
20 Alden Place #1, Bronxville, NY 10708
2beds
1,017sqft
Stock Cooperative, Residential
Built in 1950
-- sqft lot
$-- Zestimate®
$452/sqft
$-- HOA
What's special
Overlooks peaceful park-like surroundingsUpdated hall bathGarage parking availableHardwood floors under carpetingAmple outdoor parkingOpen flowing layoutBright updated kitchen
- 59 days
- 2,519
- 100
Zillow last checked:
Listing updated:
Listed by:
Julia B Fee Sothebys Int. Rlty 914-725-3305,
Deborah B. Maxwell 914-882-3699
Source: OneKey® MLS as distributed by MLS GRID,MLS#: 991607
Facts & features
Interior
Bedrooms & bathrooms
- Bedrooms: 2
- Bathrooms: 2
- Full bathrooms: 2
Heating
- Oil, Steam
Cooling
- Wall/Window Unit(s)
Appliances
- Included: Dishwasher, Gas Range, Microwave, Oven, Refrigerator
- Laundry: Common Area
Features
- Ceiling Fan(s), Chandelier, Entrance Foyer, His and Hers Closets, Open Kitchen, Primary Bathroom
- Flooring: Carpet, Hardwood
- Windows: Double Pane Windows, Oversized Windows
- Basement: Common,Storage Space
- Has fireplace: No
- Common walls with other units/homes: 1 Common Wall,End Unit,No One Below
Interior area
- Total structure area: 1,017
- Total interior livable area: 1,017 sqft
Property
Parking
- Total spaces: 1
- Parking features: Garage, Unassigned
- Garage spaces: 1
Features
- Levels: One
- Exterior features: Garden, Lighting
- Has view: Yes
- View description: Trees/Woods
Lot
- Features: Near Public Transit, Near School, Near Shops, Private
- Residential vegetation: Partially Wooded
Details
- Special conditions: None
Construction
Type & style
- Home type: Cooperative
- Architectural style: Garden
- Property subtype: Stock Cooperative, Residential
- Attached to another structure: Yes
Materials
- Brick
Condition
- Year built: 1950
- Major remodel year: 1970
Utilities & green energy
- Sewer: Public Sewer
- Water: Public
- Utilities for property: Cable Available, Electricity Available, Natural Gas Available, Phone Available, Sewer Connected, Trash Collection Public, Water Connected
Community & HOA
Community
- Security: Fire Escape
- Subdivision: Brewster Carver
HOA
- Has HOA: No
- Amenities included: Landscaping, Maintenance Grounds, Park, Parking, Trash
- Services included: Heat, Hot Water
Location
- Region: Bronxville
Financial & listing details
- Price per square foot: $452/sqft
- Date on market: 5/29/2026
- Cumulative days on market: 94 days
- Listing agreement: Exclusive Right To Sell
- Listing terms: Contract
- Inclusions: Dishwasher, Mirowave, Refrigerator, Stove,
- Electric utility on property: Yes
Estimated market value
Not available
Estimated sales range
Not available
Not available
Price history
| Date | Event | Price |
|---|---|---|
| 8/26/2026 | Price change | $460,000-3.2%$452/sqft |
Source:  OneKey® MLS as distributed by MLS GRID #991607 Report a problem OneKey® MLS as distributed by MLS GRID #991607 Report a problem | ||
| 7/10/2026 | Listed for sale | $475,000$467/sqft |
Source: OneKey® MLS as distributed by MLS GRID #991607 Report a problem | ||
| 7/2/2026 | Listing removed | $475,000$467/sqft |
Source: OneKey® MLS as distributed by MLS GRID #991607 Report a problem | ||
| 5/29/2026 | Listed for sale | $475,000+5.6%$467/sqft |
Source: OneKey® MLS as distributed by MLS GRID #991607 Report a problem | ||
| 12/3/2021 | Sold | $450,000$442/sqft |
Source: OneKey® MLS as distributed by MLS GRID #H6083087 Report a problem | ||
Public tax history
Tax history is unavailable.
Monthly payment
Climate risks
Neighborhood: 10708
Nearby schools
Schools provided by the listing agent
- Elementary: Pennington
- Middle: Pennington
- High: Mt Vernon High School
Source: OneKey® MLS as distributed by MLS GRID. This data may not be complete. We recommend contacting the local school district to confirm school assignments for this home.
Similar homes
- $565,0002 bd2 ba1k sqft50 Columbus Avenue #507, Tuckahoe, NY 10707For Sale
 MLS ID #1030313, Daria Kelty, Listing by: Houlihan Lawrence Inc.. OneKey® MLS as distributed by MLS GRID
 - $470,0002 bd2 ba1.1k sqft281 Garth Road #B5H, Scarsdale, NY 10583For Sale
 MLS ID #1034160, Kamala Vittal, Listing by: Julia B Fee Sothebys Int. Rlty. OneKey® MLS as distributed by MLS GRID
 - $369,9001 bd1 ba750 sqft28 Oregon Avenue #A, Bronxville, NY 10708For Sale
 MLS ID #1014330, Margie Lelia, Listing by: RE/MAX Prime Properties. OneKey® MLS as distributed by MLS GRID
 - $479,0002 bd1 ba935 sqft100 Cedar Street #A17, Dobbs Ferry, NY 10522For Sale
 MLS ID #1043679, Matthew Skowronski, Listing by: HomeSmart Homes & Estates. OneKey® MLS as distributed by MLS GRID
 - $399,0002 bd1 ba975 sqft786 Palmer Road #1F, Bronxville, NY 10708For SaleMLS ID #1029647, Janine M. McQueeney, Listing by: Douglas Elliman Real Estate. OneKey® MLS as distributed by MLS GRID
- $440,0002 bd1 ba1.2k sqft20 Manchester Road #2L, Eastchester, NY 10709For SaleMLS ID #1031288, Harrison Ragone, Listing by: Julia B Fee Sothebys Int. Rlty. OneKey® MLS as distributed by MLS GRID
- $245,0002 bd2 ba1.2k sqft1234 Midland Avenue #6E, Bronxville, NY 10708For SaleMLS ID #1027876, Xiao T. Chen, Listing by: Century 21 Dawns Gold Realty. OneKey® MLS as distributed by MLS GRID
- $475,0002 bd2 ba1k sqft19 Avon Circle #D, Rye Brook, NY 10573For SaleMLS ID #1042376, Michele Flood, Listing by: Coldwell Banker Realty. OneKey® MLS as distributed by MLS GRID
- $450,0002 bd2 ba880 sqft20 Hill Park Avenue #1F, Great Neck, NY 11021For SaleMLS ID #1043334, Baimei Wan, Listing by: Winzone Realty Inc. OneKey® MLS as distributed by MLS GRID
- $329,0001 bd1 ba800 sqft100 Parkway Road #5D, Bronxville, NY 10708For SaleMLS ID #1001493, Patrice Footes, Listing by: Coldwell Banker Realty. OneKey® MLS as distributed by MLS GRID
- $499,0002 bd2 ba1.2k sqft1255 North Avenue #B-4j, New Rochelle, NY 10804For SaleMLS ID #1013253, Glorianne Mattesi, Listing by: Douglas Elliman Real Estate. OneKey® MLS as distributed by MLS GRID
- $475,0003 bd2 ba1.1k sqft2668 Miles Avenue #O2, Bronx, NY 10465For SaleMLS ID #1037398, Jovani D. Giron, Listing by: Connect RE Corp.. OneKey® MLS as distributed by MLS GRID
- $459,9992 bd2 ba1.2k sqft3616 Henry Hudson Pkway N #3IN, Bronx, NY 10463For SaleMLS ID #914415, Jenny Colon, Listing by: Coldwell Banker Realty. OneKey® MLS as distributed by MLS GRID
- $585,0003 bd2 ba1.4k sqft321 Tallwood Drive, Hartsdale, NY 10530For SaleMLS ID #1039864, Michael A. Tarallo, Listing by: Giner Real Estate Inc.. OneKey® MLS as distributed by MLS GRID
- $300,0002 bd2 ba1.1k sqft2241 Palmer Avenue #3E, New Rochelle, NY 10801For SaleMLS ID #1019646, Ken Wile, Listing by: Redfin Real Estate. OneKey® MLS as distributed by MLS GRID
- $328,0002 bd2 ba1.1k sqft920 Pelhamdale Avenue #A2H, Pelham, NY 10803For SaleMLS ID #984270, Sona Davidian, Listing by: Compass Greater NY, LLC. OneKey® MLS as distributed by MLS GRID
- $450,0002 bd2 ba1.2k sqft103 Wiltshire Road #D6, Scarsdale, NY 10583For SaleMLS ID #926916, Gezim Nilaj, Listing by: William Raveis Real Estate. OneKey® MLS as distributed by MLS GRID
- $560,0002 bd2 ba1.2k sqft4 Channing Place #2R, Eastchester, NY 10709For SaleMLS ID #997189, Richard C. Countryman, Listing by: BHHS Hudson Valley Properties. OneKey® MLS as distributed by MLS GRID
- $479,0003 bd2 ba927 sqft55C Edgewater Park #C, Bronx, NY 10465For SaleMLS ID #1018560, Diane Capone, Listing by: Berkshire Hathaway HS NY Prop. OneKey® MLS as distributed by MLS GRID
- $349,9992 bd2 ba1.1k sqft39 Fieldstone Drive #H2, Hartsdale, NY 10530For SaleMLS ID #1026241, Theresa Crozier, Listing by: Houlihan Lawrence Inc.. OneKey® MLS as distributed by MLS GRID
