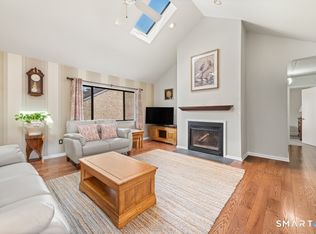
Welcome to your serene retreat in the heart of convenience! Nestled within a highly sough-after gated community, this 1 bedroom, 1.5 bath condo offers an oasis of tranquility paired with unbeatable accessibility. Inside, the spacious living room welcomes you with its expansive high ceiling and skylight, infusing the space with natural light and an airy ambiance. With a wood burning fireplace, it is perfect for unwinding or hosting intimate gatherings. The newly updated kitchen, boasting modern amenities and ample storage, stands ready to inspire your culinary adventures. Step onto the large private balcony, your slice of outdoor paradise, and bask in the soothing embrace of nature. Whether hosting friends or simply enjoying quiet moments alone, this condo effortlessly caters to your lifestyle. And when it's time for some leisure, the community's clubhouse and two pools await, and its parklike premises, promising hours of relaxation, socializing and simply walking or jogging. Just across the street from Ridgeway Center with Stop-and-Shop, Staples, Marshall's, LA Fitness and many others, AND minutes from many restaurants and the new Whole Foods, opening this fall. Discover the perfect blend of comfort, convenience, and community in this inviting condo in sought after Chesterfield Association, a short drive to downtown and the train station.
Sold for $500,000
$500,000
2289 Bedford Street #A11, Stamford, CT 06905
1beds
1,069sqft
Condominium, Townhouse
Built in 1984
-- sqft lot
$540,900 Zestimate®
$468/sqft
$2,849 Estimated rent
Home value
$540,900
$514,000 - $568,000
$2,849/mo
Zestimate® history
Owner options
List your home for rent
$2,849/mo
Rent Zestimate®
Find your next renter with Zillow Rental Manager. Plus, with online applications, you can quickly screen prospective tenants – for free.
$2,849/mo
Rent Zestimate®
Refinance and save
$3,738/mo
Est. payment
Refinancing to a lower rate could help reduce your monthly payments and save thousands over the life of the loan.
$3,738/mo
Est. payment
Explore your selling options
Work with a Zillow partner agent
Leverage their expertise and Zillow's premium Showcase listings to get your home seen by more buyers.
Get startedList with your own agent
Get your home in front of millions of buyers by listing it on Zillow.
Learn how to do itSell it yourself
Take full control of how buyers see your home on Zillow by listing For Sale by Owner (FSBO).
List your homeWhat's special
Zillow last checked:
Listing updated:
Listed by:
LEN SCHWARTZ TEAM AT KELLER WILLIAMS REALTY,
Len Schwartz 203-912-5254,
Keller Williams Prestige Prop. 203-327-6700
Bought with:
Faye Wilson, RES.0799829
Keller Williams Prestige Prop.
Source: Smart MLS,MLS#: 24013137
Facts & features
Interior
Bedrooms & bathrooms
- Bedrooms: 1
- Bathrooms: 2
- Full bathrooms: 1
- 1/2 bathrooms: 1
Primary bedroom
- Features: Full Bath, Tub w/Shower, Walk-In Closet(s), Wall/Wall Carpet
- Level: Upper
- Area: 276 Square Feet
- Dimensions: 12 x 23
Primary bathroom
- Features: Double-Sink, Whirlpool Tub, Tub w/Shower, Wall/Wall Carpet
- Level: Upper
Dining room
- Features: Hardwood Floor
- Level: Main
- Area: 224 Square Feet
- Dimensions: 14 x 16
Kitchen
- Features: Quartz Counters, Hardwood Floor
- Level: Main
- Area: 90 Square Feet
- Dimensions: 9 x 10
Living room
- Features: Skylight, Vaulted Ceiling(s), Balcony/Deck, Fireplace, Sliders, Hardwood Floor
- Level: Main
- Area: 272 Square Feet
- Dimensions: 16 x 17
Heating
- Forced Air, Electric
Cooling
- Central Air
Appliances
- Included: Electric Range, Oven/Range, Refrigerator, Dishwasher, Washer, Dryer, Electric Water Heater, Water Heater
- Laundry: Main Level
Features
- Wired for Data
- Basement: None
- Attic: None
- Number of fireplaces: 1
Interior area
- Total structure area: 1,069
- Total interior livable area: 1,069 sqft
- Finished area above ground: 1,069
- Finished area below ground: 0
Property
Parking
- Parking features: None
Features
- Stories: 2
- Patio & porch: Deck
- Has private pool: Yes
- Pool features: In Ground
- Waterfront features: Beach Access
Lot
- Features: Level
Details
- Parcel number: 344594
- Zoning: R5
Construction
Type & style
- Home type: Condo
- Architectural style: Townhouse
- Property subtype: Condominium, Townhouse
Materials
- Clapboard
Condition
- New construction: No
- Year built: 1984
Utilities & green energy
- Sewer: Public Sewer
- Water: Public
- Utilities for property: Cable Available
Community & HOA
Community
- Features: Gated, Golf, Health Club, Library, Park, Pool, Near Public Transport, Shopping/Mall
- Subdivision: Mid City
HOA
- Has HOA: Yes
- Amenities included: Clubhouse, Pool, Management
- Services included: Security, Maintenance Grounds, Snow Removal, Water, Sewer, Pool Service, Road Maintenance, Insurance
- HOA fee: $298 monthly
Location
- Region: Stamford
Financial & listing details
- Price per square foot: $468/sqft
- Tax assessed value: $284,100
- Annual tax amount: $6,637
- Date on market: 8/7/2024
- Exclusions: Dining room chandelier.
Price history
| Date | Event | Price |
|---|---|---|
| 8/6/2024 | Sold | $500,000+11.1%$468/sqft |
Source:  Smart MLS #24013137 Report a problem Smart MLS #24013137 Report a problem | ||
| 5/26/2024 | Pending sale | $450,000$421/sqft |
Source: Smart MLS #24013137 Report a problem | ||
| 5/3/2024 | Listed for sale | $450,000+1150%$421/sqft |
Source: Smart MLS #24013137 Report a problem | ||
| 1/13/2005 | Sold | $36,000-86.3%$34/sqft |
Source: Public Record Report a problem | ||
| 8/10/2001 | Sold | $263,500$246/sqft |
Source: Public Record Report a problem | ||
Public tax history
| Year | Property taxes | Tax assessment |
|---|---|---|
| 2025 | $6,818 +2.7% | $284,100 |
| 2024 | $6,637 -7.4% | $284,100 |
| 2023 | $7,171 +10.9% | $284,100 +19.3% |
| 2022 | $6,468 +0.9% | $238,060 |
| 2021 | $6,413 +2.2% | $238,060 |
| 2020 | $6,273 | $238,060 |
| 2019 | $6,273 +3.2% | $238,060 |
| 2018 | $6,078 -8% | $238,060 -3.1% |
| 2017 | $6,607 +2.9% | $245,720 |
| 2016 | $6,418 | $245,720 |
Find assessor info on the county website
Neighborhood: Turn of River
Nearby homes
- $599,0002 bd2 ba1.1k sqft2289 Bedford St #G2, Stamford, CT 069025For Sale
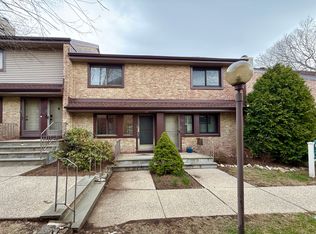
- $410,0001 bd2 ba1k sqft2437 Bedford St #C19, Stamford, CT 06902Sold
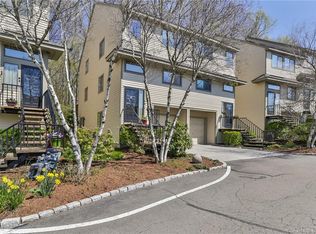
- $605,1002 bd3 ba1.3k sqft2435 Bedford St UNIT 7A, Stamford, CT 06905Off Market
- $525,0002 bd2 ba1.1k sqft2289 Bedford St #G15, Stamford, CT 06902Sold

- $395,0001 bd2 ba1k sqft2289 Bedford St #A8, Stamford, CT 06902Sold
- $480,0001 bd2 ba1k sqft2289 Bedford St UNIT A9, Stamford, CT 06902Sold
- $401,0001 bd1 ba885 sqft2289 Bedford St #G11, Stamford, CT 06902Sold
- $599,0002 bd2 ba1.1k sqft2289 Bedford St #G17, Stamford, CT 06902Sold
Nearby schools
GreatSchools rating
- 4/10Stillmeadow SchoolGrades: K-5Distance: 0.8 mi
- 4/10Cloonan SchoolGrades: 6-8Distance: 0.7 mi
- 3/10Westhill High SchoolGrades: 9-12Distance: 1.9 mi
Schools provided by the listing agent
- Elementary: Stillmeadow
- High: Westhill
Source: Smart MLS. This data may not be complete. We recommend contacting the local school district to confirm school assignments for this home.


Get pre-qualified for a loan
At Zillow Home Loans, we can pre-qualify you in as little as 5 minutes with no impact to your credit score.An equal housing lender. NMLS #10287.
Sell for more on Zillow
Get a Zillow Showcase℠ listing at no additional cost and you could sell for .
$540,900
2% more
+$10,818
With Zillow Showcase(estimated)
$551,718
- Connecticut
- Fairfield County
- Stamford
- 06902
- Turn of River
- 2289 Bedford Street Unit A11
Nearby cities
Nearby neighborhoods
Nearby zip codes
Other Stamford Topics
