Back on Market - No Fault of the Home! Welcome to this beautifully maintained end-unit townhouse in the desirable Chesterfield community. Offering approximately 1,550 sq. ft. above grade plus a finished lower level, this home combines comfort, flexibility, and an unbeatable location. The open-concept living and dining area features hardwood floors, a cozy fireplace, and sliding doors leading to a private deck with peaceful, wooded views. The end-unit location provides added privacy and abundant natural light. Upstairs you'll find a spacious primary suite, a generous second bedroom, and a versatile loft with two large closets-ideal for a home office, guest area, or flex space. The finished lower level offers additional living space perfect for a recreation room, playroom, gym, office, or storage. Recent updates include newer refrigerator, dishwasher, washer and dryer, updated HVAC components, a new garage door with Genie opener, and a new garbage disposal. Enjoy an attached one-car garage, private driveway, additional parking, two community pools, and a pet-friendly neighborhood. Conveniently located just minutes from downtown Stamford, Metro-North, I-95, the Merritt Parkway, Whole Foods, Stop & Shop, Starbucks, restaurants, shopping, and Bartlett Arboretum & Gardens
Under contract
$685,000
2435 Bedford Street #11C, Stamford, CT 06905
2beds
1,539sqft
Condominium, Townhouse
Built in 1994
-- sqft lot
$692,600 Zestimate®
$445/sqft
$696/mo HOA
What's special
Cozy fireplaceTwo community poolsAttached one-car garageAdditional parkingPrivate drivewaySpacious primary suiteGenerous second bedroom
- 38 days |
- 273 |
- 7 |
Zillow last checked:
Listing updated:
Listed by:
The Pina Team at EXP Realty,
Melissa Morales (203)273-7785,
eXp Realty 866-828-3951,
Co-Listing Agent: Emmannuel Pina 203-417-3059,
eXp Realty
Source: Smart MLS,MLS#: 24189771
Facts & features
Interior
Bedrooms & bathrooms
- Bedrooms: 2
- Bathrooms: 3
- Full bathrooms: 2
- 1/2 bathrooms: 1
Rooms
- Room types: Bonus Room
Primary bedroom
- Features: Skylight, Vaulted Ceiling(s), Full Bath, Stall Shower, Whirlpool Tub, Wall/Wall Carpet
- Level: Upper
- Area: 219.1 Square Feet
- Dimensions: 13.6 x 16.11
Bedroom
- Features: Jack & Jill Bath, Wall/Wall Carpet, Tub w/Shower
- Level: Upper
- Area: 155.61 Square Feet
- Dimensions: 11.7 x 13.3
Primary bathroom
- Features: Double-Sink, Tub w/Shower, Tile Floor
- Level: Upper
- Area: 77.35 Square Feet
- Dimensions: 8.5 x 9.1
Bathroom
- Features: Tile Floor
- Level: Main
- Area: 15.25 Square Feet
- Dimensions: 2.5 x 6.1
Bathroom
- Features: Remodeled, Jack & Jill Bath, Tile Floor
- Level: Upper
- Area: 34.94 Square Feet
- Dimensions: 4.11 x 8.5
Dining room
- Features: Combination Liv/Din Rm, Hardwood Floor
- Level: Main
- Area: 137.5 Square Feet
- Dimensions: 11 x 12.5
Kitchen
- Features: Corian Counters, Tile Floor
- Level: Main
- Area: 124.67 Square Feet
- Dimensions: 9.1 x 13.7
Living room
- Features: Balcony/Deck, Combination Liv/Din Rm, Fireplace, Sliders, Hardwood Floor
- Level: Main
- Area: 254.34 Square Feet
- Dimensions: 15.7 x 16.2
Loft
- Features: Skylight, Vaulted Ceiling(s), Wall/Wall Carpet
- Level: Upper
- Area: 322.32 Square Feet
- Dimensions: 15.8 x 20.4
Rec play room
- Level: Lower
- Area: 255.27 Square Feet
- Dimensions: 12.7 x 20.1
Heating
- Forced Air, Electric
Cooling
- Central Air
Appliances
- Included: Electric Range, Oven/Range, Microwave, Range Hood, Refrigerator, Dishwasher, Washer, Dryer, Electric Water Heater, Water Heater
- Laundry: Lower Level
Features
- Doors: Storm Door(s)
- Windows: Thermopane Windows
- Basement: Full,Finished
- Attic: None
- Number of fireplaces: 1
- Common walls with other units/homes: End Unit
Interior area
- Total structure area: 1,539
- Total interior livable area: 1,539 sqft
- Finished area above ground: 1,539
Property
Parking
- Total spaces: 1
- Parking features: Attached, Other, Unassigned, Driveway, Garage Door Opener
- Attached garage spaces: 1
- Has uncovered spaces: Yes
Features
- Stories: 4
- Exterior features: Rain Gutters, Lighting
- Has private pool: Yes
- Pool features: Gunite, In Ground
Details
- Parcel number: 348696
- Zoning: R5
Construction
Type & style
- Home type: Condo
- Architectural style: Townhouse
- Property subtype: Condominium, Townhouse
- Attached to another structure: Yes
Materials
- Clapboard
Condition
- New construction: No
- Year built: 1994
Utilities & green energy
- Sewer: Public Sewer
- Water: Public
- Utilities for property: Underground Utilities
Green energy
- Energy efficient items: Doors, Windows
Community & HOA
Community
- Features: Gated, Golf, Health Club, Medical Facilities, Park, Near Public Transport, Shopping/Mall
- Subdivision: Mid-Ridges
HOA
- Has HOA: Yes
- Amenities included: Guest Parking, Pool, Security
- Services included: Maintenance Grounds, Trash, Snow Removal, Water
- HOA fee: $696 monthly
Location
- Region: Stamford
Financial & listing details
- Price per square foot: $445/sqft
- Tax assessed value: $386,720
- Annual tax amount: $9,250
- Date on market: 7/20/2026
Estimated market value
$692,600
$658,000 - $727,000
$4,063/mo
Price history
| Date | Event | Price |
|---|---|---|
| 8/15/2026 | Contingent | $685,000$445/sqft |
Source: eXp Realty #24189771 Report a problem | ||
| 8/15/2026 | Pending sale | $685,000$445/sqft |
Source:  Smart MLS #24189771 Report a problem Smart MLS #24189771 Report a problem | ||
| 7/31/2026 | Listed for sale | $685,000$445/sqft |
Source: Smart MLS #24189771 Report a problem | ||
| 7/31/2026 | Contingent | $685,000$445/sqft |
Source: eXp Realty #24189771 Report a problem | ||
| 7/31/2026 | Pending sale | $685,000$445/sqft |
Source: Smart MLS #24189771 Report a problem | ||
| 7/20/2026 | Listed for sale | $685,000$445/sqft |
Source: Smart MLS #24189771 Report a problem | ||
| 6/21/2026 | Listing removed | $685,000$445/sqft |
Source: Smart MLS #24168412 Report a problem | ||
| 5/29/2026 | Listed for sale | $685,000$445/sqft |
Source: Smart MLS #24168412 Report a problem | ||
| 5/21/2026 | Listing removed | $685,000$445/sqft |
Source: Smart MLS #24168412 Report a problem | ||
| 5/21/2026 | Listed for sale | $685,000$445/sqft |
Source: Smart MLS #24168412 Report a problem | ||
| 5/13/2026 | Pending sale | $685,000$445/sqft |
Source: Smart MLS #24168412 Report a problem | ||
| 4/23/2026 | Listed for sale | $685,000+5.5%$445/sqft |
Source: Smart MLS #24168412 Report a problem | ||
| 3/29/2007 | Sold | $649,000+22.5%$422/sqft |
Source: Smart MLS #98319845 Report a problem | ||
| 8/18/2003 | Sold | $530,000+15.5%$344/sqft |
Source: Smart MLS #98165934 Report a problem | ||
| 2/28/2002 | Sold | $459,000+80%$298/sqft |
Source: Smart MLS #98119190 Report a problem | ||
| 1/9/1995 | Sold | $255,000$166/sqft |
Source: Public Record Report a problem | ||
Public tax history
| Year | Property taxes | Tax assessment |
|---|---|---|
| 2025 | $9,281 +2.7% | $386,720 |
| 2024 | $9,034 -7.4% | $386,720 |
| 2023 | $9,761 +4.3% | $386,720 +12.3% |
| 2022 | $9,357 +0.9% | $344,380 |
| 2021 | $9,278 +2.2% | $344,380 |
| 2020 | $9,074 | $344,380 |
| 2019 | $9,074 +3.2% | $344,380 |
| 2018 | $8,792 +1.9% | $344,380 +7.4% |
| 2017 | $8,626 +2.9% | $320,800 |
| 2016 | $8,379 | $320,800 |
Find assessor info on the county website
Monthly payment
Est. payment
Payment breakdown
Explore the cost of this home by adjusting the details. Changes won't be saved.Climate risks
Neighborhood: Turn of River
Getting around
44 / 100
Some TransitNearby schools
GreatSchools rating
- 4/10Stillmeadow SchoolGrades: K-5Distance: 0.9 mi
- 4/10Cloonan SchoolGrades: 6-8Distance: 0.8 mi
- 3/10Westhill High SchoolGrades: 9-12Distance: 1.9 mi
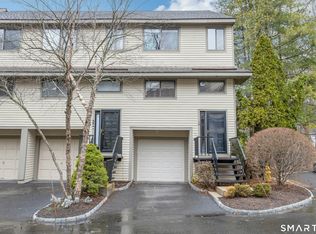
- $697,0002 bd4 ba2k sqft2435 Bedford St #3A, Stamford, CT 06902Sold
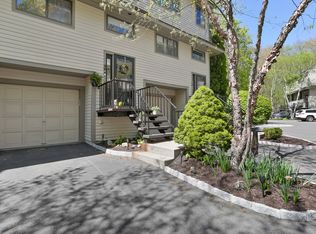
- $717,5002 bd3 ba2k sqft2435 Bedford St UNIT 3B, Stamford, CT 06902Sold
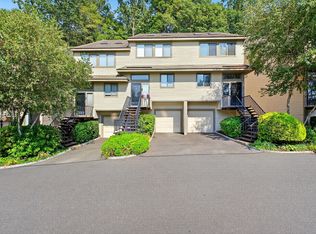
- $705,0002 bd3 ba2.2k sqft2435 Bedford St UNIT 8C, Stamford, CT 06902Sold
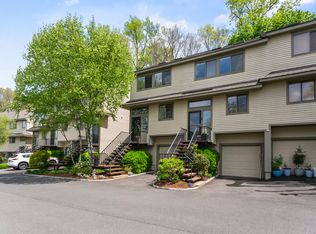
- $738,0002 bd3 ba2.3k sqft2435 Bedford St #9B, Stamford, CT 06902Sold
- $640,0002 bd3 ba2k sqft2435 Bedford St UNIT 10C, Stamford, CT 06902For Sale
- $740,0002 bd4 ba2.2k sqft2435 Bedford St #14D, Stamford, CT 06902Sold
- $648,0002 bd4 ba2.3k sqft2435 Bedford St #19E, Stamford, CT 06902Sold
- $710,0002 bd3 ba1.7k sqft2435 Bedford St #17B, Stamford, CT 06902Sold
A local agent can set up tours, give advice and negotiate with sellers.
A local lender can help you make sure your offer is ready when you are.
Similar homes
- $675,0002 bd3 ba1.5k sqftStrawberry Woods, Stamford, CT 06902For Sale
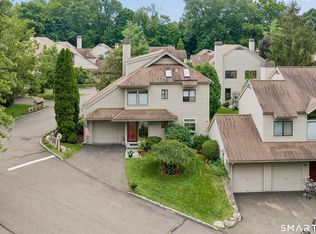
 MLS ID #24189711, Jodi Boxer, Keller Williams Prestige Prop.. Smart MLS
 - $640,0002 bd3 ba2k sqftChesterfield Ii, Stamford, CT 06905For Sale
 MLS ID #24194835, Toni Mickiewicz, William Pitt Sotheby's Int'l. Smart MLS
 - $699,0003 bd2 ba2.2k sqft107 Clovelly Road, Stamford, CT 06902For Sale
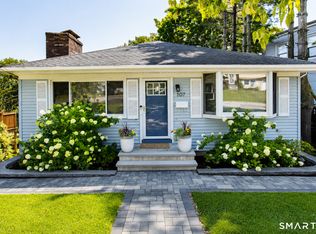 MLS ID #24201709, Gen Distance, Gen Next. Smart MLS
 - $680,0003 bd2 ba1.3k sqftEastside Commons, Stamford, CT 06902For Sale
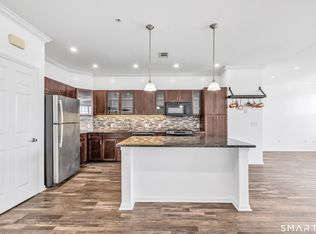 MLS ID #24190087, Miriam Oviasu-Egege, Vision Real Estate. Smart MLS
 - $599,9002 bd2 ba1.4k sqftMill River House, Stamford, CT 06902For SaleMLS ID #24193774, Jodi Boxer, Keller Williams Prestige Prop.. Smart MLS
- $569,0002 bd2 ba1.7k sqft25 Adams Ave Unit 409, Stamford, CT 06902For Sale
 MLS ID #125357, Christina Sogaard, Houlihan Lawrence. Greenwich MLS, Inc.
 - $529,0002 bd2 ba1.1k sqftMill River House, Stamford, CT 06902For SaleMLS ID #24194428, Karin S. Kenney, William Raveis Real Estate. Smart MLS
- $515,0002 bd2 ba1.4k sqftNorthstar, Stamford, CT 06902For SaleMLS ID #24180029, Kaitlyn D'Ambrosio, Compass Connecticut, LLC. Smart MLS
- $675,0004 bd3 ba1.4k sqft28 Ridgewood Avenue, Stamford, CT 06907For SaleMLS ID #24198485, Justin Morhunsky, Sunbelt Sales & Development. Smart MLS
- $425,0002 bd2 ba1.3k sqftGlen Royal, Stamford, CT 06902For SaleMLS ID #24198924, Carol Frattaroli, William Pitt Sotheby's Int'l. Smart MLS
- $764,0002 bd4 ba1.9k sqftRiverturn, Stamford, CT 06905For SaleMLS ID #24193358, Karen Sheftell, William Pitt Sotheby's Int'l. Smart MLS
- $560,0002 bd2 ba1.2k sqftNewfield East Town Houses, Stamford, CT 06905For SaleMLS ID #24198848, Anthony Longo II, William Raveis Real Estate. Smart MLS
- $449,9992 bd2 ba1.2k sqftSoundview Towers, Stamford, CT 06902For SaleMLS ID #24186098, Antoinette Mallozzi, William Raveis Real Estate. Smart MLS
- $375,0002 bd1 ba1.1k sqftColonial Garden Terrace, Stamford, CT 06902For SaleMLS ID #24199432, Debbie Ramnath, Keller Williams Prestige Prop.. Smart MLS
- $699,0002 bd3 ba1.2k sqft15 Stewart Place #1S, White Plains, NY 10603For Sale
 MLS ID #1036976, Jaimme Pudalov, Listing by: Houlihan Lawrence Inc.. OneKey® MLS as distributed by MLS GRID
 - $650,0002 bd2 ba1.4k sqftRowayton Woods, Norwalk, CT 06854For SaleMLS ID #24199819, Meg Douglas, Compass Connecticut, LLC. Smart MLS
- $499,9993 bd3 ba1.6k sqftRegency Towers, Stamford, CT 06902For SaleMLS ID #24179190, Bina M. Joshi, Keller Williams Realty. Smart MLS
- $835,0002 bd3 ba1.9k sqftRiverturn, Stamford, CT 06905For SaleMLS ID #24190856, Jessica Gaglio, Brown Harris Stevens. Smart MLS
- $585,0003 bd2 ba1.4k sqft321 Tallwood Drive, Hartsdale, NY 10530For SaleMLS ID #1039864, Michael A. Tarallo, Listing by: Giner Real Estate Inc.. OneKey® MLS as distributed by MLS GRID
- $529,0002 bd1 ba936 sqft96 Brookside Drive, Stamford, CT 06902For SaleMLS ID #24199083, Amy Pinderhughes, Houlihan Lawrence. Smart MLS
