***Multiple offers recieved. All best and final offers due Monday 5/6 by 7pm.*** Welcome to the Chesterfield gated community! This stunning townhouse offers a harmonious blend of sophistication and comfort, complete with 2-beds/2.5 baths, including a large primary bedroom with vaulted ceilings, providing an airy and spacious retreat. Step inside to discover a wealth of upgrades and amenities, including hardwood floors, crown molding, new blinds, and smart home features such as Nest thermostats, doorbell, CO/smoke, smart lock, and LED lighting throughout. The recently renovated powder room exudes modern elegance, while the custom-powered blind on the slider and ceiling fans enhance both style and functionality. Embrace the tranquility of your private rear deck, where lush greenery and wooded views create an idyllic setting for outdoor gatherings or peaceful moments of reflection. Plus, with two pools, a clubhouse, and security services, the Chesterfield community ensures resort-style living at your doorstep. Convenience is key with easy access to major highways, including 95 and 15, as well as proximity to grocery stores, shopping centers, and the vibrant downtown Stamford area. Enjoy the added bonus of walking distance to the upcoming Whole Foods, offering premium convenience and culinary delights right at your fingertips. Don't miss this opportunity to experience luxury living in one of Stamford's most prized complexes. Make this exquisite townhouse your new sanctuary.
Sold for $738,000
$738,000
2435 Bedford Street #9B, Stamford, CT 06905
2beds
2,391sqft
Condominium, Townhouse
Built in 1994
-- sqft lot
$826,200 Zestimate®
$309/sqft
$4,627 Estimated rent
Home value
$826,200
$785,000 - $868,000
$4,627/mo
Zestimate® history
Owner options
List your home for rent
$4,627/mo
Rent Zestimate®
Find your next renter with Zillow Rental Manager. Plus, with online applications, you can quickly screen prospective tenants – for free.
$4,627/mo
Rent Zestimate®
Refinance and save
$4,766/mo
Est. payment
Refinancing to a lower rate could help reduce your monthly payments and save thousands over the life of the loan.
$4,766/mo
Est. payment
Explore your selling options
Work with a Zillow partner agent
Leverage their expertise and Zillow's premium Showcase listings to get your home seen by more buyers.
Get startedList with your own agent
Get your home in front of millions of buyers by listing it on Zillow.
Learn how to do itSell it yourself
Take full control of how buyers see your home on Zillow by listing For Sale by Owner (FSBO).
List your homeWhat's special
Vaulted ceilingsPrivate rear deckNew blindsWooded viewsUpcoming whole foodsPremium convenienceResort - style living
Zillow last checked:
Listing updated:
Listed by:
Auslander Kasindorf Team at Keller Williams Realty,
Todd Auslander 203-918-8174,
Keller Williams Prestige Prop. 203-327-6700,
Co-Listing Agent: Joshua Caldwell 203-541-0357,
Keller Williams Prestige Prop.
Bought with:
Jan Watson, REB.0131825
William Raveis Real Estate
Source: Smart MLS,MLS#: 24013406
Facts & features
Interior
Bedrooms & bathrooms
- Bedrooms: 2
- Bathrooms: 3
- Full bathrooms: 2
- 1/2 bathrooms: 1
Primary bedroom
- Features: Vaulted Ceiling(s), Full Bath, Hardwood Floor
- Level: Upper
Bedroom
- Features: Hardwood Floor
- Level: Upper
Dining room
- Features: Hardwood Floor
- Level: Main
Family room
- Features: Wall/Wall Carpet
- Level: Lower
Kitchen
- Level: Main
Living room
- Features: Fireplace, Sliders, Hardwood Floor
- Level: Main
Loft
- Features: Wall/Wall Carpet
- Level: Other
Heating
- Heat Pump, Zoned, Electric
Cooling
- Central Air, Zoned
Appliances
- Included: Electric Range, Microwave, Refrigerator, Dishwasher, Disposal, Washer, Dryer, Electric Water Heater, Water Heater
- Laundry: Lower Level
Features
- Wired for Data, Open Floorplan, Smart Thermostat
- Basement: Full,Finished,Garage Access,Interior Entry,Liveable Space
- Attic: None
- Number of fireplaces: 1
Interior area
- Total structure area: 2,391
- Total interior livable area: 2,391 sqft
- Finished area above ground: 1,539
- Finished area below ground: 852
Property
Parking
- Total spaces: 1
- Parking features: Attached, Garage Door Opener
- Attached garage spaces: 1
Features
- Stories: 4
- Exterior features: Balcony, Lighting
- Has private pool: Yes
- Pool features: In Ground
Lot
- Features: Level
Details
- Parcel number: 348689
- Zoning: R5
Construction
Type & style
- Home type: Condo
- Architectural style: Townhouse
- Property subtype: Condominium, Townhouse
Materials
- Clapboard
Condition
- New construction: No
- Year built: 1994
Utilities & green energy
- Sewer: Public Sewer
- Water: Public
- Utilities for property: Cable Available
Community & HOA
Community
- Features: Health Club, Library, Medical Facilities, Park, Near Public Transport, Shopping/Mall
- Security: Security System
- Subdivision: Mid City
HOA
- Has HOA: Yes
- Amenities included: Clubhouse, Guest Parking, Pool, Security, Management
- Services included: Security, Maintenance Grounds, Water, Pest Control, Pool Service
- HOA fee: $607 monthly
Location
- Region: Stamford
Financial & listing details
- Price per square foot: $309/sqft
- Tax assessed value: $386,720
- Annual tax amount: $9,761
- Date on market: 6/12/2024
Price history
| Date | Event | Price |
|---|---|---|
| 6/10/2024 | Sold | $738,000+13.7%$309/sqft |
Source:  Smart MLS #24013406 Report a problem Smart MLS #24013406 Report a problem | ||
| 5/17/2024 | Pending sale | $649,000$271/sqft |
Source: Smart MLS #24013406 Report a problem | ||
| 5/2/2024 | Listed for sale | $649,000+22.5%$271/sqft |
Source: Smart MLS #24013406 Report a problem | ||
| 6/26/2017 | Sold | $530,000-17.2%$222/sqft |
Source: Smart MLS #99183057 Report a problem | ||
| 3/1/2007 | Sold | $640,000+152%$268/sqft |
Source: Smart MLS #98308042 Report a problem | ||
| 9/23/1994 | Sold | $254,000$106/sqft |
Source: Public Record Report a problem | ||
Public tax history
| Year | Property taxes | Tax assessment |
|---|---|---|
| 2025 | $9,281 +2.7% | $386,720 |
| 2024 | $9,034 -7.4% | $386,720 |
| 2023 | $9,761 +4.3% | $386,720 +12.3% |
| 2022 | $9,357 +0.9% | $344,380 |
| 2021 | $9,278 +2.2% | $344,380 |
| 2020 | $9,074 | $344,380 |
| 2019 | $9,074 +3.2% | $344,380 |
| 2018 | $8,792 +1.9% | $344,380 +7.4% |
| 2017 | $8,626 +2.9% | $320,800 |
| 2016 | $8,379 | $320,800 |
Find assessor info on the county website
Neighborhood: Turn of River
Nearby homes
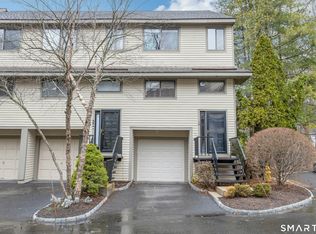
- $697,0002 bd4 ba2k sqft2435 Bedford St #3A, Stamford, CT 06902Sold
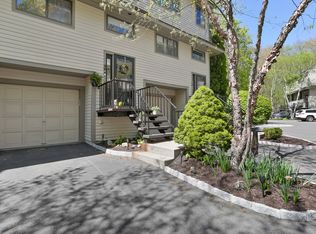
- $717,5002 bd3 ba2k sqft2435 Bedford St UNIT 3B, Stamford, CT 06902Sold
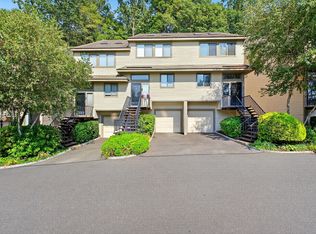
- $705,0002 bd3 ba2.2k sqft2435 Bedford St UNIT 8C, Stamford, CT 06902Sold
- $640,0002 bd3 ba2k sqft2435 Bedford St UNIT 10C, Stamford, CT 06902For Sale

- $685,0002 bd3 ba1.5k sqft2435 Bedford St UNIT 11C, Stamford, CT 06902For Sale
- $740,0002 bd4 ba2.2k sqft2435 Bedford St #14D, Stamford, CT 06902Sold
- $648,0002 bd4 ba2.3k sqft2435 Bedford St #19E, Stamford, CT 06902Sold
- $679,0002 bd3 ba1.7k sqft2435 Bedford St #17B, Stamford, CT 06902For Sale
Nearby schools
GreatSchools rating
- 4/10Stillmeadow SchoolGrades: K-5Distance: 0.9 mi
- 4/10Cloonan SchoolGrades: 6-8Distance: 0.8 mi
- 3/10Westhill High SchoolGrades: 9-12Distance: 1.9 mi


Get pre-qualified for a loan
At Zillow Home Loans, we can pre-qualify you in as little as 5 minutes with no impact to your credit score.An equal housing lender. NMLS #10287.
Sell for more on Zillow
Get a Zillow Showcase℠ listing at no additional cost and you could sell for .
$826,200
2% more
+$16,524
With Zillow Showcase(estimated)
$842,724
- Connecticut
- Fairfield County
- Stamford
- 06902
- Turn of River
- 2435 Bedford Street Unit 9B
Nearby cities
Nearby neighborhoods
Nearby zip codes
Other Stamford Topics
