Welcome to this bright and airy 2-bedroom, 2.5-bathroom end unit condo located in the coveted, gated Chesterfield community-where comfort, convenience, and lifestyle come together seamlessly. Thoughtfully designed for both everyday living and entertaining, this home features a spacious open-concept layout with a generously sized kitchen that flows effortlessly into the living and dining areas. High ceilings and abundant natural light create an inviting, expansive feel throughout. Upstairs, you'll find two well-appointed bedrooms, each with its private ensuite bathroom-ideal for creating a sense of personal retreat. A versatile loft area offers the flexibility to serve as a third sleping area, home office, or creative space, tailor it to suit your needs. The finished lower level adds even more usable square footage, perfect for a hobbyroom, home gym, gameroom, or media lounge. Enjoy your morning coffee or unwind after a long day on the private back deck, surrounded by mature trees and the tranquil sounds of nature. Additional features include a private garage, extra parking, and access to the community's in-ground pools and clubhouse-perfect for summer relaxation and year-round gatherings. Located just minutes from shopping, dining, and commuter routes, this home offers the ideal blend of privacy and accessibility. An exceptional opportunity to live in one of the area's most desirable communities-this is truly a home not to be missed! (finished&unfinished lower level +672sq
Sold for $705,000
$705,000
2435 Bedford Street #8C, Stamford, CT 06905
2beds
2,211sqft
Condominium, Townhouse
Built in 1993
-- sqft lot
$749,000 Zestimate®
$319/sqft
$4,409 Estimated rent
Home value
$749,000
$674,000 - $839,000
$4,409/mo
Zestimate® history
Owner options
List your home for rent
$4,409/mo
Rent Zestimate®
Find your next renter with Zillow Rental Manager. Plus, with online applications, you can quickly screen prospective tenants – for free.
$4,409/mo
Rent Zestimate®
Refinance and save
$4,643/mo
Est. payment
Refinancing to a lower rate could help reduce your monthly payments and save thousands over the life of the loan.
$4,643/mo
Est. payment
Explore your selling options
Work with a Zillow partner agent
Leverage their expertise and Zillow's premium Showcase listings to get your home seen by more buyers.
Get startedList with your own agent
Get your home in front of millions of buyers by listing it on Zillow.
Learn how to do itSell it yourself
Take full control of how buyers see your home on Zillow by listing For Sale by Owner (FSBO).
List your homeWhat's special
Zillow last checked:
Listing updated:
Listed by:
Donna M. Gilbert 203-253-5422,
Keller Williams Realty 203-429-4020
Bought with:
Clyde Wauchope, RES.0815904
Coldwell Banker Realty
Source: Smart MLS,MLS#: 24113834
Facts & features
Interior
Bedrooms & bathrooms
- Bedrooms: 2
- Bathrooms: 3
- Full bathrooms: 2
- 1/2 bathrooms: 1
Primary bedroom
- Features: Skylight, Vaulted Ceiling(s), Full Bath
- Level: Main
- Area: 217.49 Square Feet
- Dimensions: 16.11 x 13.5
Bedroom
- Features: Vaulted Ceiling(s), Full Bath
- Level: Main
- Area: 145.41 Square Feet
- Dimensions: 11.1 x 13.1
Dining room
- Features: Hardwood Floor
- Level: Main
- Area: 142.24 Square Feet
- Dimensions: 11.2 x 12.7
Kitchen
- Features: Eating Space, Pantry, Hardwood Floor
- Level: Main
- Area: 117.37 Square Feet
- Dimensions: 12.1 x 9.7
Living room
- Features: Balcony/Deck, Fireplace, Hardwood Floor
- Level: Main
- Area: 284.8 Square Feet
- Dimensions: 17.8 x 16
Loft
- Features: Skylight, Vaulted Ceiling(s)
- Level: Upper
- Area: 323.77 Square Feet
- Dimensions: 20.11 x 16.1
Rec play room
- Features: Sliders
- Level: Lower
Heating
- Forced Air, Zoned, Electric
Cooling
- Central Air, Zoned
Appliances
- Included: Oven/Range, Microwave, Refrigerator, Dishwasher, Disposal, Washer, Dryer, Water Heater
- Laundry: Lower Level
Features
- Open Floorplan
- Basement: Partial
- Attic: None
- Number of fireplaces: 1
- Common walls with other units/homes: End Unit
Interior area
- Total structure area: 2,211
- Total interior livable area: 2,211 sqft
- Finished area above ground: 1,539
- Finished area below ground: 672
Property
Parking
- Total spaces: 1
- Parking features: Attached
- Attached garage spaces: 1
Features
- Stories: 4
- Patio & porch: Deck
- Has private pool: Yes
- Pool features: In Ground
- Waterfront features: Beach Access
Details
- Parcel number: 348687
- Zoning: R5
Construction
Type & style
- Home type: Condo
- Architectural style: Townhouse
- Property subtype: Condominium, Townhouse
- Attached to another structure: Yes
Materials
- Vinyl Siding
Condition
- New construction: No
- Year built: 1993
Utilities & green energy
- Sewer: Public Sewer
- Water: Public
Community & HOA
Community
- Features: Gated, Golf, Health Club, Library, Medical Facilities, Park, Near Public Transport, Shopping/Mall
- Subdivision: Mid-Ridges
HOA
- Has HOA: Yes
- Amenities included: Guest Parking, Pool, Security, Clubhouse, Management
- Services included: Security, Maintenance Grounds, Trash, Snow Removal, Water, Sewer, Pool Service
- HOA fee: $670 monthly
Location
- Region: Stamford
Financial & listing details
- Price per square foot: $319/sqft
- Tax assessed value: $386,720
- Annual tax amount: $9,250
- Date on market: 7/25/2025
Price history
| Date | Event | Price |
|---|---|---|
| 9/19/2025 | Sold | $705,000+0.9%$319/sqft |
Source:  Smart MLS #24113834 Report a problem Smart MLS #24113834 Report a problem | ||
| 8/4/2025 | Pending sale | $699,000$316/sqft |
Source: Smart MLS #24113834 Report a problem | ||
| 8/1/2025 | Listed for sale | $699,000+53.6%$316/sqft |
Source: Smart MLS #24113834 Report a problem | ||
| 5/24/2020 | Listing removed | $3,000$1/sqft |
Source: Keller Williams Prestige Prop. #170297555 Report a problem | ||
| 5/22/2020 | Listed for rent | $3,000$1/sqft |
Source: Keller Williams Prestige Prop. #170297555 Report a problem | ||
| 8/24/2001 | Sold | $455,000$206/sqft |
Source: Public Record Report a problem | ||
Public tax history
| Year | Property taxes | Tax assessment |
|---|---|---|
| 2025 | $9,281 +2.7% | $386,720 |
| 2024 | $9,034 -7.4% | $386,720 |
| 2023 | $9,761 +4.3% | $386,720 +12.3% |
| 2022 | $9,357 +0.9% | $344,380 |
| 2021 | $9,278 +2.2% | $344,380 |
| 2020 | $9,074 | $344,380 |
| 2019 | $9,074 +3.2% | $344,380 |
| 2018 | $8,792 +3.1% | $344,380 +8.6% |
| 2017 | $8,524 +2.9% | $317,000 |
| 2016 | $8,280 | $317,000 |
Find assessor info on the county website
Neighborhood: Turn of River
Nearby homes
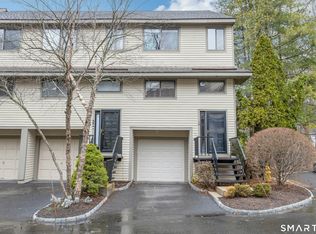
- $697,0002 bd4 ba2k sqft2435 Bedford St #3A, Stamford, CT 06902Sold
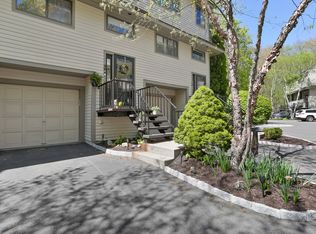
- $717,5002 bd3 ba2k sqft2435 Bedford St UNIT 3B, Stamford, CT 06902Sold
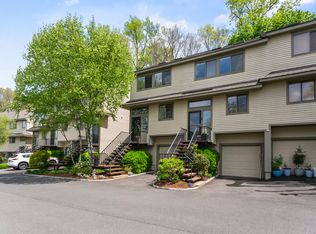
- $738,0002 bd3 ba2.3k sqft2435 Bedford St #9B, Stamford, CT 06902Sold
- $640,0002 bd3 ba2k sqft2435 Bedford St UNIT 10C, Stamford, CT 06902For Sale

- $685,0002 bd3 ba1.5k sqft2435 Bedford St UNIT 11C, Stamford, CT 06902Pending
- $740,0002 bd4 ba2.2k sqft2435 Bedford St #14D, Stamford, CT 06902Sold
- $648,0002 bd4 ba2.3k sqft2435 Bedford St #19E, Stamford, CT 06902Sold
- $679,0002 bd3 ba1.7k sqft2435 Bedford St #17B, Stamford, CT 06902Pending
Nearby schools
GreatSchools rating
- 4/10Stillmeadow SchoolGrades: K-5Distance: 0.9 mi
- 4/10Cloonan SchoolGrades: 6-8Distance: 0.8 mi
- 3/10Westhill High SchoolGrades: 9-12Distance: 1.9 mi


Get pre-qualified for a loan
At Zillow Home Loans, we can pre-qualify you in as little as 5 minutes with no impact to your credit score.An equal housing lender. NMLS #10287.
Sell for more on Zillow
Get a Zillow Showcase℠ listing at no additional cost and you could sell for .
$749,000
2% more
+$14,980
With Zillow Showcase(estimated)
$763,980
- Connecticut
- Fairfield County
- Stamford
- 06902
- Turn of River
- 2435 Bedford Street Unit 8C
Nearby cities
Nearby neighborhoods
Nearby zip codes
Other Stamford Topics
