Welcome home to the prestigious, gated Chesterfield community, where classic townhouse charm meets modern convenience in central Stamford! This beautifully maintained residence features a spacious multi-level layout designed for both quiet relaxation and effortless entertaining. Upstairs, dual en-suite bedrooms each feature their own dedicated full bath, offering exceptional privacy for guests as well as primary suite setup. The main level opens to a light-filled living room with access to your own private deck, while the finished walk-out lower level features glass sliders leading outside-perfect for a home office, media room, gym, or rec space. Storage challenges are solved with an enormous pull-down attic, a rare and valuable feature in condo living. Complete with an attached 1-car garage and access to resort-style amenities, this home offers top-tier security and easy living in an unbeatable Stamford location.
For sale
$640,000
2435 Bedford Street #10C, Stamford, CT 06905
2beds
2,032sqft
Condominium, Townhouse
Built in 1994
-- sqft lot
$-- Zestimate®
$315/sqft
$573/mo HOA
What's special
Dual en-suite bedroomsPrivate deckFinished walk-out lower levelEnormous pull-down atticSpacious multi-level layoutGlass sliders leading outside
- 26 days |
- 1,394 |
- 42 |
Likely to sell faster than
Zillow last checked:
Listing updated:
Listed by:
Toni Mickiewicz (203)246-4340,
William Pitt Sotheby's Int'l 203-227-1246
Source: Smart MLS,MLS#: 24194835
Facts & features
Interior
Bedrooms & bathrooms
- Bedrooms: 2
- Bathrooms: 3
- Full bathrooms: 2
- 1/2 bathrooms: 1
Rooms
- Room types: Bonus Room
Primary bedroom
- Features: Skylight, Vaulted Ceiling(s), Full Bath, Tub w/Shower, Walk-In Closet(s), Wall/Wall Carpet
- Level: Upper
Bedroom
- Features: Full Bath, Wall/Wall Carpet
- Level: Upper
Dining room
- Features: Combination Liv/Din Rm
- Level: Main
Kitchen
- Features: Tile Floor
- Level: Main
Living room
- Features: Balcony/Deck, Combination Liv/Din Rm, Fireplace, Sliders, Hardwood Floor
- Level: Main
Office
- Features: Sliders, Wall/Wall Carpet
- Level: Lower
Heating
- Forced Air, Electric
Cooling
- Central Air
Appliances
- Included: Electric Range, Refrigerator, Freezer, Dishwasher, Electric Water Heater, Water Heater
- Laundry: Lower Level
Features
- Basement: Full,Heated,Finished,Cooled,Interior Entry,Walk-Out Access,Liveable Space
- Attic: Storage,Pull Down Stairs
- Number of fireplaces: 1
- Common walls with other units/homes: End Unit
Interior area
- Total structure area: 2,032
- Total interior livable area: 2,032 sqft
- Finished area above ground: 1,360
- Finished area below ground: 672
Property
Parking
- Total spaces: 1
- Parking features: Attached
- Attached garage spaces: 1
Features
- Stories: 3
- Patio & porch: Deck
- Exterior features: Lighting
- Has private pool: Yes
- Pool features: Fenced, In Ground
Details
- Parcel number: 348693
- Zoning: R5
Construction
Type & style
- Home type: Condo
- Architectural style: Townhouse
- Property subtype: Condominium, Townhouse
- Attached to another structure: Yes
Materials
- Clapboard, Wood Siding
Condition
- New construction: No
- Year built: 1994
Utilities & green energy
- Sewer: Public Sewer
- Water: Public
- Utilities for property: Underground Utilities
Community & HOA
Community
- Features: Gated, Golf, Library, Medical Facilities, Park, Near Public Transport, Shopping/Mall
HOA
- Has HOA: Yes
- Amenities included: Management
- Services included: Security, Maintenance Grounds, Trash, Snow Removal, Pool Service
- HOA fee: $573 monthly
Location
- Region: Stamford
Financial & listing details
- Price per square foot: $315/sqft
- Tax assessed value: $373,330
- Annual tax amount: $9,310
- Date on market: 7/31/2026
Estimated market value
Not available
Estimated sales range
Not available
Not available
Price history
| Date | Event | Price |
|---|---|---|
| 7/31/2026 | Listed for sale | $640,000+145.2%$315/sqft |
Source:  Smart MLS #24194835 Report a problem Smart MLS #24194835 Report a problem | ||
| 3/6/1997 | Sold | $261,000+11.1%$128/sqft |
Source: Smart MLS #97000482 Report a problem | ||
| 11/14/1994 | Sold | $235,000$116/sqft |
Source: Public Record Report a problem | ||
Public tax history
| Year | Property taxes | Tax assessment |
|---|---|---|
| 2025 | $8,960 +2.7% | $373,330 |
| 2024 | $8,721 -7.4% | $373,330 |
| 2023 | $9,423 +4.3% | $373,330 +12.3% |
| 2022 | $9,033 +0.8% | $332,470 |
| 2021 | $8,957 +2.2% | $332,470 |
| 2020 | $8,761 | $332,470 |
| 2019 | $8,761 +3.2% | $332,470 |
| 2018 | $8,488 +3.3% | $332,470 +8.8% |
| 2017 | $8,217 +3% | $305,560 |
| 2016 | $7,981 | $305,560 |
Find assessor info on the county website
Monthly payment
Est. payment
Payment breakdown
Explore the cost of this home by adjusting the details. Changes won't be saved.Climate risks
Neighborhood: Turn of River
Nearby schools
GreatSchools rating
- 4/10Stillmeadow SchoolGrades: K-5Distance: 0.9 mi
- 4/10Cloonan SchoolGrades: 6-8Distance: 0.8 mi
- 3/10Westhill High SchoolGrades: 9-12Distance: 1.9 mi
- $697,0002 bd4 ba2k sqft2435 Bedford St #3A, Stamford, CT 06902Sold
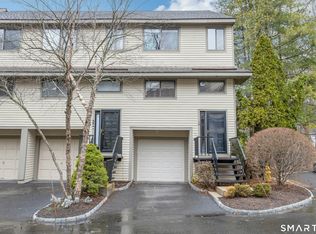
- $717,5002 bd3 ba2k sqft2435 Bedford St UNIT 3B, Stamford, CT 06902Sold
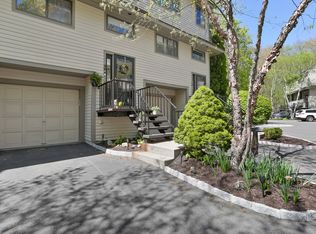
- $705,0002 bd3 ba2.2k sqft2435 Bedford St UNIT 8C, Stamford, CT 06902Sold
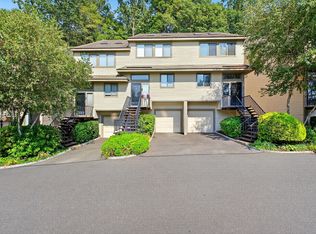
- $738,0002 bd3 ba2.3k sqft2435 Bedford St #9B, Stamford, CT 06902Sold
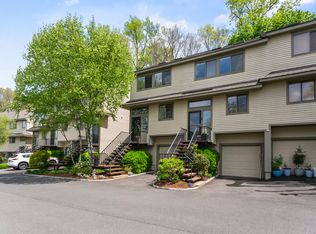
- $685,0002 bd3 ba1.5k sqft2435 Bedford St UNIT 11C, Stamford, CT 06902Pending
- $740,0002 bd4 ba2.2k sqft2435 Bedford St #14D, Stamford, CT 06902Sold
- $648,0002 bd4 ba2.3k sqft2435 Bedford St #19E, Stamford, CT 06902Sold
- $710,0002 bd3 ba1.7k sqft2435 Bedford St #17B, Stamford, CT 06902Sold
A local agent can set up tours, give advice and negotiate with sellers.
A local lender can help you make sure your offer is ready when you are.
Similar homes
- $675,0002 bd3 ba1.5k sqftStrawberry Woods, Stamford, CT 06902For Sale
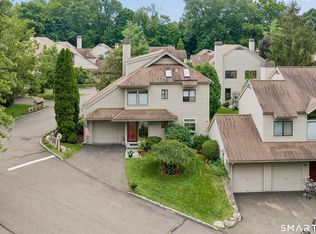
 MLS ID #24189711, Jodi Boxer, Keller Williams Prestige Prop.. Smart MLS
 - $599,9002 bd2 ba1.4k sqftMill River House, Stamford, CT 06902For Sale
 MLS ID #24193774, Jodi Boxer, Keller Williams Prestige Prop.. Smart MLS
 - $694,0002 bd3 ba2.6k sqftChesterfield, Stamford, CT 06905For Sale
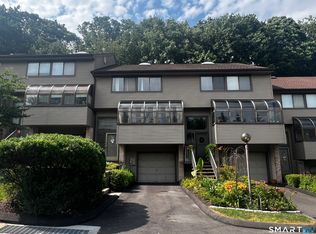 MLS ID #24187055, Todd Auslander, Keller Williams Prestige Prop.. Smart MLS
 - $549,9002 bd3 ba2.3k sqftBishop Meadows, Stamford, CT 06902For Sale
 MLS ID #24191534, Sheryl Morrison, Keller Williams Prestige Prop.. Smart MLS
 - $460,0002 bd3 ba1.4k sqftSoundview Towers, Stamford, CT 06902For SaleMLS ID #24201569, Alexander Walton, RE/MAX Heritage. Smart MLS
- $569,0002 bd2 ba1.7k sqft25 Adams Ave Unit 409, Stamford, CT 06902For Sale
 MLS ID #125357, Christina Sogaard, Houlihan Lawrence. Greenwich MLS, Inc.
 - $529,0002 bd2 ba1.1k sqftMill River House, Stamford, CT 06902For SaleMLS ID #24194428, Karin S. Kenney, William Raveis Real Estate. Smart MLS
- $589,0002 bd2 ba1.3k sqftEastside Commons, Stamford, CT 06902For SaleMLS ID #24185973, Christopher Reid, Coldwell Banker Realty. Smart MLS
- $695,0003 bd3 ba1.4k sqftNewfield Estates-Verify In Process!, Stamford, CT 06905For SaleMLS ID #24199165, Lisa Linzer, L & S Realty. Smart MLS
- $560,0002 bd2 ba1.2k sqftNewfield East Town Houses, Stamford, CT 06905For SaleMLS ID #24198848, Anthony Longo II, William Raveis Real Estate. Smart MLS
- $425,0002 bd2 ba1.3k sqftGlen Royal, Stamford, CT 06902For SaleMLS ID #24198924, Carol Frattaroli, William Pitt Sotheby's Int'l. Smart MLS
- $764,0002 bd4 ba1.9k sqftRiverturn, Stamford, CT 06905For SaleMLS ID #24193358, Karen Sheftell, William Pitt Sotheby's Int'l. Smart MLS
- $499,9993 bd3 ba1.6k sqftRegency Towers, Stamford, CT 06902For SaleMLS ID #24179190, Bina M. Joshi, Keller Williams Realty. Smart MLS
- $675,0004 bd3 ba1.4k sqft28 Ridgewood Avenue, Stamford, CT 06907For SaleMLS ID #24198485, Justin Morhunsky, Sunbelt Sales & Development. Smart MLS
- $449,9992 bd2 ba1.2k sqftSoundview Towers, Stamford, CT 06902For SaleMLS ID #24186098, Antoinette Mallozzi, William Raveis Real Estate. Smart MLS
- $650,0002 bd2 ba1.4k sqftRowayton Woods, Norwalk, CT 06854For SaleMLS ID #24199819, Meg Douglas, Compass Connecticut, LLC. Smart MLS
- $915,0005 bd2 ba2.4k sqft114 Pine Hill Avenue, Stamford, CT 06906For SaleMLS ID #24201510, Aaron Ramkalawan, Keller Williams Prestige Prop.. Smart MLS
- $375,0002 bd1 ba1.1k sqftColonial Garden Terrace, Stamford, CT 06902For SaleMLS ID #24199432, Debbie Ramnath, Keller Williams Prestige Prop.. Smart MLS
- $729,9003 bd2 ba1.9k sqft80 Leonard St, Stamford, CT 06906For SaleMLS ID #125196, Mike Parelli, Mike Parelli Real Estate LLC. Greenwich MLS, Inc.
- $699,0002 bd3 ba1.2k sqft15 Stewart Place #1S, White Plains, NY 10603For Sale
 MLS ID #1036976, Jaimme Pudalov, Listing by: Houlihan Lawrence Inc.. OneKey® MLS as distributed by MLS GRID
