Welcome to The Chesterfield, one of Stamford's most iconic and sought-after condominium communities. Offering a lifestyle unlike any other, this gated, pet-friendly community features security, two swimming pools, a clubhouse, and beautifully maintained grounds. Freshly painted and move-in ready, this updated four-level townhome combines style, space, and convenience. The renovated kitchen features granite countertops, stainless steel appliances, and abundant natural light. Updated baths and bamboo flooring throughout the main living areas add a modern touch. The spacious living room with fireplace opens to a private deck, perfect for morning coffee or relaxing at the end of the day. Upstairs, the primary bedroom includes a full bath, while the second bedroom offers flexibility for guests or a home office & another full bath. The loft level is ideal as a den, office, or bonus living space. The finished lower level provides endless possibilities for a recreation room, gym, media room, or workspace. An attached one-car garage completes the home. Ideally located across from shopping, dining, and everyday conveniences, and just minutes from downtown Stamford's restaurants, theaters, nightlife, and shopping. Convenient to Metro-North, I-95, the Merritt Parkway, and Stamford's beautiful beaches. A rare opportunity to enjoy resort-style living in one of Stamford's premier communities. Windows "As is". Check out Matterport Virtual Tour by clicking on Movie Reel Icon.
For sale
Price cut: $26K (7/21)
$694,000
2539 Bedford Street #38C, Stamford, CT 06905
2beds
2,636sqft
Condominium, Townhouse
Built in 1984
-- sqft lot
$693,600 Zestimate®
$263/sqft
$859/mo HOA
What's special
- 42 days |
- 687 |
- 24 |
Zillow last checked:
Listing updated:
Listed by:
Auslander Kasindorf Team at Keller Williams Realty,
Todd Auslander (203)918-8174,
Keller Williams Prestige Prop. 203-327-6700
Source: Smart MLS,MLS#: 24187055
Facts & features
Interior
Bedrooms & bathrooms
- Bedrooms: 2
- Bathrooms: 3
- Full bathrooms: 2
- 1/2 bathrooms: 1
Primary bedroom
- Features: Full Bath, Walk-In Closet(s), Hardwood Floor
- Level: Upper
Bedroom
- Features: Full Bath, Hardwood Floor
- Level: Upper
Dining room
- Features: Hardwood Floor
- Level: Main
Family room
- Features: Ceiling Fan(s), Wall/Wall Carpet
- Level: Lower
Kitchen
- Features: Ceiling Fan(s), Granite Counters, Tile Floor
- Level: Main
Living room
- Features: Balcony/Deck, Fireplace, Sliders, Hardwood Floor
- Level: Main
Loft
- Features: Skylight, Ceiling Fan(s), Wall/Wall Carpet
- Level: Other
Heating
- Heat Pump, Electric
Cooling
- Ceiling Fan(s), Central Air, Zoned
Appliances
- Included: Oven/Range, Microwave, Refrigerator, Dishwasher, Washer, Dryer, Water Heater
- Laundry: Lower Level
Features
- Wired for Data
- Basement: Full,Heated,Storage Space,Finished,Garage Access,Interior Entry,Liveable Space
- Attic: Access Via Hatch
- Number of fireplaces: 1
Interior area
- Total structure area: 2,636
- Total interior livable area: 2,636 sqft
- Finished area above ground: 2,636
Property
Parking
- Total spaces: 1
- Parking features: Attached
- Attached garage spaces: 1
Features
- Stories: 4
- Patio & porch: Deck
- Exterior features: Rain Gutters, Lighting
- Has private pool: Yes
- Pool features: In Ground
Lot
- Features: Level, In Flood Zone
Details
- Parcel number: 342679
- Zoning: R5
Construction
Type & style
- Home type: Condo
- Architectural style: Townhouse
- Property subtype: Condominium, Townhouse
Materials
- Vinyl Siding
Condition
- New construction: No
- Year built: 1984
Utilities & green energy
- Sewer: Public Sewer
- Water: Public
Community & HOA
Community
- Features: Golf, Health Club, Library, Medical Facilities, Park, Near Public Transport, Shopping/Mall
- Subdivision: Mid City
HOA
- Has HOA: Yes
- Amenities included: Clubhouse, Pool, Security, Management
- Services included: Security, Maintenance Grounds, Trash, Snow Removal, Water, Pool Service, Flood Insurance
- HOA fee: $859 monthly
Location
- Region: Stamford
Financial & listing details
- Price per square foot: $263/sqft
- Tax assessed value: $366,380
- Annual tax amount: $8,764
- Date on market: 7/8/2026
Estimated market value
$693,600
$659,000 - $728,000
$4,930/mo
Price history
| Date | Event | Price |
|---|---|---|
| 7/21/2026 | Price change | $694,000-3.6%$263/sqft |
Source:  Smart MLS #24187055 Report a problem Smart MLS #24187055 Report a problem | ||
| 7/9/2026 | Listed for sale | $720,000+14.3%$273/sqft |
Source: Smart MLS #24187055 Report a problem | ||
| 8/20/2020 | Listing removed | $3,300$1/sqft |
Source: American Home Realty LLC #170320333 Report a problem | ||
| 7/26/2020 | Listed for rent | $3,300-2.9%$1/sqft |
Source: American Home Realty LLC #170320333 Report a problem | ||
| 12/28/2018 | Listing removed | $3,400$1/sqft |
Source: American Home Realty LLC #170139184 Report a problem | ||
| 10/26/2018 | Listed for rent | $3,400$1/sqft |
Source: American Home Realty LLC #170139184 Report a problem | ||
| 9/24/2007 | Sold | $630,000+20%$239/sqft |
Source: Smart MLS #98327678 Report a problem | ||
| 7/28/2004 | Sold | $525,000-0.9%$199/sqft |
Source: Smart MLS #98172790 Report a problem | ||
| 4/23/2004 | Sold | $530,000+61.1%$201/sqft |
Source: Public Record Report a problem | ||
| 4/6/1999 | Sold | $329,000-6.7%$125/sqft |
Source: Public Record Report a problem | ||
| 9/23/1988 | Sold | $352,500$134/sqft |
Source: Public Record Report a problem | ||
Public tax history
| Year | Property taxes | Tax assessment |
|---|---|---|
| 2025 | $8,793 +2.7% | $366,380 |
| 2024 | $8,559 -7.4% | $366,380 |
| 2023 | $9,247 +11% | $366,380 +19.4% |
| 2022 | $8,334 +0.8% | $306,740 |
| 2021 | $8,264 +2.2% | $306,740 |
| 2020 | $8,083 | $306,740 |
| 2019 | $8,083 +3.2% | $306,740 |
| 2018 | $7,831 -12.7% | $306,740 -8% |
| 2017 | $8,970 +2.9% | $333,570 |
| 2016 | $8,713 | $333,570 |
Find assessor info on the county website
Monthly payment
Est. payment
Payment breakdown
Explore the cost of this home by adjusting the details. Changes won't be saved.Climate risks
Neighborhood: Turn of River
Nearby schools
GreatSchools rating
- 4/10Stillmeadow SchoolGrades: K-5Distance: 0.7 mi
- 4/10Cloonan SchoolGrades: 6-8Distance: 0.8 mi
- 3/10Westhill High SchoolGrades: 9-12Distance: 1.8 mi
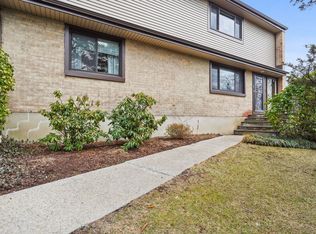
- $562,0002 bd2 ba1.1k sqft2539 Bedford St APT 33B, Stamford, CT 06905Sold
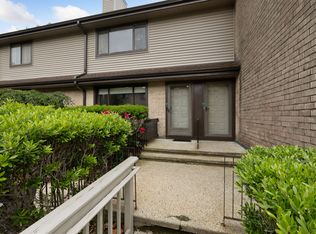
- $695,0002 bd3 ba2.1k sqft2539 Bedford St APT 33F, Stamford, CT 06905Sold
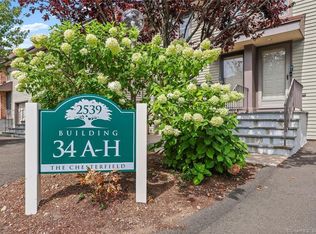
- $460,0001 bd2 ba1.6k sqft2539 Bedford St APT 34D, Stamford, CT 06905Sold
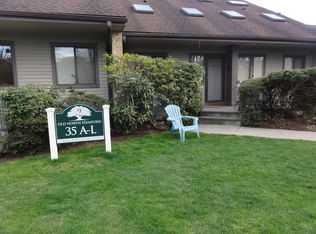
- $500,0002 bd3 ba1.5k sqft2539 Bedford St #35H, Stamford, CT 06905Sold
- $685,0002 bd4 ba2.6k sqft2539 Bedford St #36B, Stamford, CT 06905Sold
- $740,0002 bd3 ba2.6k sqft2539 Bedford St #36D, Stamford, CT 06905Sold
- $650,0002 bd3 ba2.6k sqft2539 Bedford St APT 37D, Stamford, CT 06905Sold
- $648,0002 bd3 ba2.4k sqft2539 Bedford St APT 38S, Stamford, CT 06905Sold
A local agent can set up tours, give advice and negotiate with sellers.
A local lender can help you make sure your offer is ready when you are.
Similar homes
- $695,0003 bd3 ba1.4k sqftNewfield Estates-Verify In Process!, Stamford, CT 06905For Sale
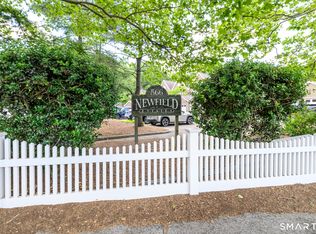
 MLS ID #24199165, Lisa Linzer, L & S Realty. Smart MLS
 - $640,0002 bd3 ba2k sqftChesterfield Ii, Stamford, CT 06905For Sale
 MLS ID #24194835, Toni Mickiewicz, William Pitt Sotheby's Int'l. Smart MLS
 - $764,0002 bd4 ba1.9k sqftRiverturn, Stamford, CT 06905For Sale
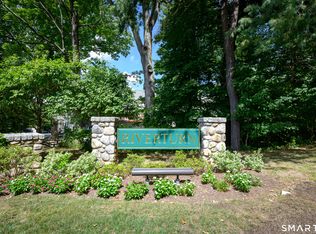 MLS ID #24193358, Karen Sheftell, William Pitt Sotheby's Int'l. Smart MLS
 - $699,0003 bd4 ba2k sqftRiverwalk, Stamford, CT 06906For Sale
 MLS ID #24195748, Stephen Lasko, Compass Connecticut, LLC. Smart MLS
 - $610,0003 bd2 ba1.4k sqft17 Reynolds Avenue, Stamford, CT 06905For SaleMLS ID #24197482, Angel Torres, Century 21 Scala Group. Smart MLS
- $519,0004 bd2 ba2.1k sqft35 Travis Avenue, Stamford, CT 06905For SaleMLS ID #24197025, Lisa Gomberg, Keller Williams Prestige Prop.. Smart MLS
- $599,9002 bd2 ba1.4k sqftMill River House, Stamford, CT 06902For SaleMLS ID #24193774, Jodi Boxer, Keller Williams Prestige Prop.. Smart MLS
- $499,9993 bd3 ba1.6k sqftRegency Towers, Stamford, CT 06902For SaleMLS ID #24179190, Bina M. Joshi, Keller Williams Realty. Smart MLS
- $549,9002 bd3 ba2.3k sqftBishop Meadows, Stamford, CT 06902For SaleMLS ID #24191534, Sheryl Morrison, Keller Williams Prestige Prop.. Smart MLS
- $749,0003 bd3 ba1.5k sqft26 Birchwood Road, Stamford, CT 06907For SaleMLS ID #24195716, Terry LaPolice, Berkshire Hathaway NE Prop.. Smart MLS
- $669,0003 bd2 ba1.6k sqft72 Palmer Avenue, Stamford, CT 06902For SaleMLS ID #24196488, Geri Guzinski, William Pitt Sotheby's Int'l. Smart MLS
- $725,0003 bd1 ba1.4k sqft15 Muriel Drive, Stamford, CT 06907For SaleMLS ID #24196928, Joseph M. Pasquino, Compass Connecticut, LLC. Smart MLS
- $425,0002 bd2 ba1.3k sqftGlen Royal, Stamford, CT 06902For SaleMLS ID #24198924, Carol Frattaroli, William Pitt Sotheby's Int'l. Smart MLS
- $515,0002 bd2 ba1.4k sqftNorthstar, Stamford, CT 06902For SaleMLS ID #24180029, Kaitlyn D'Ambrosio, Compass Connecticut, LLC. Smart MLS
- $849,0004 bd2 ba3.2k sqftOak Tree, Stamford, CT 06906For SaleMLS ID #24173890, Jake Woodward, mygoodagent. Smart MLS
- $849,9995 bd4 ba2.8k sqft44 Toms Road, Stamford, CT 06902For SaleMLS ID #24186121, Jorge A. Lopez, Coldwell Banker Realty. Smart MLS
- $899,0004 bd2 ba1.7k sqft73 High Clear Dr, Stamford, CT 06905For Sale
 MLS ID #125060, James Capparelle, Coldwell Banker Realty. Greenwich MLS, Inc.
 - $999,0003 bd3 ba2.5k sqft207 Barncroft Road, Stamford, CT 06902For SaleMLS ID #24193896, Chris Carozza, RE/MAX Right Choice. Smart MLS
- $975,0004 bd4 ba3.3k sqft22 Brandywine Road, Stamford, CT 06905For SaleMLS ID #24193904, Catherine Aaron, Berkshire Hathaway NE Prop.. Smart MLS
- $849,0004 bd2 ba3.2k sqft60 Pine Hill Avenue, Stamford, CT 06906For SaleMLS ID #24174013, Jake Woodward, mygoodagent. Smart MLS
